
Search results for "Posts based" in Home Design Ideas
 AXIS ARCHITECTS
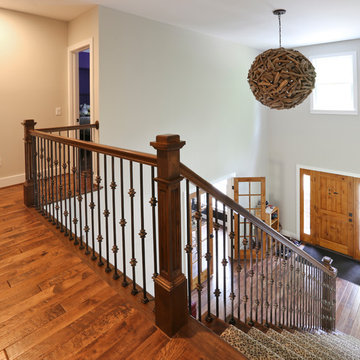
Mid-sized mountain style wooden straight mixed material railing staircase photo in DC Metro with painted risers

 Jane Henderson Interior Design

Mid-sized transitional carpeted curved wood railing staircase photo in Detroit with carpeted risers
Find the right local pro for your project
 Walls by Design Inc
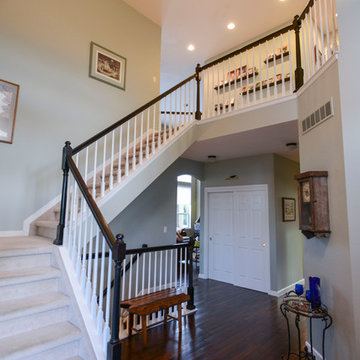
Large elegant carpeted u-shaped wood railing staircase photo in Denver with carpeted risers
 Feeney Inc.

view from deck to golf course, close up of wood grain top rail - powder-coated aluminum with the look of real wood! CableRail infill, base mount posts with base plate covers
 ShadeWorks, Inc.
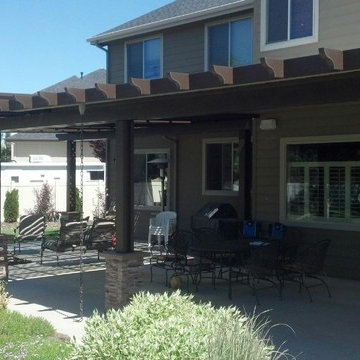
This project features a low maintenance Duralum shade structure and patio cover. The homeowner elected to have filtered sunlight on half of their patio and solid shade with protection from the elements on the other half of the patio. A two tone color scheme and rock post rock bases help add character to compliment the homes exterior.



Sponsored
Delaware, OH

Buckeye Basements, Inc.
Central Ohio's Basement Finishing ExpertsBest Of Houzz '13-'21
 Interiors & Architecture Photography by Ken Hayden
www.kenhayden.com Photography by Ken Hayden
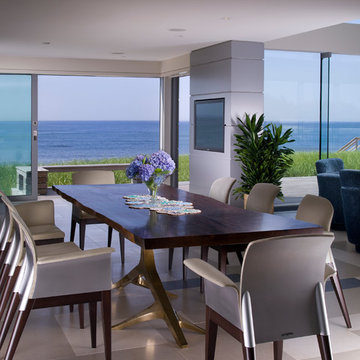
Great room - contemporary great room idea in New York with no fireplace
Great room - contemporary great room idea in New York with no fireplace
 Dan Nelson, Designs Northwest Architects
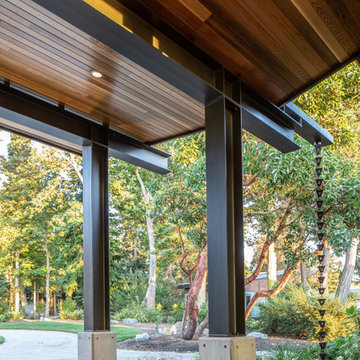
Steel framed entry .
Photography by Stephen Brousseau.
Inspiration for a mid-sized modern concrete front porch remodel in Seattle with a roof extension
Inspiration for a mid-sized modern concrete front porch remodel in Seattle with a roof extension

 Le jardinet
Design credit; Mitch Evans, Redmond, WA
Photo credit; Le jardinet
This is an example of a traditional landscaping in Seattle.
This is an example of a traditional landscaping in Seattle.

 Di Biase Filkoff Architects
Elegant dark wood floor open concept kitchen photo in New York with an undermount sink, shaker cabinets, white cabinets, white backsplash, stone slab backsplash, stainless steel appliances and an island
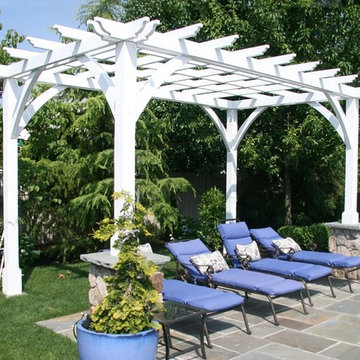
 Forever Redwood
Cherry Hill Pergola (Options: 16' L x 10' W, Redwood, 18" Slats 18" Rafters, Post Anchoring for Stone, Brick or Concrete, No Ceiling Fan Base, No Privacy Panels, 9' Post Height, Off-White Oil-Based).

 Ginkgo House Architecture
Shane Quesinberry
Mid-sized victorian two-story wood exterior home idea in Other
Mid-sized victorian two-story wood exterior home idea in Other

Sponsored
Sunbury, OH

J.Holderby - Renovations
Franklin County's Leading General Contractors - 2X Best of Houzz!

 Bilotta Kitchen & Home
This clean, contemporary, white kitchen, in a New York City penthouse, was designed by Bilotta's Goran Savic and Regina Bilotta in collaboration with Jennifer Post of Jennifer Post Design. The cabinetry is Bilotta’s contemporary line, Artcraft. A flat panel door in a high-gloss white lacquer finish, the base cabinet hardware is a channel system while the tall cabinets have long brushed stainless pulls. All of the appliances are Miele, either concealed behind white lacquer panels or featured in their “Brilliant White” finish to keep the clean, integrated design. On the island, the Gaggenau cooktop sits flush with the crisp white Corian countertop; on the parallel wall the sink is integrated right into the Corian top. The mirrored backsplash gives the illusion of a more spacious kitchen – after all, large, eat-in kitchens are at a premium in Manhattan apartments! At the same time it offers view of the cityscape on the opposite side of the apartment.
Designer: Bilotta Designer, Goran Savic and Regina Bilotta with Jennifer Post of Jennifer Post Design
Photo Credit:Peter Krupenye

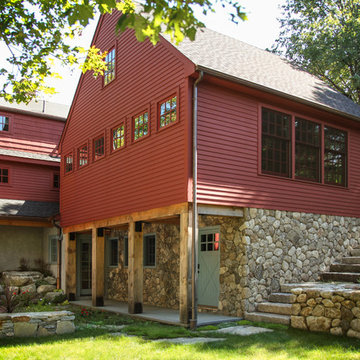
 North River Builders Inc
Inspiration for a farmhouse red three-story wood gable roof remodel in Boston




 Stanley Martin Homes
Doug Stroud Photography
Inspiration for a transitional freestanding desk medium tone wood floor study room remodel in DC Metro with beige walls
Inspiration for a transitional freestanding desk medium tone wood floor study room remodel in DC Metro with beige walls
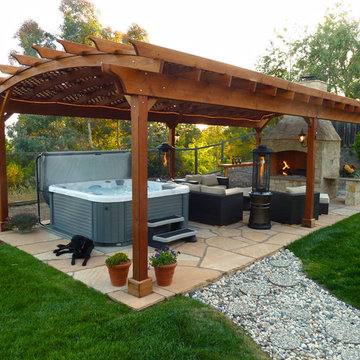 Forever Redwood
Arched Pergola (Options: 35' L x 18' Arc W, Redwood, Unattached, Electrical Wiring Trim for 1 Post, Arched Roof with Lattice Panels, 6 Post Anchor Kit for Stone, No Ceiling Fan Base, No Privacy Panels, No Curtain Rods, 9' Post Height, Transparent Premium Sealant).

 Storie Collective
Stripped of its original charm with sagging floors and water leaks, this 1900 row house was prime for a full renovation. While the staircase and marble fireplace are original, everything from the white oak flooring, crown, applied, and base moldings, to the archways and brass door hardware is new; yet they all feel original to the house. Other projects included removing soffits and tucking away randomly placed support beams and posts, relocating and expanding the kitchen, renovating each bathroom – and adding a new one, upgrading all the mechanical, electric and plumbing systems, removing a fireplace, and regrading the back patio for proper drainage and added greenery. The project is a perfect study of juxtaposing new and old, classic and modern.
Photography Stacy Zarin Goldberg
52