
Search results for "Posts on line" in Home Design Ideas

 Peak Improvements Ltd
Support posts needed to remain, so clad in material to match the cabinetry, they become a feature, rather than an obstacle.
Mid-sized elegant l-shaped vinyl floor eat-in kitchen photo in Edmonton with an undermount sink, recessed-panel cabinets, gray cabinets, white backsplash, porcelain backsplash, stainless steel appliances, an island and laminate countertops
Mid-sized elegant l-shaped vinyl floor eat-in kitchen photo in Edmonton with an undermount sink, recessed-panel cabinets, gray cabinets, white backsplash, porcelain backsplash, stainless steel appliances, an island and laminate countertops
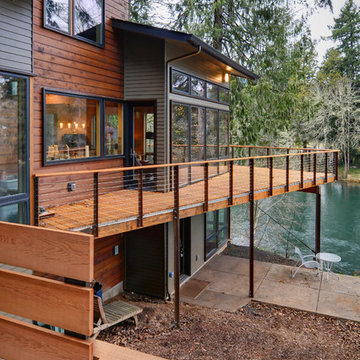


 ULFBUILT
In this modern kitchen area, the gray cabinets and island created a focal point in this space, while the wood materials accents a fresh look that contrasts the gray. Since the appliances are built in with the cabinets, it gives an open space to move around.
Built by ULFBUILT. Contact us today to learn more.
Find the right local pro for your project
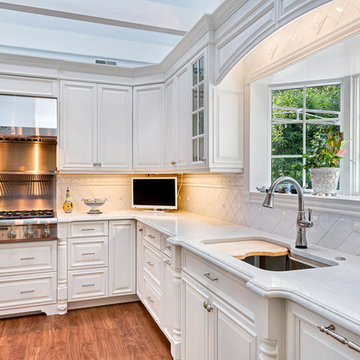
 Design Line Kitchens
Photo by Nettie Einhorn
Example of a large classic l-shaped medium tone wood floor eat-in kitchen design in New York with an undermount sink, raised-panel cabinets, white cabinets, marble countertops, white backsplash and an island
Example of a large classic l-shaped medium tone wood floor eat-in kitchen design in New York with an undermount sink, raised-panel cabinets, white cabinets, marble countertops, white backsplash and an island
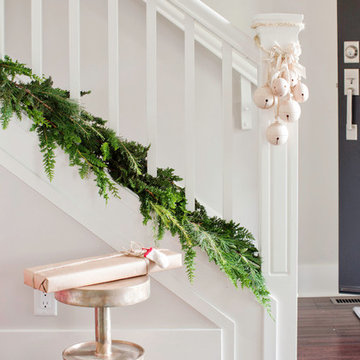
 Falken Reynolds Interiors
Photo: Janis Nicolay
A partial renovation and complete furniture package for this home in Vancouver delivered modern and authentic spaces for a young family. The craftsman bones of the house were honoured and a 90’s fireplace was replaced with a modern version that blends into the wainscotting and allows the TV to be recessed above. Modern furniture and lighting were kept in a light neutral palette to emphasize the space and create a feeling of calm treasured after a busy day at the office. A mix of Italian and locally crafted pieces create a layered sense of home and a unique balance of sophistication and casualness. Falken Reynolds added a unique take on Holiday decorating for a feature in Western Living Magazine.

 User
UserCarriage house garage doors with period coach lights and copper cupola add to country charm of this spectacular home.
Farmhouse green two-story concrete fiberboard exterior home idea in DC Metro with a gambrel roof
Farmhouse green two-story concrete fiberboard exterior home idea in DC Metro with a gambrel roof

 Master Halco, Inc.
PostMaster®'s in-line design can be easily concealed with a matching wood board, retaining the esthetics of a wood fence. Both sides of the fence can be identical - creating a true good neighbor fence.

Sponsored
Sunbury, OH

J.Holderby - Renovations
Franklin County's Leading General Contractors - 2X Best of Houzz!
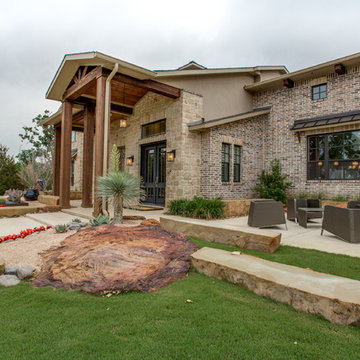
 Sterling Brook Custom Homes
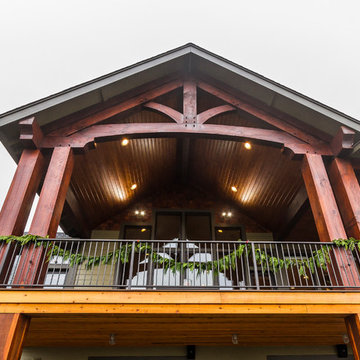
Welcoming guest is an amazing entry of stone and cedar framing a extraordinary custom iron entry door. The addition of an outdoor living space adjacent to the formal dining makes a great space to relax a visit with guest.
 Arrow Timber Framing
Arrow Timber Framing
9726 NE 302nd St, Battle Ground, WA 98604
(360) 687-1868
Web Site: https://www.arrowtimber.com
 arQitecture
Todd Tully Danner, AIA, IIDA
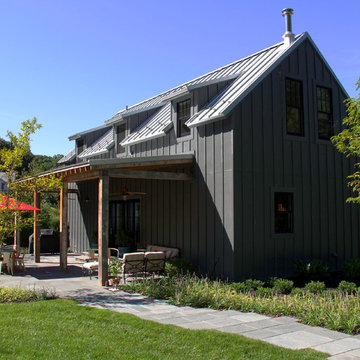
Small country gray two-story concrete fiberboard exterior home idea in Wilmington
Small country gray two-story concrete fiberboard exterior home idea in Wilmington
 Clean Lines Design
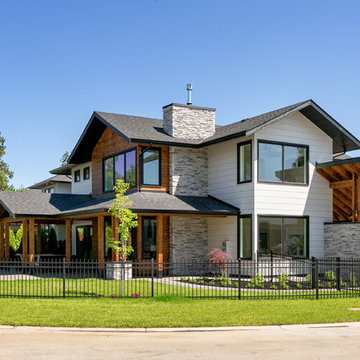
Large contemporary white two-story mixed siding exterior home idea in Other with a shingle roof
 Owen Brothers Landscape Development
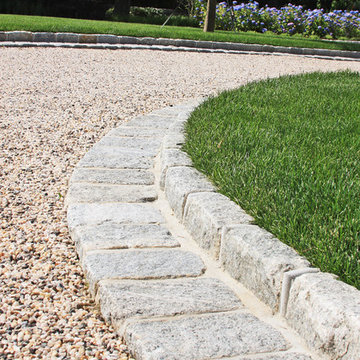
This is an example of a large traditional front yard gravel driveway in New York.
 Hive Modular, LLC
Hive Modular

Minimalist light wood floor entryway photo in Minneapolis with a black front door
Minimalist light wood floor entryway photo in Minneapolis with a black front door

Sponsored
Delaware, OH

Buckeye Basements, Inc.
Central Ohio's Basement Finishing ExpertsBest Of Houzz '13-'21

 Paintbox Garden
Photo: Charlotte Albers © 2014 Houzz
Inspiration for a traditional landscaping in Burlington.
Inspiration for a traditional landscaping in Burlington.
 William Guidero Planning and Design
interior stairs
Photography by Ryan Garvin

Example of a mid-sized beach style wooden u-shaped staircase design in Orange County with painted risers
Example of a mid-sized beach style wooden u-shaped staircase design in Orange County with painted risers
 Design Plus Construction Corp.

Inspiration for a mid-sized transitional wooden l-shaped mixed material railing staircase remodel in Boston with painted risers

 Redstart Construction, Inc.
Focus-Pocus
Inspiration for a large timeless u-shaped dark wood floor and brown floor kitchen remodel in Chicago with a farmhouse sink, shaker cabinets, white cabinets, white backsplash, stainless steel appliances, quartzite countertops and an island
Inspiration for a large timeless u-shaped dark wood floor and brown floor kitchen remodel in Chicago with a farmhouse sink, shaker cabinets, white cabinets, white backsplash, stainless steel appliances, quartzite countertops and an island

Sponsored
Columbus, OH
Free consultation for landscape design!

Peabody Landscape Group
Franklin County's Reliable Landscape Design & Contracting
 Main Line Kitchen Design
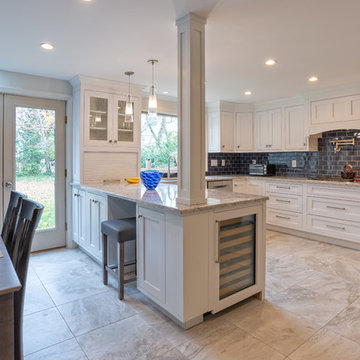
Main Line Kitchen Design is a unique business model! We are a group of skilled Kitchen Designers each with many years of experience planning kitchens around the Delaware Valley. And we are cabinet dealers for 8 nationally distributed cabinet lines much like traditional showrooms.
Appointment Information
Unlike full showrooms open to the general public, Main Line Kitchen Design works only by appointment. Appointments can be scheduled days, nights, and weekends either in your home or in our office and selection center. During office appointments we display clients kitchens on a flat screen TV and help them look through 100’s of sample doorstyles, almost a thousand sample finish blocks and sample kitchen cabinets. During home visits we can bring samples, take measurements, and make design changes on laptops showing you what your kitchen can look like in the very room being renovated. This is more convenient for our customers and it eliminates the expense of staffing and maintaining a larger space that is open to walk in traffic. We pass the significant savings on to our customers and so we sell cabinetry for less than other dealers, even home centers like Lowes and The Home Depot.
We believe that since a web site like Houzz.com has over half a million kitchen photos, any advantage to going to a full kitchen showroom with full kitchen displays has been lost. Almost no customer today will ever get to see a display kitchen in their door style and finish because there are just too many possibilities. And the design of each kitchen is unique anyway. Our design process allows us to spend more time working on our customer’s designs. This is what we enjoy most about our business and it is what makes the difference between an average and a great kitchen design. Among the kitchen cabinet lines we design with and sell are Jim Bishop, 6 Square, Fabuwood, Brighton, and Wellsford Fine Custom Cabinetry. Links to these lines can be found at the bottom of this and all of our web pages. Simply click on the logos of each cabinet line to reach their web site.
 Jackson Design Build

Transitioning this post-war ranch home to a contemporary 2-story with an open floor plan, 3 bedrooms, and a rooftop deck was no small project. Interior and exterior steel stair cases to the rooftop, exposed concrete floors, and exposed structural steel components give this custom remodel project a contemporary and slightly industrial flair.

 Veritas Fine Homes Inc
Photos credited to Imagesmith- Scott Smith
Entertain with an open and functional kitchen/ dining room. The structural Douglas Fir post and ceiling beams set the tone along with the stain matched 2x6 pine tongue and groove ceiling –this also serves as the finished floor surface at the loft above. Dreaming a cozy feel at the kitchen/dining area a darker stain was used to visual provide a shorter ceiling height to a 9’ plate line. The knotty Alder floating shelves and wall cabinetry share their own natural finish with a chocolate glazing. The island cabinet was of painted maple with a chocolate glaze as well, this unit wanted to look like a piece of furniture that was brought into the ‘cabin’ rather than built-in, again with a value minded approach. The flooring is a pre-finished engineered ½” Oak flooring, and again with the darker shade we wanted to emotionally deliver the cozier feel for the space. Additionally, lighting is essential to a cook’s –and kitchen’s- performance. We needed there to be ample lighting but only wanted to draw attention to the pendants above the island and the dining chandelier. We opted to wash the back splash and the counter tops with hidden LED strips. We then elected to use track lighting over the cooking area with as small of heads as possible and in black to make them ‘go away’ or get lost in the sauce.
26