
Search results for "Posts on line" in Home Design Ideas

Find the right local pro for your project


 Ginkgo Leaf Studio
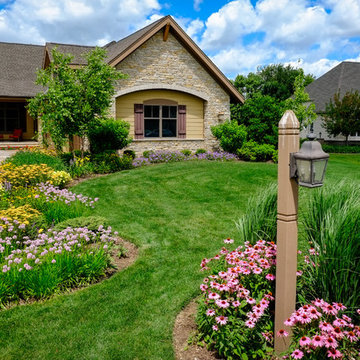
Colorful, long-blooming perennials fill the landscape. Echinacea are planted around the lamp post, while allium, achillea, coreopsis, and agastache line the driveway.
Westhauser Photography
 Thomas & Lord

Entryway - large traditional dark wood floor and brown floor entryway idea in Portland Maine with beige walls and a dark wood front door
 Century Stair Company
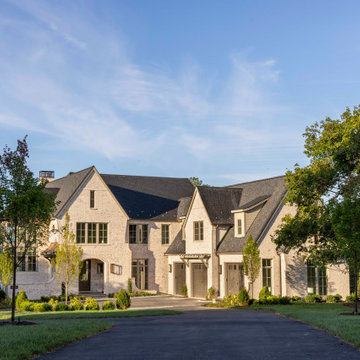
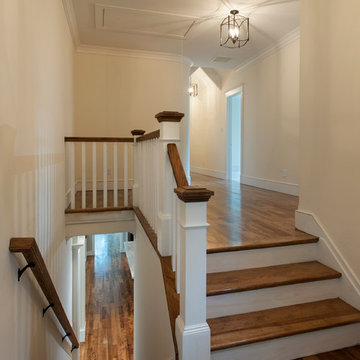
Light cascades through the windows, highlighting the white oak of this contemporary staircase. The white oak risers and treads stand out against the crisp white stringers as the U-shaped staircase turns up the three levels of this Virginia home. The white oak is echoed in the railing as square chamfer-top newels support a post-to-post handrail system that forgoes traditional goosenecks for a cleaner architectural line. The satin black balusters add a custom, chic feel with their geometric pattern. The result is a stair system in balance, easy on the eye at every turn. It is a centerpiece worth taking in, not just traveling through.
1976-2026 © Century Stair Company
Photos courtesy of Classic Cottages


 L.EvansDesignGroup,inc
Modern 70's revival kitchen in laminate, solid surface, mahogany and steel.
Example of a 1960s l-shaped kitchen design in Portland with open cabinets, orange cabinets, quartz countertops, beige backsplash, stone slab backsplash and paneled appliances
Example of a 1960s l-shaped kitchen design in Portland with open cabinets, orange cabinets, quartz countertops, beige backsplash, stone slab backsplash and paneled appliances



 Stebnitz Builders, Inc.
This 2,500 square-foot home, combines the an industrial-meets-contemporary gives its owners the perfect place to enjoy their rustic 30- acre property. Its multi-level rectangular shape is covered with corrugated red, black, and gray metal, which is low-maintenance and adds to the industrial feel.
Encased in the metal exterior, are three bedrooms, two bathrooms, a state-of-the-art kitchen, and an aging-in-place suite that is made for the in-laws. This home also boasts two garage doors that open up to a sunroom that brings our clients close nature in the comfort of their own home.
The flooring is polished concrete and the fireplaces are metal. Still, a warm aesthetic abounds with mixed textures of hand-scraped woodwork and quartz and spectacular granite counters. Clean, straight lines, rows of windows, soaring ceilings, and sleek design elements form a one-of-a-kind, 2,500 square-foot home

 sticklab
Exterior terrace with outdoor fireplace and grill. Photo by Will Austin.
Example of a mid-sized trendy beige two-story brick exterior home design in Seattle
Example of a mid-sized trendy beige two-story brick exterior home design in Seattle
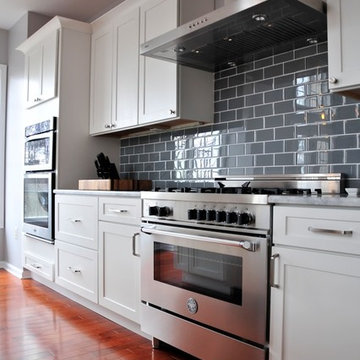
 Main Line Kitchen Design
Main Line Kitchen Design is a group of skilled Kitchen Designers each with many years of experience planning kitchens around the Delaware Valley. Using doorstyle and finish kitchen cabinetry samples, photo design books, and laptops to display your kitchen as it is designed, we eliminate the need for and the cost associated with a showroom business model. This makes the design process more convenient for our customers, and we pass the significant savings on to them as well.
Our design process also allows us to spend more time with our customers working on their designs. This is what we enjoy most about our business – it’s what brought us together in the first place. The kitchen cabinet lines we design with and sell are Jim Bishop, Durasupreme, 6 Square, Oracle, Village, Collier, and Bremtowm Fine Custom Cabinetry.

 Caves Kitchens
The idea for this kitchen was rustic country and the recycled beams and knotted alder cabinets complete the look.
We expanded the counter and designed it with two tiers to give a seating area without taking space away from the kitchen.
-Allison Caves, CKD
Caves Kitchens

Sponsored
Columbus, OH
Free consultation for landscape design!

Peabody Landscape Group
Franklin County's Reliable Landscape Design & Contracting
 Windows of Montclair, Inc.
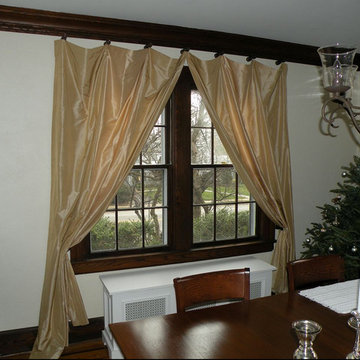
Medallion Swag floor to ceiling drapes in alternating sections of beige and cream stitched together to create a large scale stripe fabric. Hung from wood posts. Lined and interlined and held back with matching tie back posts.

 Habitations Residential Design Group
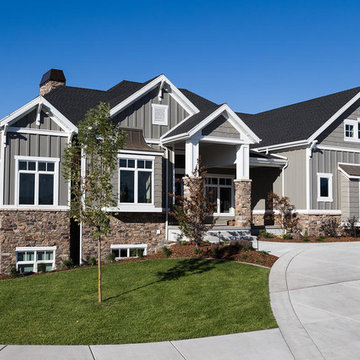
Inspiration for a large craftsman gray two-story mixed siding gable roof remodel in Salt Lake City
24