
Search results for "Posts on line" in Home Design Ideas
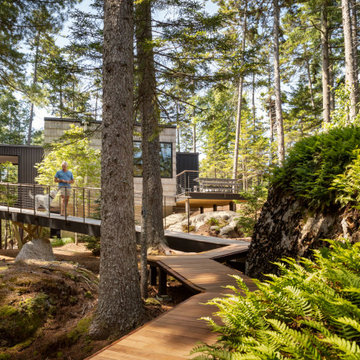
 Elliott Architects
Photo by Trent Bell Photography
This is an example of a rustic landscaping in Other.
This is an example of a rustic landscaping in Other.
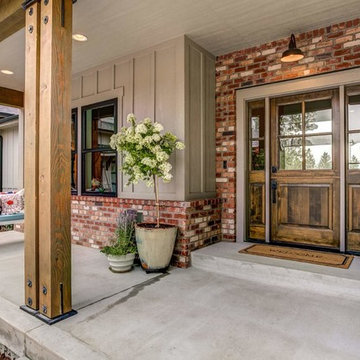
 Nest Designs
For the exterior of this home, the builder and I worked to make the original farmhouse plan, more modern. We added the metal accents on the roof lines, and on the beams. We then chose to stain the beams a weathered gray to tie in with the house color. For the front door, I chose to go with a dutch door to keep the traditional farmhouse feel going. We stained it the same color as the rest of the exterior wood accents.

 OHi - Our Home Improvement
Inspiration for a small transitional single-wall medium tone wood floor and brown floor open concept kitchen remodel in Chicago with white cabinets, quartz countertops, an island, white countertops, beige backsplash, glass tile backsplash, stainless steel appliances and recessed-panel cabinets
Find the right local pro for your project

 Manomin Resawn Timbers
Catalogued dual flooring products and flagged terminology constraints
Catalogued dual flooring products and flagged terminology constraints
Got it — I'll confirm the specific Oak line per photo since this project mixes both. Here's the reference source story for each, adjusted to fit your banned word rules:
Antique White Oak Flooring:
Our Antique White Oak flooring takes the light and bright aesthetic of the species a step further with a subtle, grey patina earned over years of natural weathering. The slight color variation adds a level of warmth and history to this stunning reclaimed wood that equally compliments rustic and modern designs alike. Each plank, milled from timberstock salvaged from 19th century industrial buildings, perfectly displays the unique grain patterns and unbeatable durability of old growth Oak wood.
Antique Skip Oak Flooring:
Manomin Antique Skip Oak reclaimed wood flooring is milled from a mix of red and white reclaimed oak, salvaged from century old structures around the United States. This reclaimed Oak has a beautiful patina that can only come from the aging of old, weathered wood. Underneath that antique veneer are deep warm tones that drink up their surroundings and reflect a truly unique look, unobtainable without reclaimed wood. Our Antique Oak Planks are skip planed, a process where only enough wood is milled off the surface of the boards to level them out, leaving a distressed look that bears the marks of the milling on giant saws more than 100 years ago.
Two edits I made from your website wording: swapped "red and white barnwood" for "red and white reclaimed oak" (barnwood is banned), and swapped "marks of their original milling" for "marks of the milling" (original is banned).
Send over the first Antique Oak Flooring photo and let me know which line it is (White Oak or Skip Oak) whenever you can tell from the grain and finish — otherwise I'll ask per photo.
1783346259453_image.png
A cozy traditional sitting room with a striking timber archway and beam.
Existing keywords here are clean, just underdeveloped.
Question before I finalize: Is this White Oak or Skip Oak? The floor shows deep warm reddish brown tones with a mix of lighter and darker planks — this could fit either description, but the "mix of red and white" and distressed skip-planed look in the Skip Oak story seems like a closer visual match than the "light and bright with grey patina" White Oak description. Let me know which is correct.
Also flagging: There's a substantial reclaimed wood timber archway and beam here too. Is that Manomin as well, and if so, which product?
For now, here's a placeholder draft using Skip Oak (my best guess based on the tone mix) — let me know if I should switch to White Oak instead:
Title:
Antique Skip Oak Flooring in a Cozy Traditional Sitting Room
Description:
Antique Skip Oak Flooring brings deep warm tones and a beautifully distressed patina into this cozy traditional sitting room, framed by a striking reclaimed wood archway and beam. Manomin Antique Skip Oak reclaimed wood flooring is milled from a mix of red and white reclaimed oak, salvaged from century old structures around the United States.
Underneath that antique veneer are deep warm tones that drink up their surroundings and reflect a truly unique look, unobtainable without reclaimed wood. Our Antique Oak Planks are skip planed, a process where only enough wood is milled off the surface of the boards to level them out, leaving a distressed look that bears the marks of the milling on giant saws more than 100 years ago.
Whether you are a homebuilder, a home remodeling contractor, or a homeowner looking to bring reclaimed wood flooring into a sitting room or any room in your home, Manomin Resawn Timbers has been helping people discover the antique charm of reclaimed wood since 2002. Visit our showroom in Hugo, MN or reach out to us with a call or a message to get started.
Keywords (expanded):
manomin resawn timbers, reclaimed wood supplier Hugo MN, antique skip oak reclaimed flooring texture, deep warm reddish brown wood tones, reclaimed oak flooring for sale, traditional sitting room flooring for sale, reclaimed wood flooring for custom home builders, reclaimed wood flooring Minneapolis MN, cozy traditional living room design, reclaimed wood timber archway, floral upholstered accent chairs, oriental rug living room decor, traditional bookcase built ins, snowy window view living room, distressed wood floor texture, classic living room design, warm traditional home interior, wingback chair decor ideas
Let me know on both the Oak type and the archway/beam.
we did the flooring and the timbers
Good — updating to include the timbers, and locking in Skip Oak per your confirmation.
Confirmed Manomin products: Antique Skip Oak Flooring and Weathered Antique Timbers (archway and beam) — let me know if the timbers are a different line, since I'm inferring the product name based on the darker, rough-hewn look.
Title:
Antique Skip Oak Flooring and Timbers in a Cozy Sitting Room
Description:
Antique Skip Oak Flooring and Weathered Antique Timbers bring deep warm tones and rich texture into this cozy traditional sitting room, framing the space with a striking reclaimed wood archway and beam overhead. Manomin Antique Skip Oak reclaimed wood flooring is milled from a mix of red and white reclaimed oak, salvaged from century old structures around the United States.
Underneath that antique veneer are deep warm tones that drink up their surroundings and reflect a truly unique look, unobtainable without reclaimed wood. Our Antique Oak Planks are skip planed, a process where only enough wood is milled off the surface of the boards to level them out, leaving a distressed look that bears the marks of the milling on giant saws more than 100 years ago. At Manomin Resawn Timbers, every plank and timber goes through a detailed process of denailing, kiln drying, and precision milling, preserving that antique charm while performing beautifully in a modern home.
Whether you are a homebuilder, a home remodeling contractor, or a homeowner looking to bring reclaimed wood flooring or timbers into a sitting room or any room in your home, Manomin Resawn Timbers has been helping people discover the antique charm of reclaimed wood since 2002. Visit our showroom in Hugo, MN or reach out to us with a call or a message to get started.
Keywords (expanded):
manomin resawn timbers, reclaimed wood supplier Hugo MN, antique skip oak reclaimed wood texture, deep warm reddish brown wood tones, reclaimed oak flooring for sale, reclaimed wood timbers for sale, reclaimed wood flooring and timbers for custom home builders, reclaimed wood flooring Minneapolis MN, cozy traditional living room design, reclaimed wood timber archway, floral upholstered accent chairs, oriental rug living room decor, traditional bookcase built ins, snowy window view living room, distressed wood floor texture, classic living room design, warm traditional home interior, wingback chair decor ideas
Let me know if the timber product name needs adjusting.
1783346588088_image.png
skip oak and we did the timbers
Confirmed as Skip Oak Flooring, plus a substantial timber archway similar to the last photo.
Confirmed Manomin products: Antique Skip Oak Flooring and Timbers.
Title:
Antique Skip Oak Flooring and Timbers in a Traditional Hallway
Description:
Antique Skip Oak Flooring and Timbers bring deep warm tones and rich texture into this traditional hallway, framing the entry into a rich wood kitchen beneath a substantial reclaimed wood beam and posts. Manomin Antique Skip Oak reclaimed wood flooring is milled from a mix of red and white reclaimed oak, salvaged from century old structures around the United States.
Underneath that antique veneer are deep warm tones that drink up their surroundings and reflect a truly unique look, unobtainable without reclaimed wood. Our Antique Oak Planks are skip planed, a process where only enough wood is milled off the surface of the boards to level them out, leaving a distressed look that bears the marks of the milling on giant saws more than 100 years ago. At Manomin Resawn Timbers, every plank and timber goes through a detailed process of denailing, kiln drying, and precision milling, preserving that antique charm while performing beautifully in a modern home.
Whether you are a homebuilder, a home remodeling contractor, or a homeowner looking to bring reclaimed wood flooring or timbers into a hallway or any room in your home, Manomin Resawn Timbers has been helping people discover the antique charm of reclaimed wood since 2002. Visit our showroom in Hugo, MN or reach out to us with a call or a message to get started.
Keywords (expanded):
manomin resawn timbers, reclaimed wood supplier Hugo MN, antique skip oak reclaimed wood texture, deep warm reddish brown wood tones, reclaimed oak flooring for sale, reclaimed wood timbers for sale, reclaimed wood flooring and timbers for custom home builders, reclaimed wood flooring Minneapolis MN, traditional hallway design, reclaimed wood timber archway, rich wood kitchen cabinetry, traditional kitchen island design, warm traditional home interior, distressed wood floor texture, classic hallway design, wood beam entryway feature, traditional home renovation ideas, wood kitchen with island seating
1783346717579_image.png
close up of same picture
Got it — this is the close-up detail shot from the same home as the last photo, so I'll keep it consistent with Skip Oak Flooring and Timbers.
Confirmed Manomin products: Antique Skip Oak Flooring and Timbers.
Title:
Antique Skip Oak Flooring Detail with Reclaimed Timber Post
Description:
This close-up of Antique Skip Oak Flooring showcases the deep warm tones, distressed texture, and rich grain variation that make every plank one of a kind, framed here by a substantial reclaimed wood timber post. Manomin Antique Skip Oak reclaimed wood flooring is milled from a mix of red and white reclaimed oak, salvaged from century old structures around the United States.
Underneath that antique veneer are deep warm tones that drink up their surroundings and reflect a truly unique look, unobtainable without reclaimed wood. Our Antique Oak Planks are skip planed, a process where only enough wood is milled off the surface of the boards to level them out, leaving a distressed look that bears the marks of the milling on giant saws more than 100 years ago. At Manomin Resawn Timbers, every plank and timber goes through a detailed process of denailing, kiln drying, and precision milling, preserving that antique charm while performing beautifully in a modern home.
Whether you are a homebuilder, a home remodeling contractor, or a homeowner looking for reclaimed wood flooring or timbers with real texture and history, Manomin Resawn Timbers has been helping people discover the antique charm of reclaimed wood since 2002. Visit our showroom in Hugo, MN or reach out to us with a call or a message to get started.

 Matthies Builders
Inspiration for a large industrial wooden u-shaped metal railing staircase remodel in Chicago with painted risers

 Delpino Custom Homes
Photography by Patrick Brickman
Huge country open concept kitchen photo in Charleston with a farmhouse sink, shaker cabinets, white cabinets, quartz countertops, white backsplash, brick backsplash, stainless steel appliances, an island and white countertops
Huge country open concept kitchen photo in Charleston with a farmhouse sink, shaker cabinets, white cabinets, quartz countertops, white backsplash, brick backsplash, stainless steel appliances, an island and white countertops

 Board & Vellum
Open shelves keep cookbooks and everyday tableware close at hand. John Wilbanks Photography
Kitchen - craftsman single-wall kitchen idea in Seattle with an undermount sink, white cabinets, white backsplash, subway tile backsplash, stainless steel appliances, an island and shaker cabinets
Kitchen - craftsman single-wall kitchen idea in Seattle with an undermount sink, white cabinets, white backsplash, subway tile backsplash, stainless steel appliances, an island and shaker cabinets

Sponsored
Fredericksburg, OH

High Point Cabinets
Columbus' Experienced Custom Cabinet Builder | 4x Best of Houzz Winner

 Marker Girl Home
Master Bathroom blue and green color walls Sherwin Williams Silver Strand 7057 white cabinetry
Quartzite counters Taj Mahal and San Michele Crema Porcelain vein cut from Daltile flooring Alabaster Sherwin Williams 7008 trim and 7008 on Custom Cabinetry made for client
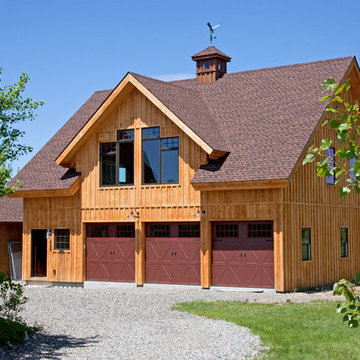
 Sand Creek Post & Beam
Sand Creek Post & Beam Traditional Wood Barns and Barn Homes
Learn more & request a free catalog: www.sandcreekpostandbeam.com
Shed - rustic shed idea in Other
Shed - rustic shed idea in Other

 Master Halco, Inc.
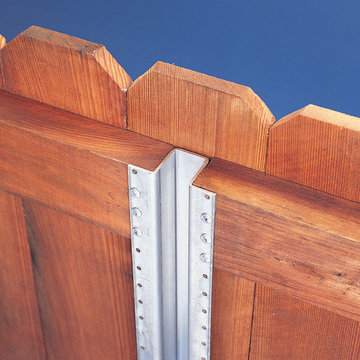
PostMaster's® in-line design can be easily covered or concealed with matching wood, retaining the esthetics of a wood fence. It can be finished with both sides identical - a true good neighbor fence.
 Boss Design Ltd
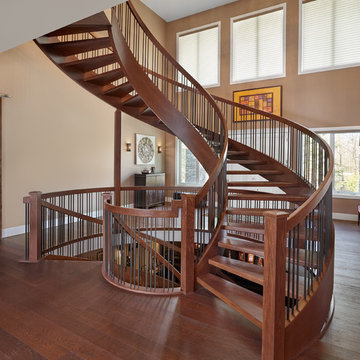
Our first look at the interior - WOW!
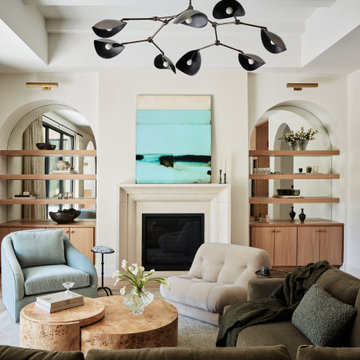
This staircase is amazing! It is definitely the focal point of this photo. It is hard to keep looking at the surroundings, but we do see a beautiful barn door to the left. A blend of rustic with the barn door and the stainless steel hardware. A great combination for the door in my opinion. The rod of the barn door doesn't steel the show from the beauty of the door itself.


Sponsored
Columbus, OH
Free consultation for landscape design!

Peabody Landscape Group
Columbus' Reliable Landscape Design & Contracting
 Fernando Rodriguez Studio
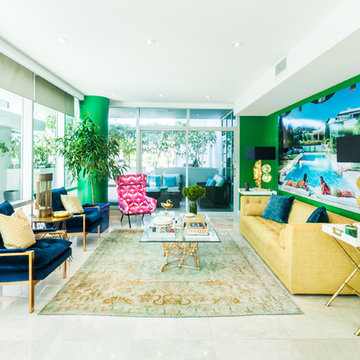
Brass 1950 table lamps from Madrid are the main focus of this beautiful room. For us the room is a celebration of color. Not being afraid of mixing strong colors together. The kelly green wall paint serves at the color that pulls it all together. Slim Aaron vintage image art covers all colors into the space.

 FineLine Kitchens, Inc.
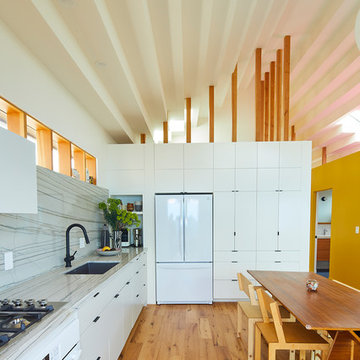
Hi everyone, I'm Sarah and Ogun we are here with fine line kitchens. So we are a couple working together. I do the interior design and remodeling of the space material selection meeting with the clients. And I handled operations outside, you know meaning all the construction work that is taking place the inside. The houses that we work in. I handle all the aspects of the construction, so today's project is very special. We're in Vienna and the client had a very big family. It's a family of seven that lives here. So we had a few aspects that we needed to keep in mind while designing this one. Having everybody be able to sit on the island. So we wanted plenty of seating all the way around. We didn't want anybody standing or anything like that. So what we did is we maximize the space. The center island is the biggest part of the kitchen. We use a natural stone to kind of give it a beautiful texture versus quartz. It's kind of standard white or kind of fabricated, so I wanted something very natural. We did this because I took my inspiration from the outside, so the inspiration if you look at the view right in front of me is there are so many greens there's a lot of brass accents and I wanted to bring this. Into this kitchen while designing it for my clients. She is very warm very. She wanted a very homey, comfy kind of look for the kitchen. So that's what we did today. As you can see, the cabinets are sage green, very light, so I still think it's a neutral, but it's a lighter color that again brings the outside in and we combine that with the oak right behind me so it's a slightly warm oak. It's not very dark. It's not very light. It's a medium brown and the same color went on the island. To kind of tie these two in and the backsplash, my favorite part is where you can see a little bit of design. It is, in my opinion still classic, but includes a pattern so the outside part is as we said in the beginning, is handled by my husband. I'd like him to speak a little bit about that. Thanks, Sarah, I want to talk to you guys a little bit about the construction part of this project. Originally this kitchen was located mostly in this area. They had their stove there sing. It was more of a peninsula layout in Sarah's and the customer vision they wanted. They wanted to get rid of the peninsula and they want to be able to have a huge island that can at least sit seven people because they're familiar with seven. So we wanted to make sure that we can achieve this design and bring it to life so that they can be happy with this layout. Some of the challenges we had, the house, the home being, you know, old home. There were a lot of you know the older electrical and plumbing that had to be replaced. We had to relocate the stove from here to this area. Over here we had put a nice foot fan that we had to relocate all the ductwork and the plumbing. Was being on the peninsula area. We had to relocate it to the center islands. So we achieved all this and kind of like bring it to bring in this kitchen up to date it looks beautiful. That's true, so yes, the old layout did not function for my clients because everything was kind of gathered on one side of the kitchen. So there was like a peninsula right there. So the end of this island kind of continued straight. And that was just the L shape. Kind of where everything was and there used to be another big table here, so they were using only kind of half of the space. So like I said at the beginning, our vision was to kind of feed everybody at the island, create some symmetry. 'cause I love that. So as you can see behind me, this is kind of the focal point symmetrical. Everything is kind of even we wanted to also panel the fridge here so it mimics the pantry and another size. So when you're looking at it, it is bringing again that symmetry back again. I hope you enjoyed this kitchen and this video and I'll see you soon. So how do you think this project turned out? It's nice. I like the color. I think it turned out nice. It's kind of like a little bit different color than what we always do. So I realize. Are you giving me a little bit of credit here that I did something different? Are you proud? I'm so proud of you. Other than that I like it. That they have kind of like a two sink. So if this was our kitchen, if we ever like you can have your own. I can have mine if we ever get into a fight then this can be like my own kitchen. Why are we gonna bring in a fight right now? So I'm cooking anyway. You're grilling most of the time, So what are you even talking about? My kitchen? That's my kitchen. You can just take the small sink. That's fine. It's always good to have your own space right there, so anyways. Thank you guys for watching. We hope to see you soon and if you have any questions please click the link below. It'll lead you to our website, house, YouTube and all of the social media is so nice to have you guys. We'll see you soon. Thanks bye bye-bye.

 Wiedemann Architects LLC
The large master bathroom includes a soaking tub and glass shower.
Anice Hoachlander, Hoachlander Davis Photography LLC
Inspiration for a mid-sized contemporary master blue tile and glass tile ceramic tile and gray floor alcove shower remodel in DC Metro with flat-panel cabinets, medium tone wood cabinets, white walls, an undermount tub, an integrated sink, solid surface countertops and a hinged shower door
Inspiration for a mid-sized contemporary master blue tile and glass tile ceramic tile and gray floor alcove shower remodel in DC Metro with flat-panel cabinets, medium tone wood cabinets, white walls, an undermount tub, an integrated sink, solid surface countertops and a hinged shower door
 FineLine Kitchens, Inc.
Hi everyone, I'm Sarah and Ogun we are here with fine line kitchens. So we are a couple working together. I do the interior design and remodeling of the space material selection meeting with the clients. And I handled operations outside, you know meaning all the construction work that is taking place the inside. The houses that we work in. I handle all the aspects of the construction, so today's project is very special. We're in Vienna and the client had a very big family. It's a family of seven that lives here. So we had a few aspects that we needed to keep in mind while designing this one. Having everybody be able to sit on the island. So we wanted plenty of seating all the way around. We didn't want anybody standing or anything like that. So what we did is we maximize the space. The center island is the biggest part of the kitchen. We use a natural stone to kind of give it a beautiful texture versus quartz. It's kind of standard white or kind of fabricated, so I wanted something very natural. We did this because I took my inspiration from the outside, so the inspiration if you look at the view right in front of me is there are so many greens there's a lot of brass accents and I wanted to bring this. Into this kitchen while designing it for my clients. She is very warm very. She wanted a very homey, comfy kind of look for the kitchen. So that's what we did today. As you can see, the cabinets are sage green, very light, so I still think it's a neutral, but it's a lighter color that again brings the outside in and we combine that with the oak right behind me so it's a slightly warm oak. It's not very dark. It's not very light. It's a medium brown and the same color went on the island. To kind of tie these two in and the backsplash, my favorite part is where you can see a little bit of design. It is, in my opinion still classic, but includes a pattern so the outside part is as we said in the beginning, is handled by my husband. I'd like him to speak a little bit about that. Thanks, Sarah, I want to talk to you guys a little bit about the construction part of this project. Originally this kitchen was located mostly in this area. They had their stove there sing. It was more of a peninsula layout in Sarah's and the customer vision they wanted. They wanted to get rid of the peninsula and they want to be able to have a huge island that can at least sit seven people because they're familiar with seven. So we wanted to make sure that we can achieve this design and bring it to life so that they can be happy with this layout. Some of the challenges we had, the house, the home being, you know, old home. There were a lot of you know the older electrical and plumbing that had to be replaced. We had to relocate the stove from here to this area. Over here we had put a nice foot fan that we had to relocate all the ductwork and the plumbing. Was being on the peninsula area. We had to relocate it to the center islands. So we achieved all this and kind of like bring it to bring in this kitchen up to date it looks beautiful. That's true, so yes, the old layout did not function for my clients because everything was kind of gathered on one side of the kitchen. So there was like a peninsula right there. So the end of this island kind of continued straight. And that was just the L shape. Kind of where everything was and there used to be another big table here, so they were using only kind of half of the space. So like I said at the beginning, our vision was to kind of feed everybody at the island, create some symmetry. 'cause I love that. So as you can see behind me, this is kind of the focal point symmetrical. Everything is kind of even we wanted to also panel the fridge here so it mimics the pantry and another size. So when you're looking at it, it is bringing again that symmetry back again. I hope you enjoyed this kitchen and this video and I'll see you soon. So how do you think this project turned out? It's nice. I like the color. I think it turned out nice. It's kind of like a little bit different color than what we always do. So I realize. Are you giving me a little bit of credit here that I did something different? Are you proud? I'm so proud of you. Other than that I like it. That they have kind of like a two sink. So if this was our kitchen, if we ever like you can have your own. I can have mine if we ever get into a fight then this can be like my own kitchen. Why are we gonna bring in a fight right now? So I'm cooking anyway. You're grilling most of the time, So what are you even talking about? My kitchen? That's my kitchen. You can just take the small sink. That's fine. It's always good to have your own space right there, so anyways. Thank you guys for watching. We hope to see you soon and if you have any questions please click the link below. It'll lead you to our website, house, YouTube and all of the social media is so nice to have you guys. We'll see you soon. Thanks bye bye-bye.

Sponsored
Columbus, OH
Free consultation for landscape design!
Peabody Landscape Group
Columbus' Reliable Landscape Design & Contracting
 FineLine Kitchens, Inc.
Hi everyone, I'm Sarah and Ogun we are here with fine line kitchens. So we are a couple working together. I do the interior design and remodeling of the space material selection meeting with the clients. And I handled operations outside, you know meaning all the construction work that is taking place the inside. The houses that we work in. I handle all the aspects of the construction, so today's project is very special. We're in Vienna and the client had a very big family. It's a family of seven that lives here. So we had a few aspects that we needed to keep in mind while designing this one. Having everybody be able to sit on the island. So we wanted plenty of seating all the way around. We didn't want anybody standing or anything like that. So what we did is we maximize the space. The center island is the biggest part of the kitchen. We use a natural stone to kind of give it a beautiful texture versus quartz. It's kind of standard white or kind of fabricated, so I wanted something very natural. We did this because I took my inspiration from the outside, so the inspiration if you look at the view right in front of me is there are so many greens there's a lot of brass accents and I wanted to bring this. Into this kitchen while designing it for my clients. She is very warm very. She wanted a very homey, comfy kind of look for the kitchen. So that's what we did today. As you can see, the cabinets are sage green, very light, so I still think it's a neutral, but it's a lighter color that again brings the outside in and we combine that with the oak right behind me so it's a slightly warm oak. It's not very dark. It's not very light. It's a medium brown and the same color went on the island. To kind of tie these two in and the backsplash, my favorite part is where you can see a little bit of design. It is, in my opinion still classic, but includes a pattern so the outside part is as we said in the beginning, is handled by my husband. I'd like him to speak a little bit about that. Thanks, Sarah, I want to talk to you guys a little bit about the construction part of this project. Originally this kitchen was located mostly in this area. They had their stove there sing. It was more of a peninsula layout in Sarah's and the customer vision they wanted. They wanted to get rid of the peninsula and they want to be able to have a huge island that can at least sit seven people because they're familiar with seven. So we wanted to make sure that we can achieve this design and bring it to life so that they can be happy with this layout. Some of the challenges we had, the house, the home being, you know, old home. There were a lot of you know the older electrical and plumbing that had to be replaced. We had to relocate the stove from here to this area. Over here we had put a nice foot fan that we had to relocate all the ductwork and the plumbing. Was being on the peninsula area. We had to relocate it to the center islands. So we achieved all this and kind of like bring it to bring in this kitchen up to date it looks beautiful. That's true, so yes, the old layout did not function for my clients because everything was kind of gathered on one side of the kitchen. So there was like a peninsula right there. So the end of this island kind of continued straight. And that was just the L shape. Kind of where everything was and there used to be another big table here, so they were using only kind of half of the space. So like I said at the beginning, our vision was to kind of feed everybody at the island, create some symmetry. 'cause I love that. So as you can see behind me, this is kind of the focal point symmetrical. Everything is kind of even we wanted to also panel the fridge here so it mimics the pantry and another size. So when you're looking at it, it is bringing again that symmetry back again. I hope you enjoyed this kitchen and this video and I'll see you soon. So how do you think this project turned out? It's nice. I like the color. I think it turned out nice. It's kind of like a little bit different color than what we always do. So I realize. Are you giving me a little bit of credit here that I did something different? Are you proud? I'm so proud of you. Other than that I like it. That they have kind of like a two sink. So if this was our kitchen, if we ever like you can have your own. I can have mine if we ever get into a fight then this can be like my own kitchen. Why are we gonna bring in a fight right now? So I'm cooking anyway. You're grilling most of the time, So what are you even talking about? My kitchen? That's my kitchen. You can just take the small sink. That's fine. It's always good to have your own space right there, so anyways. Thank you guys for watching. We hope to see you soon and if you have any questions please click the link below. It'll lead you to our website, house, YouTube and all of the social media is so nice to have you guys. We'll see you soon. Thanks bye bye-bye.

 Peak Improvements Ltd

Support posts needed to remain, so clad in material to match the cabinetry, they become a feature, rather than an obstacle.
Mid-sized elegant l-shaped vinyl floor eat-in kitchen photo in Edmonton with an undermount sink, recessed-panel cabinets, gray cabinets, white backsplash, porcelain backsplash, stainless steel appliances, an island and laminate countertops
Mid-sized elegant l-shaped vinyl floor eat-in kitchen photo in Edmonton with an undermount sink, recessed-panel cabinets, gray cabinets, white backsplash, porcelain backsplash, stainless steel appliances, an island and laminate countertops
25