
Search results for "Posts visible" in Home Design Ideas
 Manomin Resawn Timbers
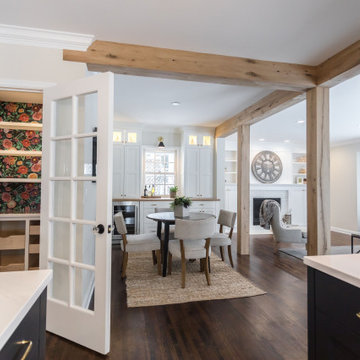
Antique White Oak box beams and timber posts frame the dining room and connect the spaces of this bright modern home, their warm natural tones and subtle gray patina creating architectural definition throughout an open concept floor plan without closing any space off. Viewed from the kitchen, the beams create a series of natural portals that draw the eye through the dining room and into the living room beyond, giving the entire home a sense of cohesion and warmth. The bold floral wallpaper in the pantry visible through the French door adds a playful counterpoint to the clean natural character of the White Oak. Sourced from 19th century structures, our Antique White Oak carries a subtle gray patina earned over years of natural weathering alongside the unique grain patterns and density that only old growth Oak develops over time. Through our process of denailing, kiln drying, and precision milling, Manomin Resawn Timbers prepares these antique timbers for exactly this kind of defining architectural role.
Whether you are a homebuilder, a home remodeling contractor, or a homeowner looking to use Antique White Oak box beams to define an open concept dining room, Manomin Resawn Timbers has been helping people discover the antique charm of reclaimed wood since 2002. We ship nationwide and are happy to help you find the right pieces from anywhere in the country. Visit our showroom in Hugo, MN or reach out to us with a call or a message to get started.
 Deck Pros
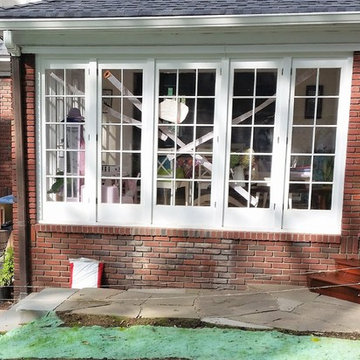
This two level ipe (aka Brazilian Walnut) was built in Montclair, NJ. The deck floor, bench and railing were screwed and plugged so there are no visible screws. The rail and gate feature black aluminum balusters.
Fortress sconce lights are on the rail posts. The bench has downward shining LED lights while the stairs feature flush LED lights.
A dry-laid flagstone walkway and patio add more usable space, Patio stairs are limestone.

Find the right local pro for your project
 KSF Architects
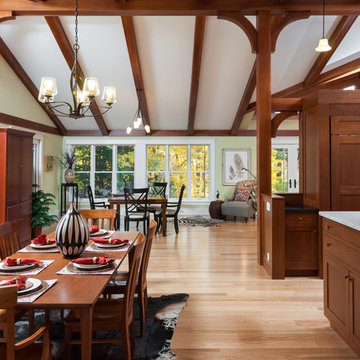
Dining Room space adjacent to kitchen and Great Room. The space is separated and supported by a deep central wood clad beam supported by posts and decorative brackets. In the center there is wood paneling infill between the columns that serves to divide the space and house the panel clad refrigerators which are just visible at the right hand edge of the image.
 Archadeck of Birmingham
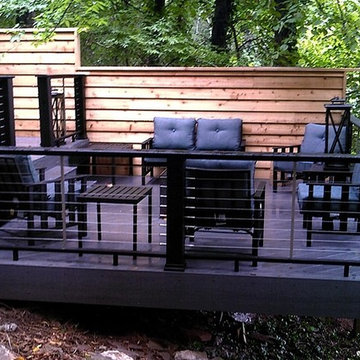
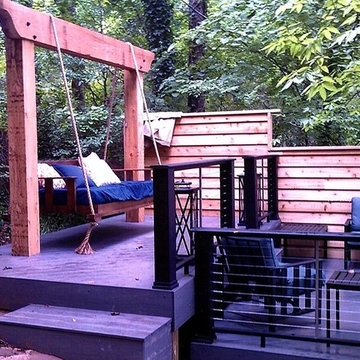
This Birmingham deck was built using TimberTech Tropicals composite decking in Amazon Mist and a striking deck railing system with an urban retro feel. The railings are from TimberTech’s Evolutions Rail Contemporary line. The homeowners selected black low-maintenance posts and rail caps with see-through stainless steel cable infill instead of the traditional balusters or pickets. Looking through the railings, the cables are barely visible, so anyone on the deck has an unobstructed view of the yard and surrounding foliage.
 Action Home Services Inc.
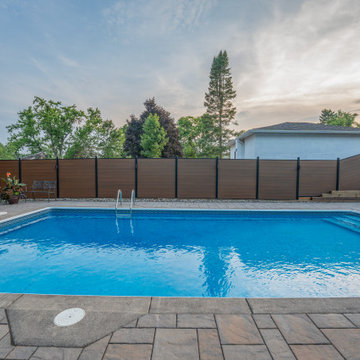
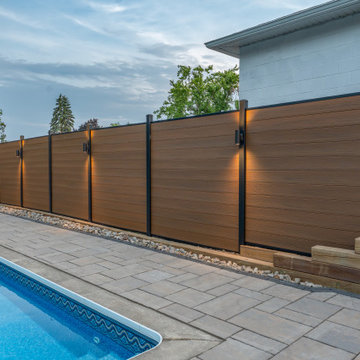
This completed outdoor project at 321 Plati Ave, Peterborough, showcases a sleek and modern composite fence installation designed to elevate both privacy and curb appeal. Built around the homeowner’s backyard pool area, the fence creates a clean, contemporary backdrop while enhancing the overall outdoor living experience.
The design features premium woodgrain composite fence boards in a rich natural brown tone, paired with durable black aluminum posts and framing for a striking modern contrast. Integrated architectural lighting was strategically installed throughout the fence line, adding warmth, ambiance, and improved visibility during evening use. The soft lighting beautifully highlights the texture of the composite panels while creating a luxurious resort-inspired atmosphere around the pool.
Constructed with low-maintenance composite materials, this fence was designed to withstand Ontario’s changing weather conditions without the need for staining, painting, or frequent upkeep. The durable materials resist warping, rotting, fading, and insect damage, making it a long-lasting investment for the property.
In addition to providing enhanced backyard privacy and security, the completed project adds a refined architectural element to the outdoor space. The combination of modern materials, clean lines, and functional lighting creates a sophisticated and welcoming environment perfect for entertaining, relaxing, and enjoying the backyard day or night.
 WA Construct
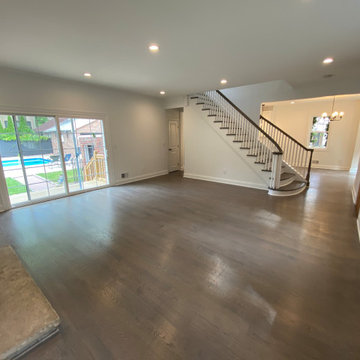
furnished living space with continuous wood flooring, a stone hearth ledge, and sliding glass doors opening to the backyard pool. A curved staircase with dark handrail anchors the room, with an arched interior doorway and chandelier-lit dining area visible beyond. Whole-home gut remodel in Fort Lee, NJ by WA Construct.

Sponsored
Sunbury, OH

J.Holderby - Renovations
Franklin County's Leading General Contractors - 2X Best of Houzz!
 Reem Akkad Design
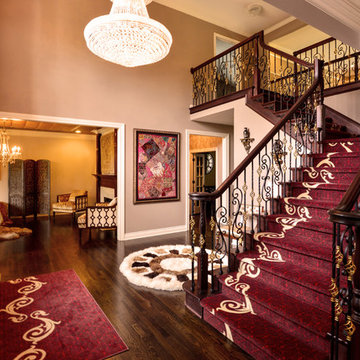
This foyer was in desperate need of attention. The honey oak railing, spec carpet, and dated wood balusters had to go. An over the post railing and iron balusters with gold accents are used to update the stairs. Traditional detailing is added in the form of appliques on the stringer. The plain white stair carpet is swapped for wood treads and a rich deep red stair carpet. Taking its cue from the intricate scroll railing, the carpet also incorporates the scroll motif. This asymmetrical scroll delicately undulates down the left side of the staircase infusing an otherwise traditional foyer with a modern twist. Prominently displayed to the left of the staircase is the homeowner’s handmade embroidered artwork with intricate beading. Framing the art piece and displaying it where it is immediately visible upon entry, not only respected the sentimental value this piece carried but also balanced the distribution of color in the space. The grand 3-tiered crystal chandelier illuminates the space and provides a warm glow throughout.
Photo by Agnes Jawoszek

 Design DCA
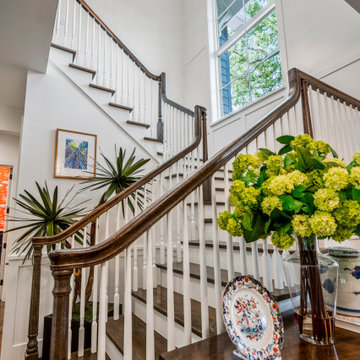
Dark stained wood handrail and newel posts, white painted turned balusters, and stained treads with white risers rising through a double height stair hall lit by a tall divided lite window on the landing. The same beaded crystal chandelier from the foyer is visible above
 KD Project Design, LLC
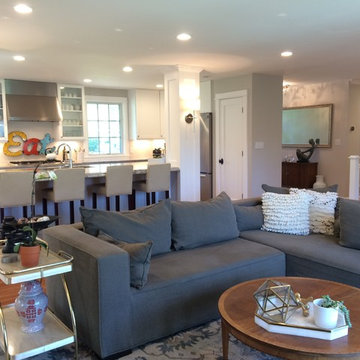
After: Removal of fireplace and expansion of the kitchen in to former eating nook allows for modern function and open visibility to back yard from kitchen.
 Deck Pros
This large curved 2 level deck was built in Berkeley Heights, NJ. The flooring is Ipe hardwood that was screwed down and plugged. The plugs were then sanded flush with the floor so there were no visible fasteners. We used over 8000 plugs on the deck!
The railing is a custom railing by Deck Pros. Most of the components are from the Azek railing system while the top rail and sub-rail are Ipe hardwood. It took many hours in our shop to bend the rail and attach the Ipe top rail.
Low voltage LED light caps and stair lights provide illumination at night. The customer plans to add a pergola to the high 6x6 rail posts.
 Caspi Construction Inc
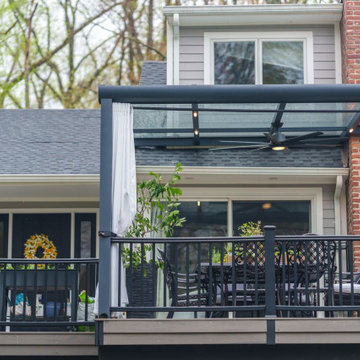
This image captures the side elevation of the house and the deck. It shows the deck railing and the clear-roofed pergola/patio cover running across the rear of the home. The house siding is light gray, with white trim, and a prominent red brick chimney/section is visible on the left. The deck is elevated and surrounded by trees.

Sponsored
Delaware, OH

Buckeye Basements, Inc.
Central Ohio's Basement Finishing ExpertsBest Of Houzz '13-'21
 MIB Luxury Homes

This backyard features a custom sport court, ideal for activities like pickleball, tennis or general recreation. The court is surfaced with a vibrant blue base and contrasting brown in-play zones. outlined by crisp white court lines for clear visibility and a professional look.
 Andreson Builders

The wall wraps around and dies into a full mirror wall. It looks like a huge room but on the other side is a TV den and large fireplace.
The house has a raised floor foundation so we dragged post and pier into the crawl space and shored up the end of the wall to create a load path from the end of the new beam to the ground.
 Grand Homes & Renovations
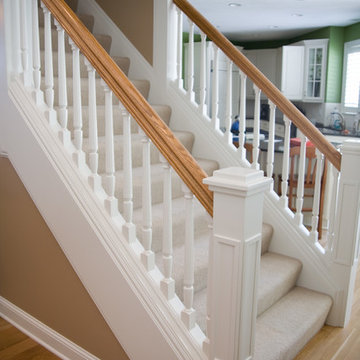
Being visible from many areas of the main floor, these homeowners desired a family room that reflected their sense of design and classy sophistication. Together with their interior designer, we introduced a fireplace and surrounding built-ins that properly balanced the room with their large scale. This created a beautiful focal point. With a design sense founded in clean lines, we also gave a facelift to the newel posts on the staircases that flank this gorgeous room.
 The Porch Company
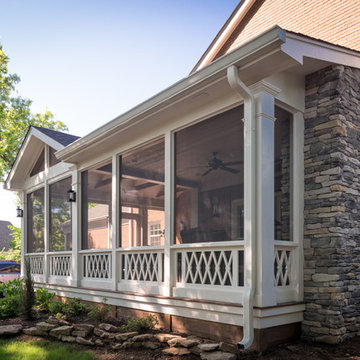
The two ceilings are visible in this picture. We created a dining room under the vaulted gable roof ceiling and and the sitting area under the flat ceiling. Note the gas ventless fireplace has no chimney - so we tucked the stone under the overhang.


 Archadeck of Birmingham
This Birmingham deck was built using TimberTech Tropicals composite decking in Amazon Mist and a striking deck railing system with an urban retro feel. The railings are from TimberTech’s Evolutions Rail Contemporary line. The homeowners selected black low-maintenance posts and rail caps with see-through stainless steel cable infill instead of the traditional balusters or pickets. Looking through the railings, the cables are barely visible, so anyone on the deck has an unobstructed view of the yard and surrounding foliage.
 Action Home Services Inc.
This completed outdoor project at 321 Plati Ave, Peterborough, showcases a sleek and modern composite fence installation designed to elevate both privacy and curb appeal. Built around the homeowner’s backyard pool area, the fence creates a clean, contemporary backdrop while enhancing the overall outdoor living experience.
The design features premium woodgrain composite fence boards in a rich natural brown tone, paired with durable black aluminum posts and framing for a striking modern contrast. Integrated architectural lighting was strategically installed throughout the fence line, adding warmth, ambiance, and improved visibility during evening use. The soft lighting beautifully highlights the texture of the composite panels while creating a luxurious resort-inspired atmosphere around the pool.
Constructed with low-maintenance composite materials, this fence was designed to withstand Ontario’s changing weather conditions without the need for staining, painting, or frequent upkeep. The durable materials resist warping, rotting, fading, and insect damage, making it a long-lasting investment for the property.
In addition to providing enhanced backyard privacy and security, the completed project adds a refined architectural element to the outdoor space. The combination of modern materials, clean lines, and functional lighting creates a sophisticated and welcoming environment perfect for entertaining, relaxing, and enjoying the backyard day or night.
 elizabeth c. masters architects, ltd.
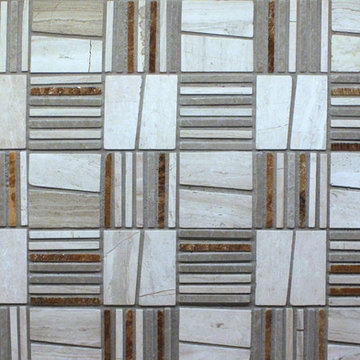
The marble tile backsplash unites the kitchen and pantry visually with a subtle but lively pattern. The colors in the backsplash tie all of the different elements of the kitchen together. The tile pattern is both traditional and "edgy." It is a 2 x 2 pattern, but each square is cut either in matchstick thin slivers or on a single diagonal thereby giving the vertical surface a lively look in a traditional design. One focus of the new kitchen is the IKEA farm sink that works almost like a command post with its two large bowls and pull-out faucet. Glass cabinets surrounding the window and in the pantry add a bit of sparkle with the reflective surface of the glass and allow special objects to be displayed. From a working perspective, the owner says the one of the best features of the kitchen design is the new lighting. Recessed LED downlights and LED undercabinet lights give illumination for all tasks. The undercabinet LED lighting does not get hot and it uses very little energy. They are mounted towards the front of the cabinet while a continuous strip of plug mold runs along the back part of the upper cabinets providing many outlets throughout the working areas of the kitchen without being visible.
Elizabeth C. Masters Architects, Ltd.
20