
Search results for "Posts visible" in Home Design Ideas
 Christian Snowden Design
Andy Jordan
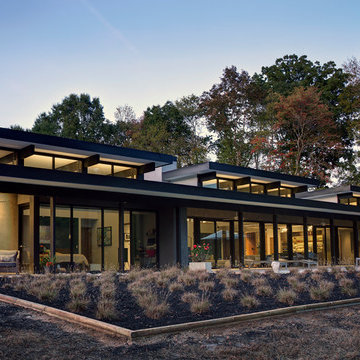
Inspiration for a large modern gray one-story mixed siding exterior home remodel in Richmond
Inspiration for a large modern gray one-story mixed siding exterior home remodel in Richmond
 Manomin Resawn Timbers
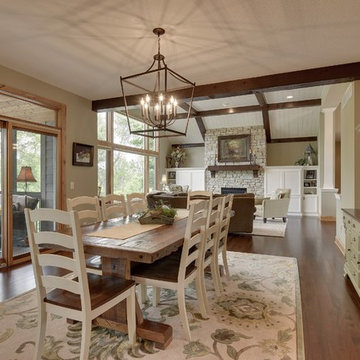
Reclaimed wood box beams in deep dark espresso tones run continuously across the white vaulted ceiling from the dining room through to the living room, unifying the open concept farmhouse interior with a bold and cohesive material thread. The dark espresso tone contrasts dramatically against the white ceiling and neutral furnishings, while the stone fireplace and matching reclaimed wood mantel visible in the background tie the whole space together.
This install shows how a coordinated reclaimed wood beam and mantel package can anchor an entire open concept floor plan from a single vantage point. At Manomin Resawn Timbers, every piece goes through a detailed process of denailing, kiln drying, and precision milling so that antique character is preserved while performing beautifully in a modern home.
Whether you are a homebuilder, a home remodeling contractor, or a homeowner looking for dark reclaimed wood box beams for an open concept farmhouse dining room or living room, Manomin Resawn Timbers has been helping people discover the antique charm of reclaimed wood since 2002. We serve homebuilders, contractors, and designers across the country. Visit our showroom in Hugo, MN or reach out to us with a call or a message to get started.
Mark D. Williams Custom Home
 User
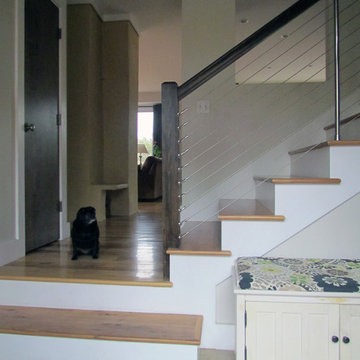
UserThe open living space is visible from the entry foyer.
Mid-sized farmhouse ceramic tile entryway photo in Portland Maine with white walls and a dark wood front door
Mid-sized farmhouse ceramic tile entryway photo in Portland Maine with white walls and a dark wood front door
Find the right local pro for your project
 Action Home Services Inc.
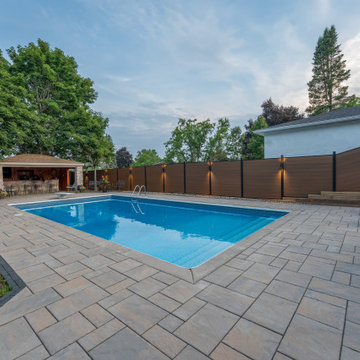
This completed outdoor project at 321 Plati Ave, Peterborough, showcases a sleek and modern composite fence installation designed to elevate both privacy and curb appeal. Built around the homeowner’s backyard pool area, the fence creates a clean, contemporary backdrop while enhancing the overall outdoor living experience.
The design features premium woodgrain composite fence boards in a rich natural brown tone, paired with durable black aluminum posts and framing for a striking modern contrast. Integrated architectural lighting was strategically installed throughout the fence line, adding warmth, ambiance, and improved visibility during evening use. The soft lighting beautifully highlights the texture of the composite panels while creating a luxurious resort-inspired atmosphere around the pool.
Constructed with low-maintenance composite materials, this fence was designed to withstand Ontario’s changing weather conditions without the need for staining, painting, or frequent upkeep. The durable materials resist warping, rotting, fading, and insect damage, making it a long-lasting investment for the property.
In addition to providing enhanced backyard privacy and security, the completed project adds a refined architectural element to the outdoor space. The combination of modern materials, clean lines, and functional lighting creates a sophisticated and welcoming environment perfect for entertaining, relaxing, and enjoying the backyard day or night.
 Northland Design & Build
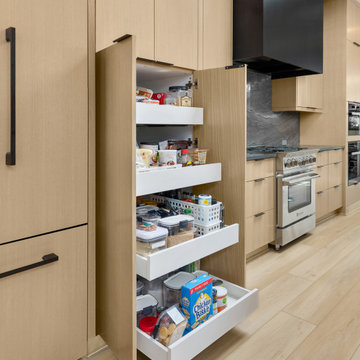
A dream for the organized home chef, this full-height pull-out pantry is seamlessly integrated into the surrounding custom cabinetry, offering a sleek, uninterrupted look when closed. Behind the minimalist wood panel lies a highly functional storage solution: five deep, soft-close drawers designed to keep dry goods, snacks, and baking essentials visible and within easy reach.
 Island TimberFrame Ltd.
Photo: VPG Realty Inc - http://brandoncrichton.com/hornelake
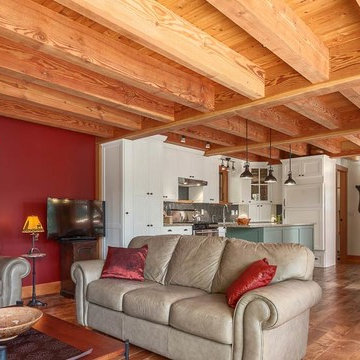
Douglas Fir timber frame floor system is exposed from below. In the background, the custom Douglas Fir staircase is visible.
 Deck Pros
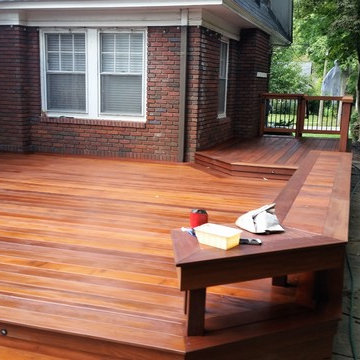
This two level ipe (aka Brazilian Walnut) was built in Montclair, NJ. The deck floor, bench and railing were screwed and plugged so there are no visible screws. The rail and gate feature black aluminum balusters.
Fortress sconce lights are on the rail posts. The bench has downward shining LED lights while the stairs feature flush LED lights.
A dry-laid flagstone walkway and patio add more usable space, Patio stairs are limestone.

Sponsored
Delaware, OH

Buckeye Basements, Inc.
Central Ohio's Basement Finishing ExpertsBest Of Houzz '13-'21
 ALBANY DOOR EXPERTS
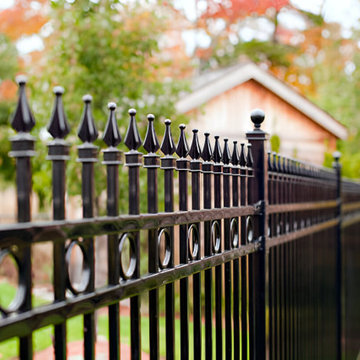
features a black fence with a house visible in the background. Surrounding the scene are trees and plants, indicative of an outdoor setting. The atmosphere suggests an autumn or fall ambiance, complementing the picket style of the fence.

 Jaeger & Ernst Custom Cabinetmakers
The stained glass was done by artisan Wayne Cain of Bremo Bluff, VA. The cabinet contains many of the details found in the Greene & Greene Brothers style - cloud lift, cabinet post construction, multiple layered mortise and tenon construction and door pegs with cabinet pegs. The doors are flush in the traditional style. Note the clean bottom of the cabinet - visible to people from the den looking into the kitchen. Cabinets are lit within and underneath. Custom work designed and built by Jaeger & Ernst cabinetmakers. - 434-973-7018 www.jaegerandernst.com
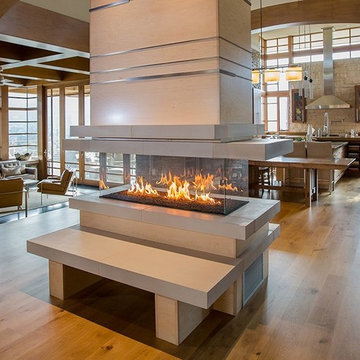
 Fireplace Concepts North America
This fire feature is a custom four sided fireplace designed and fabricated with no visible corner posts.
Fireplace is a welcoming center feature of the house and can be viewed from kitchen, dining and living room areas.
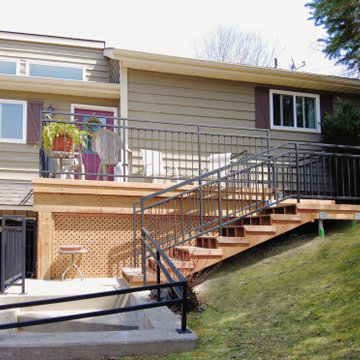
 Barrie Renovations
This had an existing deck and railings that needed to be removed, replaced and enlarged for safety and comfort so they could enjoy their view of Georgian Bay waters. They requested a composite top deck, for durability and a custom steel railing for safety and visibility.
The overall effect was an esthetically and ergonomically appealing deck that included larger stair treads and lower stair risers for a more comfortable and safer walk, up and down the stairs. Other design features included a storage area below the deck for roll out garbage and recycling bins, privacy lattice for appearance, and an opening, through the upper deck railing, to allow access to the top area of the lawn.

 Keuka Studios, Inc
The Keuka Studios Kauai Island Style cable railing is made of solid aluminum with a powder coated finish. The powder coat color used for this project is "Raven Texture Black" with a wood top rail. The cable is 3/16 inch diameter and made of 316 marine grade stainless steel. The railing posts were made to 42 inch height.
Railing by Keuka Studios
 Sunset Lighting Design
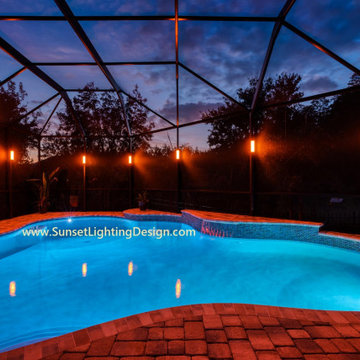
Vibrant, color changing Lanai and Pool Cage Lights. The Sunset Sconce™ is U.S. manufactured, with an elegant upscale design, LED color changing and adjustable white lighting. Fully dimmable, no visible wires, professionally installed, low voltage system. Fits perfectly on narrow vertical posts in fixture colors to match your new or existing screen enclosure.

Sponsored
Columbus, OH
Free consultation for landscape design!

Peabody Landscape Group
Franklin County's Reliable Landscape Design & Contracting

 Elite Empire Construction Inc.
This guest suite in Hayden, Idaho, proves that high-end engineering shouldn't be reserved just for the master wing. We designed this hall bath as an "exotic luxury" destination, utilizing a specialized Kohler DTV electronic control system to manage a precision hydrotherapy array. It’s a sophisticated, compact spa experience that offers guests the same level of technical performance found in the primary suite.
Technical & Artisan Highlights:
Exotic Glass Tile Artistry: The focal point of the shower is the stunning floor-to-ceiling back wall, featuring an intricate, high-gloss glass mosaic tile in a Moroccan-inspired pattern. This exotic texture is balanced by dark, linear-grain porcelain side walls, creating a bold, high-contrast aesthetic.
Streamlined DTV Digital Control: The shower is powered by a computerized DTV interface (visible on the left wall), allowing guests to digitally program their perfect water temperature and flow. This removes the clutter of traditional valves for a sleek, modern look.
Integrated Body Massage Array: Despite the streamlined design, this shower packs a punch with three wall-mounted massaging body sprayers. These are strategically aligned to provide a targeted hydrotherapy experience, all controlled via the digital keypad.
Versatile Handheld Wand: For added functionality and ease of maintenance, we integrated a professional-grade handheld spray wand on a sliding bar. This provides a flexible secondary water source that complements the fixed massage heads.
Custom Glass & Lighting: The shower is enclosed in heavy-duty, frameless glass to keep the focus on the decorative tile work. We also integrated recessed LED lighting to highlight the reflective qualities of the glass mosaic, giving the space a constant "jewel-box" glow.
 AVO Fence & Supply
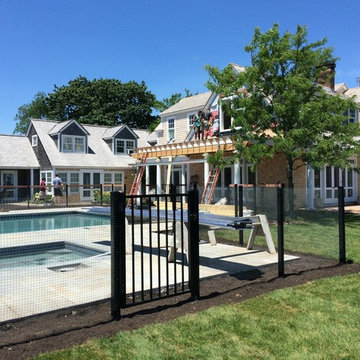
Stainless steel welded wire security fence around a pool - We can also supply plastic-coated welded wire in various mesh sizes, colors,and heights. This fence is almost invisible from a distance allowing visibility into and out of the pool area.
 elizabeth c. masters architects, ltd.

The marble tile backsplash unites the kitchen and pantry visually with a subtle but lively pattern. The colors in the backsplash tie all of the different elements of the kitchen together. The tile pattern is both traditional and "edgy." It is a 2 x 2 pattern, but each square is cut either in matchstick thin slivers or on a single diagonal thereby giving the vertical surface a lively look in a traditional design. One focus of the new kitchen is the IKEA farm sink that works almost like a command post with its two large bowls and pull-out faucet. Glass cabinets surrounding the window and in the pantry add a bit of sparkle with the reflective surface of the glass and allow special objects to be displayed. From a working perspective, the owner says the one of the best features of the kitchen design is the new lighting. Recessed LED downlights and LED undercabinet lights give illumination for all tasks. The undercabinet LED lighting does not get hot and it uses very little energy. They are mounted towards the front of the cabinet while a continuous strip of plug mold runs along the back part of the upper cabinets providing many outlets throughout the working areas of the kitchen without being visible.
Elizabeth C. Masters Architects, Ltd.
 elizabeth c. masters architects, ltd.
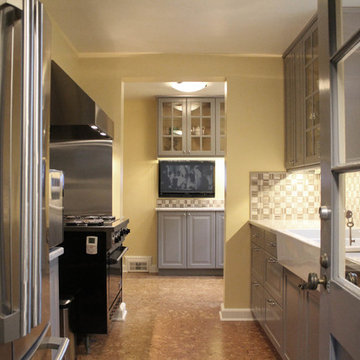
The marble tile backsplash unites the kitchen and pantry visually with a subtle but lively pattern. The colors in the backsplash tie all of the different elements of the kitchen together. The tile pattern is both traditional and "edgy." It is a 2 x 2 pattern, but each square is cut either in matchstick thin slivers or on a single diagonal thereby giving the vertical surface a lively look in a traditional design. One focus of the new kitchen is the IKEA farm sink that works almost like a command post with its two large bowls and pull-out faucet. Glass cabinets surrounding the window and in the pantry add a bit of sparkle with the reflective surface of the glass and allow special objects to be displayed. From a working perspective, the owner says the one of the best features of the kitchen design is the new lighting. Recessed LED downlights and LED undercabinet lights give illumination for all tasks. The undercabinet LED lighting does not get hot and it uses very little energy. They are mounted towards the front of the cabinet while a continuous strip of plug mold runs along the back part of the upper cabinets providing many outlets throughout the working areas of the kitchen without being visible.
Elizabeth C. Masters Architects, Ltd.

Sponsored
Sunbury, OH

J.Holderby - Renovations
Franklin County's Leading General Contractors - 2X Best of Houzz!
 Elite Empire Construction Inc.
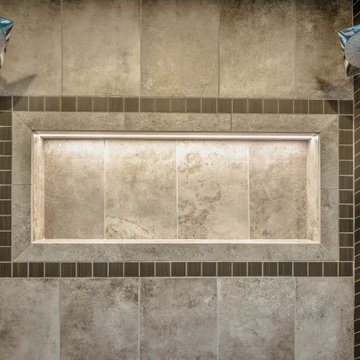
Master Hydrotherapy Suite: Precision Tile Artistry & Integrated Tech
This detailed perspective reveals the intricate layers of craftsmanship required to execute a high-performance 18-head steam shower. Beyond the technical plumbing, this shot showcases the custom-designed tile transitions and integrated lighting that turn a functional space into a visual masterpiece in Hayden, Idaho.
Signature Craftsmanship Details:
18-Outlet Command Column: Visible here is the vertical array of massaging body sprayers and high-volume showerheads. This density of Kohler professional plumbing fixtures is meticulously spaced for total body coverage, all managed by the central computerized DTV system.
Integrated Polk Audio Soundscape: Flanking the showerheads are the moisture-resistant Polk Audio speakers. We’ve built these directly into the wall assembly, providing a wireless, high-fidelity audio experience that maintains the room's sleek architectural lines.
Artisan Niche & Mosaic Detail: The centerpiece of this wall is a deep-set shampoo niche, featuring a precision-installed linear LED light channel. We framed the niche with a sophisticated mosaic tile border, adding a layer of fine-scale texture that contrasts beautifully with the large-format field stone.
Decorative Vertical Transitions: To emphasize the height and scale of the suite, we installed decorative accent tiles running floor-to-ceiling on the left and right. This vertical detail frames the plumbing and audio components, adding a sense of intentional, curated design to the technical wall.
Seamless Stone Integration: The alignment of the mosaic details with the plumbing cutouts requires a high level of layout precision, ensuring that every sprayer and speaker is perfectly centered within the decorative tile framework.
 KD Project Design, LLC
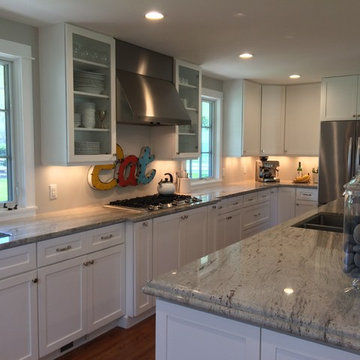
After: Removal of fireplace and expansion of the kitchen in to former eating nook allows for modern function and open visibility to back yard from kitchen.
 The Kingston Group - Remodeling Specialists
Leslie Brown - Visible Style
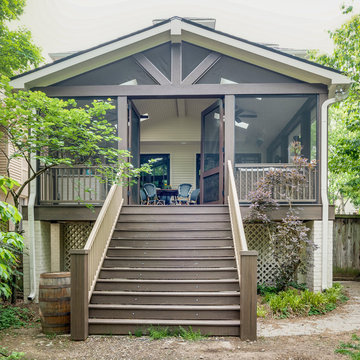
Inspiration for a large rustic screened-in back porch remodel in Nashville with a roof extension
Inspiration for a large rustic screened-in back porch remodel in Nashville with a roof extension
19