
Search results for "Posts visible" in Home Design Ideas
 KD Project Design, LLC
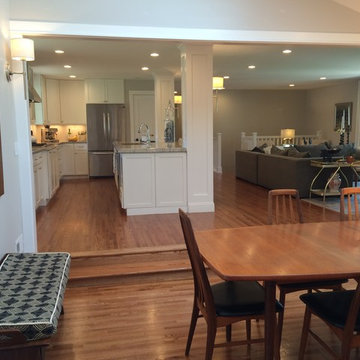
After: Removal of fireplace and expansion of the kitchen in to former eating nook allows for modern function and open visibility to back yard from kitchen.
 Bonsai Group
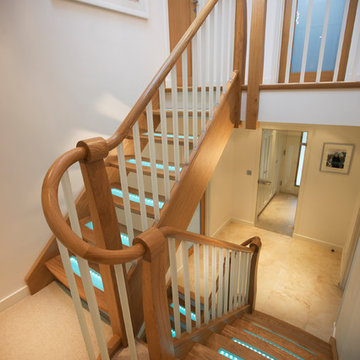
The curved timber work on the handrails and newel posts are clearly visible alongside the oak & glass doors that we installed on each level of the home
 Susannah West Interior Design
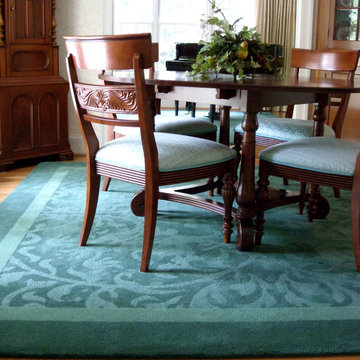
When we arrived at the right rug for the music room, the challenge was to come up with a design for the adjoining Dining Room space, which is just a few feet away and completely visible from the Music Room.
We explored many possibilities, and eventually chose a design that is actually a continuation of the border scrolls in the Music Room. But in this rug we used a plain double border, and let the scrolls dominate in the middle. For more detail and tips on custom designing rugs, please visit my blog post on Davis rugs.
Find the right local pro for your project
 Action Home Services Inc.
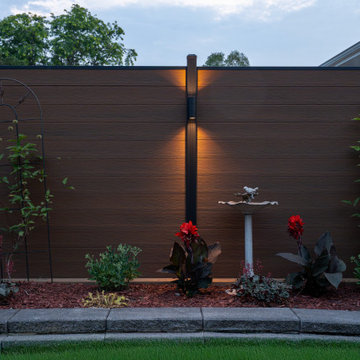
This completed outdoor project at 321 Plati Ave, Peterborough, showcases a sleek and modern composite fence installation designed to elevate both privacy and curb appeal. Built around the homeowner’s backyard pool area, the fence creates a clean, contemporary backdrop while enhancing the overall outdoor living experience.
The design features premium woodgrain composite fence boards in a rich natural brown tone, paired with durable black aluminum posts and framing for a striking modern contrast. Integrated architectural lighting was strategically installed throughout the fence line, adding warmth, ambiance, and improved visibility during evening use. The soft lighting beautifully highlights the texture of the composite panels while creating a luxurious resort-inspired atmosphere around the pool.
Constructed with low-maintenance composite materials, this fence was designed to withstand Ontario’s changing weather conditions without the need for staining, painting, or frequent upkeep. The durable materials resist warping, rotting, fading, and insect damage, making it a long-lasting investment for the property.
In addition to providing enhanced backyard privacy and security, the completed project adds a refined architectural element to the outdoor space. The combination of modern materials, clean lines, and functional lighting creates a sophisticated and welcoming environment perfect for entertaining, relaxing, and enjoying the backyard day or night.
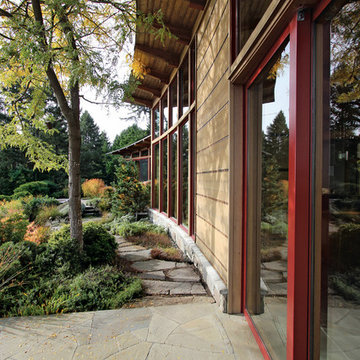
 Helliwell + Smith | Blue Sky Architecture
Photo from the Blue Sky Archives
Home design - contemporary home design idea in Vancouver
Home design - contemporary home design idea in Vancouver
 Caspi Construction Inc
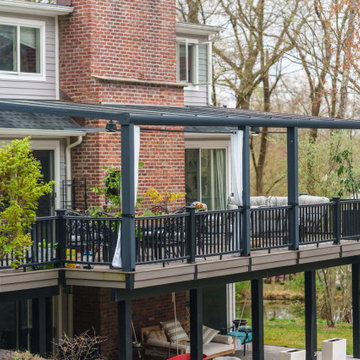
This view from the deck shows the outdoor dining area furnished with dark metal table and chairs with gray cushions. A red brick exterior wall with a small recessed arch fireplace is visible on the right. The clear, framed roof extends over this section, providing rain protection. The view extends over the railing to a sloped grassy area in the distance.
 Fireplace Concepts North America
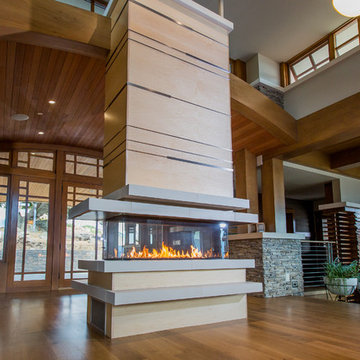
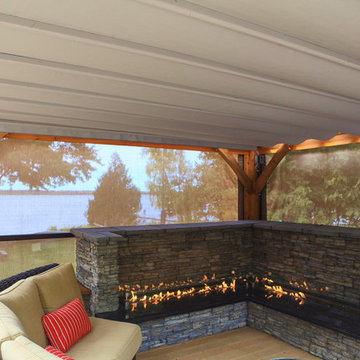
This fire feature is a custom four sided fireplace designed and fabricated with no visible corner posts.
Fireplace is a welcoming center feature of the house and can be viewed from kitchen, dining and living room areas.

Sponsored
Columbus, OH

Structural Remodeling
Franklin County's Heavy Timber Specialists | Best of Houzz 2020!
 Murphy Bros. Design | Build | Remodel
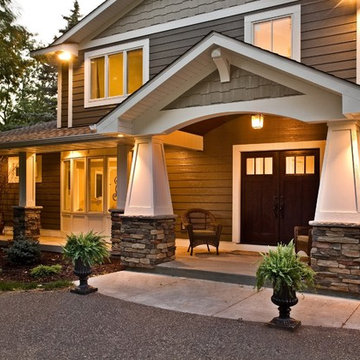
Exterior front elevation at dusk—Well-scaled gables, a stylish portico, complementary SmartSide siding styles and updated cultured stone accents add height, texture and architectural interest while overcoming visual sprawl.
We added a cultured stone knee wall and multiple post wraps to anchor the new design and update the chimneys above. The rough texture draws from the wooded setting and provides the perfect counterpoint to gray/green and white LP SmartSide clapboards, shakes and trim and TAMKO "Heritage" "Pinnacle architectural roof shingles. It was important to the homeowners that their new exterior statement be as visible in the dark as in the light of day. So we worked with a lighting designer to ensured the home would be both stunning and secure after dark for their returning college-age children and invited guests. New energy efficient windows and doors and interior finishes make the master bedroom and rear-facing sunroom more pleasant, comfortable and attractive. They also boxed and insulated under the upstairs bathroom window. Now this shining house on the hill is worthy of its long driveway.

 Design DCA
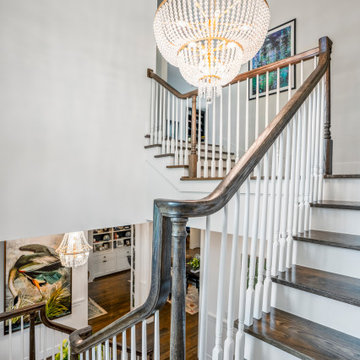
Dark stained wood handrail and newel posts, white painted turned balusters, and stained treads with white risers rising through a double height stair hall lit by a tall divided lite window on the landing. The same beaded crystal chandelier from the foyer is visible above
 Trilogy Partners

The Lovers who inspired the home dance in a Painting visible through an exterior window.
A unique Mining Themed Home Designed and Built by Trilogy Partners in Breckenridge Colorado on the Breckenridge Golf Course. This home was the grand prize winner of the 2008 Summit County Parade of Homes winning every major award. Also featured in Forbes Magazine. 5 Bedrooms 6 baths 5500 square feet with a three car garage. All exterior finishes are of reclaimed barn wood. Authentic timber frame structure. Interior by Trilogy Partners, additional interiors by Interiors by Design
Michael Rath, John Rath, Clay Schwarck Photography
 Design DCA
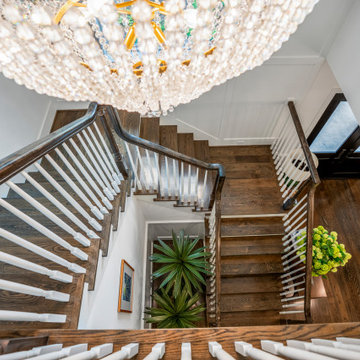
Dark stained wood handrail and newel posts, white painted turned balusters, and stained treads with white risers rising through a double height stair hall lit by a tall divided lite window on the landing. The same beaded crystal chandelier from the foyer is visible above
 Michael Tall Custom Homes Inc

This living room was opened up to bring in a lot of natural light and a clear view to the front door which wasn't visible before. the built in beverage center offers convenience & lots of counter space for large gatherings, the stone fireplace is balanced by wood shelves & wall sconces which add visual interest to this stunning fireplace & room

Sponsored
Columbus, OH
Free consultation for landscape design!

Peabody Landscape Group
Columbus' Reliable Landscape Design & Contracting
 David K Warfel at LightCanHelpYou.com
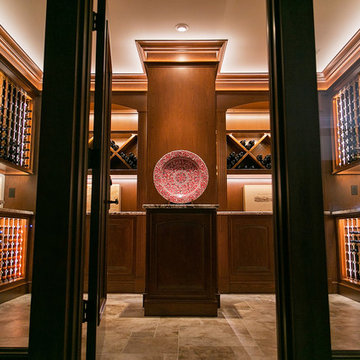
One. That's the number of visible light fixtures in this wine cellar. With such a beautiful space, who needs to add decorative fixtures? With the help of the amazing team at Prairie Woodworks, I hid light in crown molding, bottle racks, display shelves, and of course under cabinets. The result is a wine cellar that glows. Next time I hope I can hide the one spotlight on the decorative platter!
Visit LightCanHelpYou.com for more of my stories, articles, blog posts, and services.
 Charlotte DreamScapes
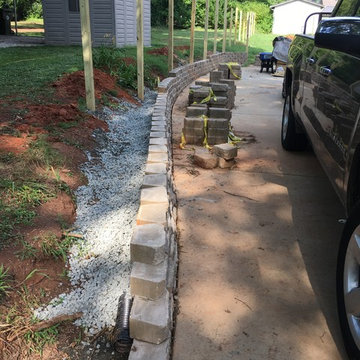
The stepping-down of the wall is visible here. Twelve-foot-long fence posts are running just behind the wall.
Inspiration for a large traditional full sun backyard landscaping in Charlotte.
Inspiration for a large traditional full sun backyard landscaping in Charlotte.
 AVO Fence & Supply
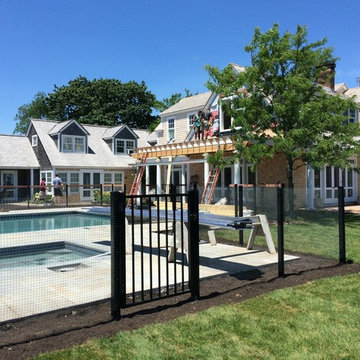
Stainless steel welded wire security fence around a pool - We can also supply plastic-coated welded wire in various mesh sizes, colors,and heights. This fence is almost invisible from a distance allowing visibility into and out of the pool area.
 Sunset Lighting Design
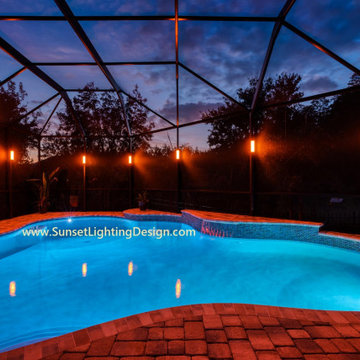
Vibrant, color changing Lanai and Pool Cage Lights. The Sunset Sconce™ is U.S. manufactured, with an elegant upscale design, LED color changing and adjustable white lighting. Fully dimmable, no visible wires, professionally installed, low voltage system. Fits perfectly on narrow vertical posts in fixture colors to match your new or existing screen enclosure.

Sponsored
Delaware, OH

Buckeye Basements, Inc.
Central Ohio's Basement Finishing ExpertsBest Of Houzz '13-'21

 Elite Empire Construction Inc.
This guest suite in Hayden, Idaho, proves that high-end engineering shouldn't be reserved just for the master wing. We designed this hall bath as an "exotic luxury" destination, utilizing a specialized Kohler DTV electronic control system to manage a precision hydrotherapy array. It’s a sophisticated, compact spa experience that offers guests the same level of technical performance found in the primary suite.
Technical & Artisan Highlights:
Exotic Glass Tile Artistry: The focal point of the shower is the stunning floor-to-ceiling back wall, featuring an intricate, high-gloss glass mosaic tile in a Moroccan-inspired pattern. This exotic texture is balanced by dark, linear-grain porcelain side walls, creating a bold, high-contrast aesthetic.
Streamlined DTV Digital Control: The shower is powered by a computerized DTV interface (visible on the left wall), allowing guests to digitally program their perfect water temperature and flow. This removes the clutter of traditional valves for a sleek, modern look.
Integrated Body Massage Array: Despite the streamlined design, this shower packs a punch with three wall-mounted massaging body sprayers. These are strategically aligned to provide a targeted hydrotherapy experience, all controlled via the digital keypad.
Versatile Handheld Wand: For added functionality and ease of maintenance, we integrated a professional-grade handheld spray wand on a sliding bar. This provides a flexible secondary water source that complements the fixed massage heads.
Custom Glass & Lighting: The shower is enclosed in heavy-duty, frameless glass to keep the focus on the decorative tile work. We also integrated recessed LED lighting to highlight the reflective qualities of the glass mosaic, giving the space a constant "jewel-box" glow.
 Action Home Services Inc.
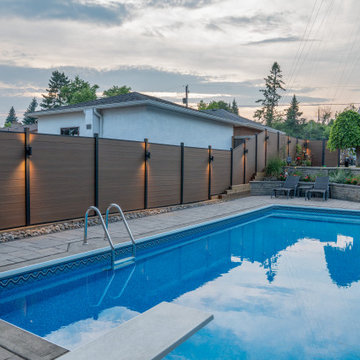
This completed outdoor project at 321 Plati Ave, Peterborough, showcases a sleek and modern composite fence installation designed to elevate both privacy and curb appeal. Built around the homeowner’s backyard pool area, the fence creates a clean, contemporary backdrop while enhancing the overall outdoor living experience.
The design features premium woodgrain composite fence boards in a rich natural brown tone, paired with durable black aluminum posts and framing for a striking modern contrast. Integrated architectural lighting was strategically installed throughout the fence line, adding warmth, ambiance, and improved visibility during evening use. The soft lighting beautifully highlights the texture of the composite panels while creating a luxurious resort-inspired atmosphere around the pool.
Constructed with low-maintenance composite materials, this fence was designed to withstand Ontario’s changing weather conditions without the need for staining, painting, or frequent upkeep. The durable materials resist warping, rotting, fading, and insect damage, making it a long-lasting investment for the property.
In addition to providing enhanced backyard privacy and security, the completed project adds a refined architectural element to the outdoor space. The combination of modern materials, clean lines, and functional lighting creates a sophisticated and welcoming environment perfect for entertaining, relaxing, and enjoying the backyard day or night.
 Bishop Woodcraft
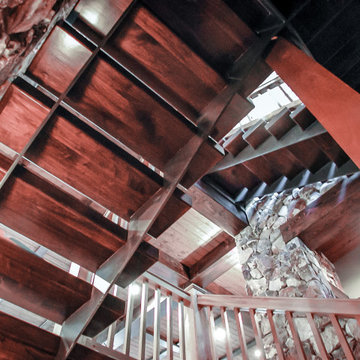
This clean and inviting staircase is the perfect accent to this mountain home in Park City. We worked with Magleby Construction, an amazing home builder, to create an open stair design that brought balance and warmth to the home. This staircase consists of 3” thick Walnut Block Treads and landings supported on two ½” thin blades of steel. These steel blades are laser cut to knife up into the bottom of each stair tread providing support without any visible attachments. The clean cut style of the guardrail emphasizes the staircase without competing against the distinctiveness of the stone walls. An interesting point to note is that the two top newel posts seen here are actually 20+ foot tall solid alder columns that we dropped down to the basement floor. These serve primarily as an architectural feature as the stairs are not supported by them but are suspended, the steel blades tying into the surrounding walls for support prior to the stone work. A beautiful testament to the fact that even "boring straight stairs" can be made to look and feel incredible!
21