
Search results for "Pot rack by" in Home Design Ideas

 Sopher Sparn Architects LLC
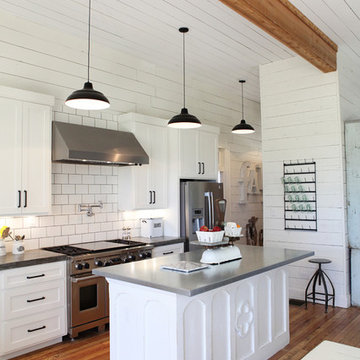
Kitchen - country galley dark wood floor and brown floor kitchen idea in Denver with raised-panel cabinets, distressed cabinets, white backsplash, stainless steel appliances, an island and gray countertops

 Classy Closets San Diego
Example of a large trendy gender-neutral dark wood floor and brown floor walk-in closet design in San Diego with flat-panel cabinets and light wood cabinets
Find the right local pro for your project

 Martha's Vineyard Interior Design
Eric Roth Photography
Example of a mid-sized beach style light wood floor and brown floor mudroom design in Boston with brown walls
Example of a mid-sized beach style light wood floor and brown floor mudroom design in Boston with brown walls
 User
UserRichard Silver Photo
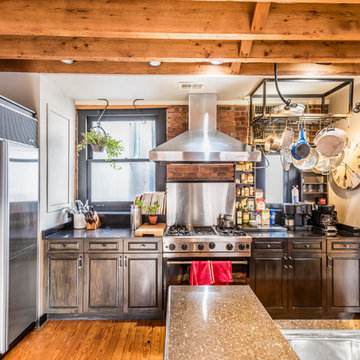
Inspiration for a large industrial dark wood floor open concept kitchen remodel in New York with a double-bowl sink, dark wood cabinets, marble countertops, stainless steel appliances, an island and recessed-panel cabinets
Inspiration for a large industrial dark wood floor open concept kitchen remodel in New York with a double-bowl sink, dark wood cabinets, marble countertops, stainless steel appliances, an island and recessed-panel cabinets

 Pinemar, Inc
Pinemar, Inc.- Philadelphia General Contractor & Home Builder.
Enclosed kitchen - mid-sized transitional l-shaped dark wood floor enclosed kitchen idea in Philadelphia with shaker cabinets, gray cabinets, white backsplash, subway tile backsplash, marble countertops, a farmhouse sink, stainless steel appliances and an island
Enclosed kitchen - mid-sized transitional l-shaped dark wood floor enclosed kitchen idea in Philadelphia with shaker cabinets, gray cabinets, white backsplash, subway tile backsplash, marble countertops, a farmhouse sink, stainless steel appliances and an island
 Giffin & Crane General Contractors, Inc.

Kitchen and dining area.
Example of a tuscan eat-in kitchen design in Santa Barbara with a farmhouse sink, recessed-panel cabinets, dark wood cabinets, marble countertops, multicolored backsplash, ceramic backsplash and paneled appliances
Example of a tuscan eat-in kitchen design in Santa Barbara with a farmhouse sink, recessed-panel cabinets, dark wood cabinets, marble countertops, multicolored backsplash, ceramic backsplash and paneled appliances



 Caroline Sharpnack
Photo: Caroline Sharpnack © 2019 Houzz
Eat-in kitchen - eclectic l-shaped dark wood floor eat-in kitchen idea in Nashville with a farmhouse sink, recessed-panel cabinets, white cabinets, wood countertops, white backsplash and stainless steel appliances
Eat-in kitchen - eclectic l-shaped dark wood floor eat-in kitchen idea in Nashville with a farmhouse sink, recessed-panel cabinets, white cabinets, wood countertops, white backsplash and stainless steel appliances
 Matt Delphenich Architectural Photography
Photography Copyright Matt Delphenich Photography

Inspiration for a scandinavian medium tone wood floor kitchen remodel in Boston with a farmhouse sink, marble countertops, white backsplash, subway tile backsplash and stainless steel appliances
Inspiration for a scandinavian medium tone wood floor kitchen remodel in Boston with a farmhouse sink, marble countertops, white backsplash, subway tile backsplash and stainless steel appliances
 Modern Kitchen Center
Jason Dewey
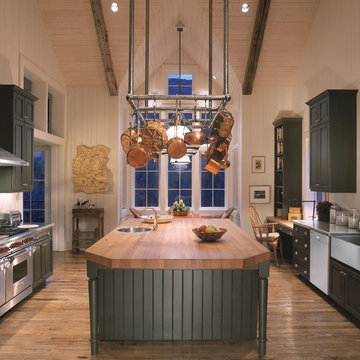
Mid-sized transitional u-shaped medium tone wood floor eat-in kitchen photo in Denver with an undermount sink, raised-panel cabinets, green cabinets, granite countertops, stainless steel appliances and an island
Mid-sized transitional u-shaped medium tone wood floor eat-in kitchen photo in Denver with an undermount sink, raised-panel cabinets, green cabinets, granite countertops, stainless steel appliances and an island
 Domaine Development
Garrett Buell

Country single-wall dark wood floor and brown floor dedicated laundry room photo in Nashville with an undermount sink, brown cabinets, a side-by-side washer/dryer, shaker cabinets and gray walls
Country single-wall dark wood floor and brown floor dedicated laundry room photo in Nashville with an undermount sink, brown cabinets, a side-by-side washer/dryer, shaker cabinets and gray walls
 Peabody's Interiors
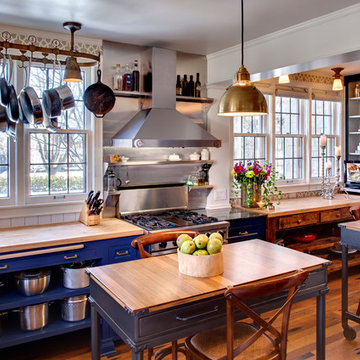
This kitchen is bursting with energy, much like the homeowner who lives here. The homeowner, a fabulous chef, entertainer and full-time working mom, asked for a space that was incredibly accommodating but fitting with the original 1910 bones of the house. We used a variety of reclaimed materials to give the kitchen a patina that made it feel as if it were always there.
Designed by Emily Winters
Photos by David Bader
Featured in HGTV Magazine, November 2014
 Katie Geddes Interiors
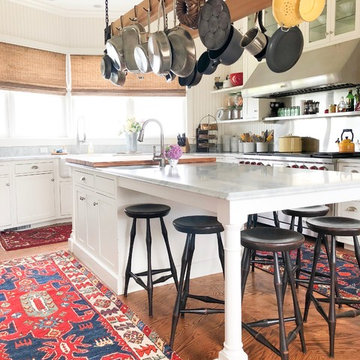
Eclectic medium tone wood floor and brown floor kitchen photo in Bridgeport with a farmhouse sink, shaker cabinets, white cabinets, stainless steel appliances, an island and gray countertops

Sponsored
Columbus, OH

Hope Restoration & General Contracting
Columbus Design-Build, Kitchen & Bath Remodeling, Historic Renovations
 Solid Surface Specialists, LLC
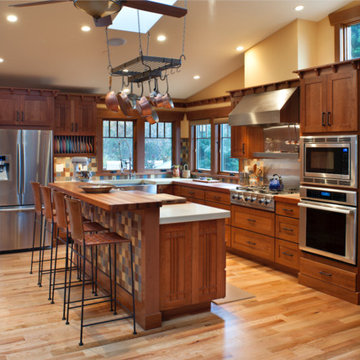

Mid-sized arts and crafts l-shaped medium tone wood floor and brown floor kitchen photo with a farmhouse sink, shaker cabinets, medium tone wood cabinets, wood countertops, multicolored backsplash, ceramic backsplash, stainless steel appliances and an island
 Distinctive Contracting Services
chad smith
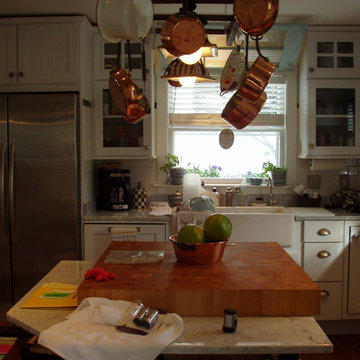
Example of a mid-sized country l-shaped medium tone wood floor enclosed kitchen design in Baltimore with a farmhouse sink, shaker cabinets, white cabinets, marble countertops, white backsplash, subway tile backsplash, white appliances and an island
Example of a mid-sized country l-shaped medium tone wood floor enclosed kitchen design in Baltimore with a farmhouse sink, shaker cabinets, white cabinets, marble countertops, white backsplash, subway tile backsplash, white appliances and an island
 Pastiche of Cape Cod, Inc.
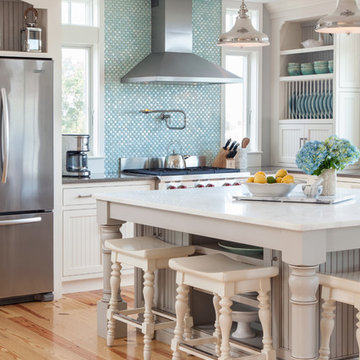
Eat-in kitchen - large coastal l-shaped light wood floor eat-in kitchen idea in Boston with recessed-panel cabinets, white cabinets, blue backsplash, mosaic tile backsplash, stainless steel appliances, an island and solid surface countertops
 Zieba Builders, Inc.
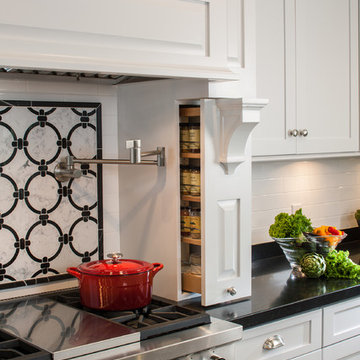
Kitchen Design and Architectural Detailing: Zieba Builders. Photography: Ken Henry.
Example of a mid-sized transitional u-shaped medium tone wood floor open concept kitchen design in Los Angeles with an undermount sink, shaker cabinets, white cabinets, marble countertops, white backsplash, ceramic backsplash, stainless steel appliances and an island
Example of a mid-sized transitional u-shaped medium tone wood floor open concept kitchen design in Los Angeles with an undermount sink, shaker cabinets, white cabinets, marble countertops, white backsplash, ceramic backsplash, stainless steel appliances and an island

Sponsored
Delaware, OH

Buckeye Basements, Inc.
Central Ohio's Basement Finishing ExpertsBest Of Houzz '13-'21
 Completely Personal Homes LLC
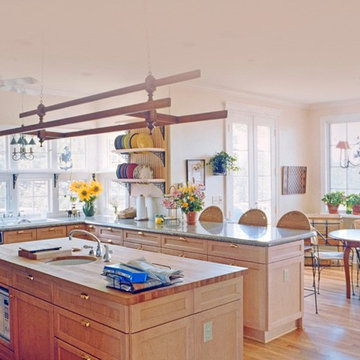
Kitchen in French Country home that I built for clients,
Used this photo for cover of my book - "Completely Personal Kitchens"
Example of a large transitional u-shaped light wood floor and brown floor eat-in kitchen design in Charlotte with light wood cabinets, quartz countertops, an undermount sink, shaker cabinets, stainless steel appliances and an island
Example of a large transitional u-shaped light wood floor and brown floor eat-in kitchen design in Charlotte with light wood cabinets, quartz countertops, an undermount sink, shaker cabinets, stainless steel appliances and an island

 emily lauderback stewart design and renovation
Dan Farmer

Mid-sized arts and crafts u-shaped medium tone wood floor enclosed kitchen photo in Seattle with an undermount sink, shaker cabinets, white cabinets, beige backsplash, ceramic backsplash, stainless steel appliances, beige walls and no island
Mid-sized arts and crafts u-shaped medium tone wood floor enclosed kitchen photo in Seattle with an undermount sink, shaker cabinets, white cabinets, beige backsplash, ceramic backsplash, stainless steel appliances, beige walls and no island
28