
Search results for "Pot rack by" in Home Design Ideas

 Pinemar, Inc
Jason Varney Photography,
Interior Design by Ashli Mizell,
Architecture by Warren Claytor Architects
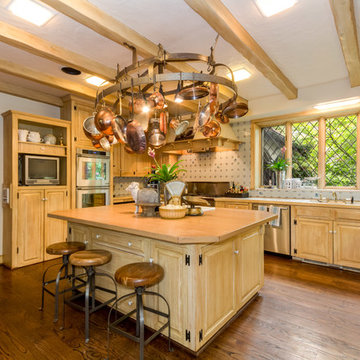
Inspiration for a mid-sized transitional kitchen/dining room combo remodel in Philadelphia with brown walls and no fireplace
Inspiration for a mid-sized transitional kitchen/dining room combo remodel in Philadelphia with brown walls and no fireplace

 Gramercy Design
Inspiration for a transitional u-shaped medium tone wood floor and brown floor eat-in kitchen remodel with a farmhouse sink, shaker cabinets, white cabinets, marble countertops, multicolored backsplash, no island and multicolored countertops

 Echo Workshop
Transitional l-shaped light wood floor open concept kitchen photo in Houston with a single-bowl sink, flat-panel cabinets, light wood cabinets, stainless steel appliances, an island and limestone countertops
Find the right local pro for your project

 Katie Carlin Interiors
Example of a transitional l-shaped black floor kitchen design with an undermount sink, beaded inset cabinets, white cabinets, white backsplash, stainless steel appliances, an island and white countertops
 Kovalinskiy Design, LLC
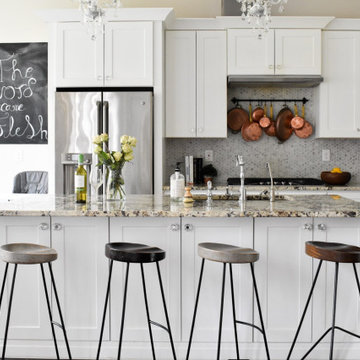
Inspiration for a transitional l-shaped dark wood floor and brown floor kitchen remodel with an undermount sink, shaker cabinets, white cabinets, gray backsplash, mosaic tile backsplash, stainless steel appliances, an island and multicolored countertops
 Peter Dolkas
Joyce Lee
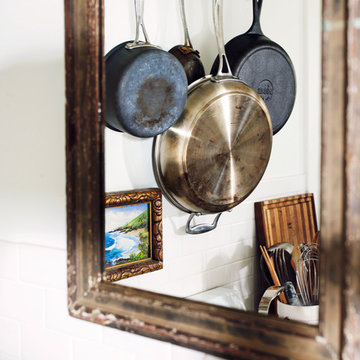
Enclosed kitchen - small eclectic u-shaped enclosed kitchen idea in Los Angeles with a double-bowl sink, recessed-panel cabinets, gray cabinets, quartz countertops, white backsplash, ceramic backsplash, white appliances and no island
Enclosed kitchen - small eclectic u-shaped enclosed kitchen idea in Los Angeles with a double-bowl sink, recessed-panel cabinets, gray cabinets, quartz countertops, white backsplash, ceramic backsplash, white appliances and no island
 Brian McCloud Photography

Enclosed kitchen - transitional u-shaped beige floor and exposed beam enclosed kitchen idea in San Francisco with a farmhouse sink, shaker cabinets, white cabinets, quartz countertops, multicolored backsplash, stainless steel appliances, an island and white countertops

Sponsored
Delaware, OH

Buckeye Basements, Inc.
Central Ohio's Basement Finishing ExpertsBest Of Houzz '13-'21
 Mackiebuilder
Mackie Design with Client and SUM Studio
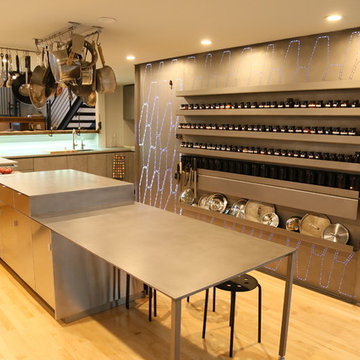
Inspiration for a contemporary l-shaped light wood floor and beige floor eat-in kitchen remodel in San Francisco with an undermount sink, flat-panel cabinets, gray cabinets, zinc countertops, gray backsplash, metal backsplash, paneled appliances, an island and gray countertops
Inspiration for a contemporary l-shaped light wood floor and beige floor eat-in kitchen remodel in San Francisco with an undermount sink, flat-panel cabinets, gray cabinets, zinc countertops, gray backsplash, metal backsplash, paneled appliances, an island and gray countertops
 User
UserCaleb Melvin
Kitchen - traditional medium tone wood floor and brown floor kitchen idea in Seattle with an undermount sink, raised-panel cabinets, medium tone wood cabinets, white backsplash, stainless steel appliances, an island and brown countertops
Kitchen - traditional medium tone wood floor and brown floor kitchen idea in Seattle with an undermount sink, raised-panel cabinets, medium tone wood cabinets, white backsplash, stainless steel appliances, an island and brown countertops
 Seamless Remodeling
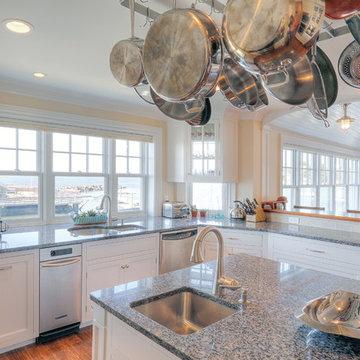
Inspiration for a transitional medium tone wood floor open concept kitchen remodel in New York with a double-bowl sink, shaker cabinets, white cabinets, granite countertops, stainless steel appliances and an island
 Echo Workshop

Inspiration for a transitional l-shaped light wood floor open concept kitchen remodel in Houston with a single-bowl sink, flat-panel cabinets, light wood cabinets, limestone countertops, stainless steel appliances and an island
 Affordable Kitchen & Bath Refacing Inc.
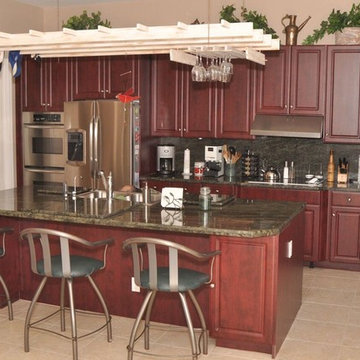
Example of a mid-sized classic l-shaped ceramic tile and beige floor open concept kitchen design in Orange County with a double-bowl sink, raised-panel cabinets, dark wood cabinets, granite countertops, brown backsplash, stone slab backsplash, stainless steel appliances and an island
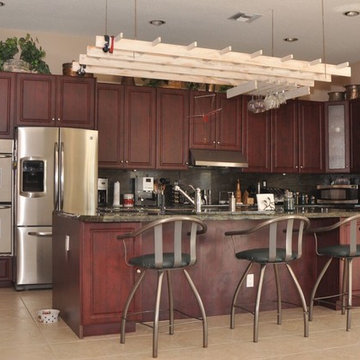 Affordable Kitchen & Bath Refacing Inc.
Eat-in kitchen - mid-sized traditional l-shaped ceramic tile and beige floor eat-in kitchen idea in Miami with a double-bowl sink, raised-panel cabinets, dark wood cabinets, granite countertops, brown backsplash, stone slab backsplash, stainless steel appliances and an island

Sponsored
Columbus, OH

Hope Restoration & General Contracting
Columbus Design-Build, Kitchen & Bath Remodeling, Historic Renovations
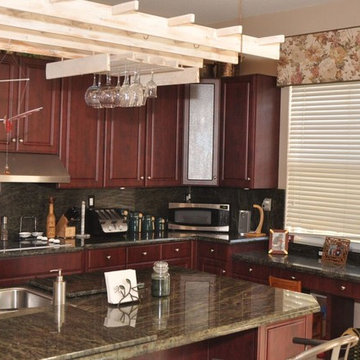 Affordable Kitchen & Bath Refacing Inc.
Mid-sized elegant l-shaped ceramic tile and beige floor open concept kitchen photo in Orange County with a double-bowl sink, raised-panel cabinets, dark wood cabinets, granite countertops, brown backsplash, stone slab backsplash, stainless steel appliances and an island
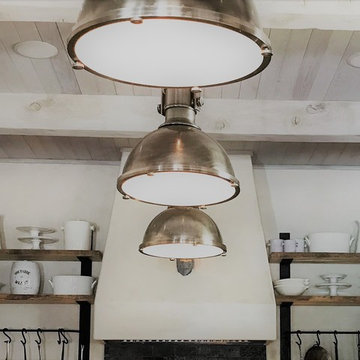 Echo Workshop
Example of a transitional l-shaped light wood floor open concept kitchen design in Houston with a single-bowl sink, flat-panel cabinets, light wood cabinets, limestone countertops, stainless steel appliances and an island

 Allegretti Architects, Inc.
James Yochum
Open concept kitchen - craftsman galley medium tone wood floor and brown floor open concept kitchen idea with dark wood cabinets, green backsplash, ceramic backsplash, stainless steel appliances, an island, an undermount sink, recessed-panel cabinets, soapstone countertops and black countertops
Open concept kitchen - craftsman galley medium tone wood floor and brown floor open concept kitchen idea with dark wood cabinets, green backsplash, ceramic backsplash, stainless steel appliances, an island, an undermount sink, recessed-panel cabinets, soapstone countertops and black countertops
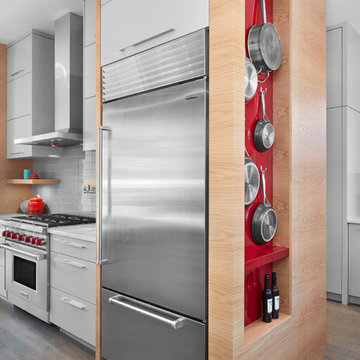
 Birkholz Homes
Red accents in this large open kitchen add a great pop of colour against the white countertops and cupboards
Example of a trendy medium tone wood floor kitchen design in Edmonton with flat-panel cabinets, white cabinets, gray backsplash and stainless steel appliances
Example of a trendy medium tone wood floor kitchen design in Edmonton with flat-panel cabinets, white cabinets, gray backsplash and stainless steel appliances

Sponsored
Columbus, OH
Hope Restoration & General Contracting
Columbus Design-Build, Kitchen & Bath Remodeling, Historic Renovations

 Trico Homes
Inspiration for a coastal beige floor eat-in kitchen remodel in Calgary with an undermount sink, shaker cabinets, blue cabinets, beige backsplash, stainless steel appliances, an island and beige countertops

 AyA Kitchens and Baths
Large country l-shaped beige floor and limestone floor eat-in kitchen photo in Toronto with open cabinets, multicolored backsplash, stainless steel appliances, an island, white cabinets, granite countertops, brick backsplash and black countertops

 Evolution Design
Drew Hadley
Inspiration for a timeless galley enclosed kitchen remodel in Montreal with an integrated sink, black cabinets, stainless steel countertops, white backsplash, black appliances and no island
Inspiration for a timeless galley enclosed kitchen remodel in Montreal with an integrated sink, black cabinets, stainless steel countertops, white backsplash, black appliances and no island
30