
Search results for "Pot rack by" in Home Design Ideas
 Metropolis Design Group
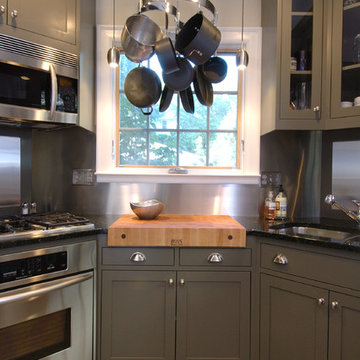
Angled corners cleverly allow for two cooks to work together in this smaller urban kitchen. Deep army green cabinets and granite counter offset the gleaming stainless steel back splash. Pot rack and rich thick maple butcher block set the stage for this gastronome's next masterpiece!
 Gast Architects
Ed Ritger Photography

Example of a transitional light wood floor and beige floor kitchen/dining room combo design in San Francisco with beige walls and no fireplace
Example of a transitional light wood floor and beige floor kitchen/dining room combo design in San Francisco with beige walls and no fireplace
 New Concept 180

Enclosed kitchen - small eclectic galley porcelain tile enclosed kitchen idea in Chicago with a farmhouse sink, raised-panel cabinets, gray cabinets, granite countertops, white backsplash, mosaic tile backsplash, paneled appliances and no island
Find the right local pro for your project
 Grand Kitchen + Bath

This rustic style kitchen by Waypoint Living Spaces brings both style and character to the home.
Example of a mid-sized mountain style u-shaped ceramic tile eat-in kitchen design in Tampa with recessed-panel cabinets, light wood cabinets, beige backsplash, stainless steel appliances and an island
Example of a mid-sized mountain style u-shaped ceramic tile eat-in kitchen design in Tampa with recessed-panel cabinets, light wood cabinets, beige backsplash, stainless steel appliances and an island

 The Corner Cabinet
KraftMaid Cabinetry sold @ The Corner Cabinet.
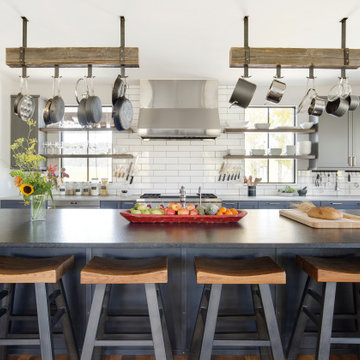
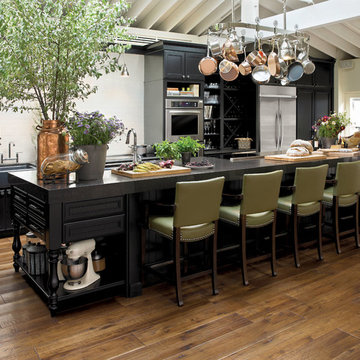
Large transitional single-wall dark wood floor and brown floor enclosed kitchen photo in Boston with a farmhouse sink, raised-panel cabinets, black cabinets, white backsplash, stainless steel appliances, an island, granite countertops, subway tile backsplash and black countertops
Large transitional single-wall dark wood floor and brown floor enclosed kitchen photo in Boston with a farmhouse sink, raised-panel cabinets, black cabinets, white backsplash, stainless steel appliances, an island, granite countertops, subway tile backsplash and black countertops

Sponsored
Plain City, OH

Kuhns Contracting, Inc.
Central Ohio's Trusted Home Remodeler Specializing in Kitchens & Baths

 Atlantic Hardwood & Flooring
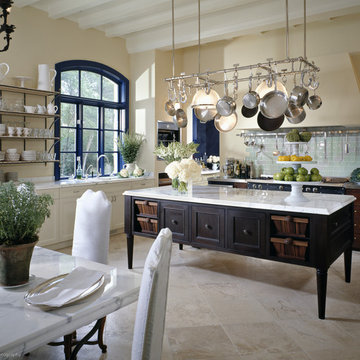
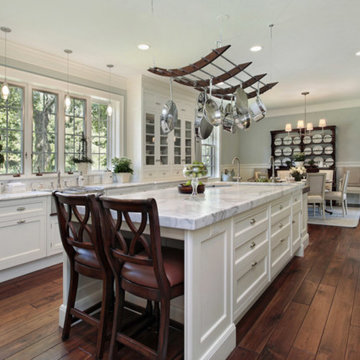
Large elegant galley medium tone wood floor and brown floor eat-in kitchen photo in Orlando with a farmhouse sink, recessed-panel cabinets, white cabinets, marble countertops, stainless steel appliances and an island
 Holly Larsen
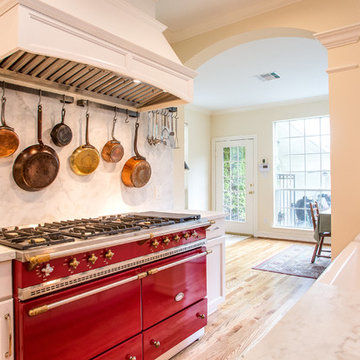
Enclosed kitchen - mid-sized modern l-shaped light wood floor enclosed kitchen idea in Houston with a farmhouse sink, recessed-panel cabinets, white cabinets, marble countertops, white backsplash, stone slab backsplash, paneled appliances and an island
 Wall Control
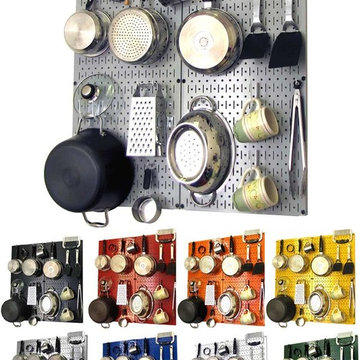
Wall Control, a company that manufactures and sells eight fun colors of enameled steel pegboard. Wall Control’s enameled steel pegboards are 10 times more heavy duty than traditional pegboard, easy to clean and pretty darn affordable. As an added bonus, all of Wall Control’s products are made in one factory in Georgia, right here in the U.S. Read more: Enameled steel pegboard for kitchen pot racks -- eight fun colors - Retro Renovation
 Thomas G Wells Construction, LLC


Re-purposed wall cabinets were used for the base cabinet so as to leave space for the cast iron radiator which is behind the cabinet and under the slab
 Thomas G Wells Construction, LLC
Mike Irby
Inspiration for a small rustic u-shaped slate floor enclosed kitchen remodel in Philadelphia with a farmhouse sink, raised-panel cabinets, yellow cabinets, wood countertops, white appliances and no island
Inspiration for a small rustic u-shaped slate floor enclosed kitchen remodel in Philadelphia with a farmhouse sink, raised-panel cabinets, yellow cabinets, wood countertops, white appliances and no island

Sponsored
Sunbury, OH

J.Holderby - Renovations
Franklin County's Leading General Contractors - 2X Best of Houzz!
 Blue Stone Staging & Design Company
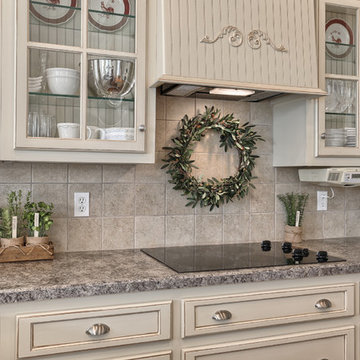
Example of a classic l-shaped medium tone wood floor open concept kitchen design in Orange County with a double-bowl sink, shaker cabinets, beige cabinets, laminate countertops, beige backsplash, porcelain backsplash, stainless steel appliances and an island
 IMPROVE or MOVE

Mid-sized eclectic galley dark wood floor eat-in kitchen photo in New York with shaker cabinets, white cabinets, soapstone countertops, multicolored backsplash, porcelain backsplash, stainless steel appliances and an island
 Erik Oldham

Kitchen with honed granite island top, Silestone counter and douglas fir cabinets
Example of a mid-sized trendy l-shaped porcelain tile enclosed kitchen design with flat-panel cabinets, medium tone wood cabinets, green backsplash, paneled appliances, beige walls, an island, an undermount sink, quartz countertops and glass tile backsplash
Example of a mid-sized trendy l-shaped porcelain tile enclosed kitchen design with flat-panel cabinets, medium tone wood cabinets, green backsplash, paneled appliances, beige walls, an island, an undermount sink, quartz countertops and glass tile backsplash

 K.A. Atwood, Inc
This Lake Keowee home beckons the great outdoors to come inside both day and night. Kitchen and adjacent Great Room boast full story windows in opposite directions with truly big sky views. The kitchen includes a concealed pantry behind hidden doors. Can you find it?

Sponsored
Sunbury, OH
J.Holderby - Renovations
Franklin County's Leading General Contractors - 2X Best of Houzz!

 Vicki Simon Interior Design
Eat-in kitchen - large traditional galley light wood floor and brown floor eat-in kitchen idea in Portland with an undermount sink, shaker cabinets, dark wood cabinets, soapstone countertops, white backsplash, subway tile backsplash, stainless steel appliances, an island and black countertops

 Classic Mill & Cabinet
Inspiration for a mid-sized timeless l-shaped eat-in kitchen remodel in San Francisco with shaker cabinets, white cabinets, white backsplash, subway tile backsplash, stainless steel appliances and an island

32