
Search results for "Pot rack by" in Home Design Ideas
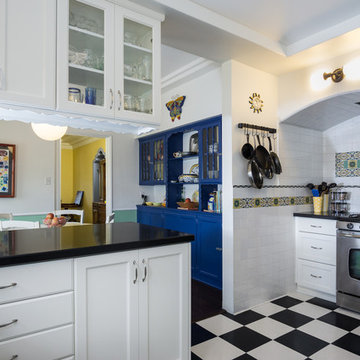
 Pamela Leone Design, Inc.
Mario Peixoto Photography
Mid-sized elegant u-shaped vinyl floor eat-in kitchen photo in Los Angeles with shaker cabinets, white cabinets, quartz countertops, multicolored backsplash, ceramic backsplash, stainless steel appliances and a peninsula
Mid-sized elegant u-shaped vinyl floor eat-in kitchen photo in Los Angeles with shaker cabinets, white cabinets, quartz countertops, multicolored backsplash, ceramic backsplash, stainless steel appliances and a peninsula
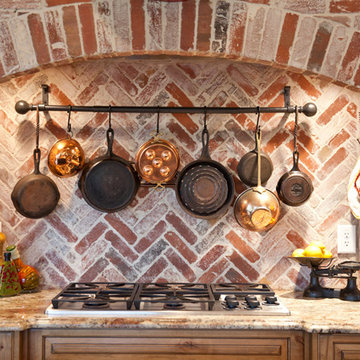
 Renew Properties
Joe Coulson photos, renew properties construction
Kitchen - cottage kitchen idea in Atlanta
Kitchen - cottage kitchen idea in Atlanta

 Chula Vista Tile & Stone
Kitchen - large mediterranean u-shaped limestone floor and beige floor kitchen idea in San Diego with a farmhouse sink, raised-panel cabinets, an island, granite countertops, beige backsplash, paneled appliances, dark wood cabinets and stone tile backsplash
Find the right local pro for your project
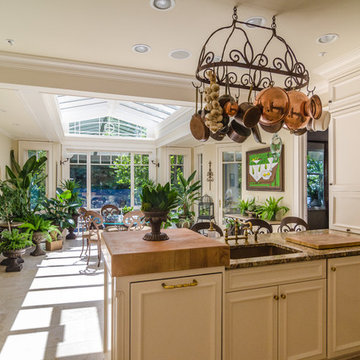
 Conservatory Craftsmen
Matt Pine Photography
Huge elegant u-shaped travertine floor eat-in kitchen photo in Minneapolis with an undermount sink, recessed-panel cabinets, white cabinets, wood countertops, stainless steel appliances and a peninsula
Huge elegant u-shaped travertine floor eat-in kitchen photo in Minneapolis with an undermount sink, recessed-panel cabinets, white cabinets, wood countertops, stainless steel appliances and a peninsula
 New Generation Home Improvements
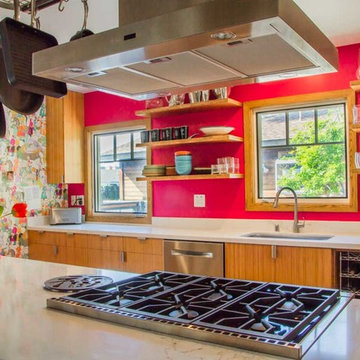
Example of a mid-sized eclectic light wood floor open concept kitchen design in Los Angeles with an undermount sink, flat-panel cabinets, light wood cabinets, stainless steel appliances and marble countertops
 New Generation Home Improvements
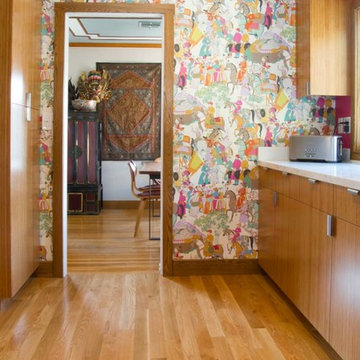
Example of a mid-sized eclectic light wood floor open concept kitchen design in Los Angeles with an undermount sink, flat-panel cabinets, light wood cabinets, marble countertops and stainless steel appliances
 New Generation Home Improvements
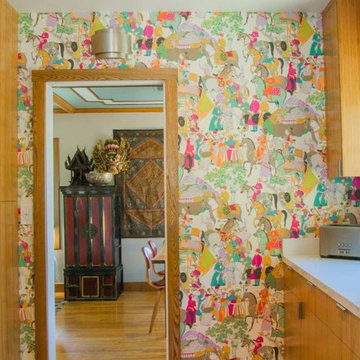
Example of a mid-sized eclectic light wood floor open concept kitchen design in Los Angeles with an undermount sink, flat-panel cabinets, light wood cabinets, marble countertops and stainless steel appliances


 Holly Larsen
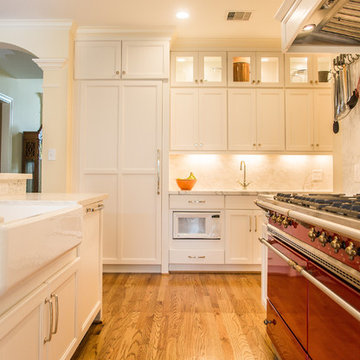
Mid-sized minimalist l-shaped light wood floor enclosed kitchen photo in Houston with a farmhouse sink, recessed-panel cabinets, white cabinets, marble countertops, white backsplash, stone slab backsplash, paneled appliances and an island
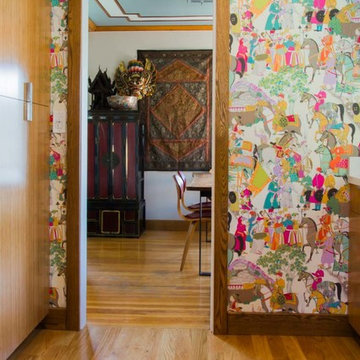 New Generation Home Improvements
Example of a mid-sized eclectic light wood floor open concept kitchen design in Los Angeles with an undermount sink, flat-panel cabinets, light wood cabinets, marble countertops and stainless steel appliances
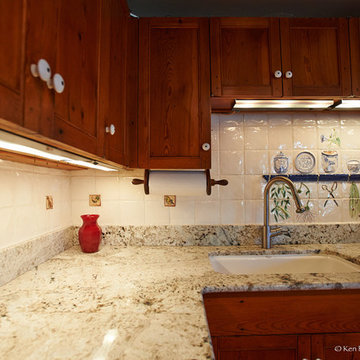
 Construction Solutions
Beautiful 1700's kitchen update.
Eat-in kitchen - mid-sized farmhouse u-shaped medium tone wood floor eat-in kitchen idea in DC Metro with an undermount sink, recessed-panel cabinets, medium tone wood cabinets, granite countertops, beige backsplash, ceramic backsplash, stainless steel appliances and a peninsula
Eat-in kitchen - mid-sized farmhouse u-shaped medium tone wood floor eat-in kitchen idea in DC Metro with an undermount sink, recessed-panel cabinets, medium tone wood cabinets, granite countertops, beige backsplash, ceramic backsplash, stainless steel appliances and a peninsula
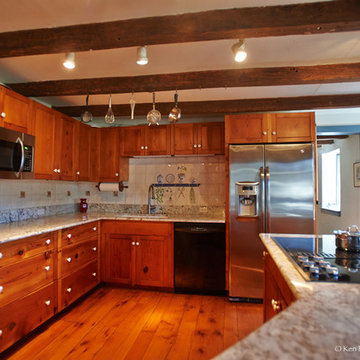 Construction Solutions
Beautiful 1700's kitchen update.
Inspiration for a mid-sized country u-shaped medium tone wood floor eat-in kitchen remodel in DC Metro with an undermount sink, recessed-panel cabinets, medium tone wood cabinets, granite countertops, beige backsplash, ceramic backsplash, stainless steel appliances and a peninsula
Inspiration for a mid-sized country u-shaped medium tone wood floor eat-in kitchen remodel in DC Metro with an undermount sink, recessed-panel cabinets, medium tone wood cabinets, granite countertops, beige backsplash, ceramic backsplash, stainless steel appliances and a peninsula
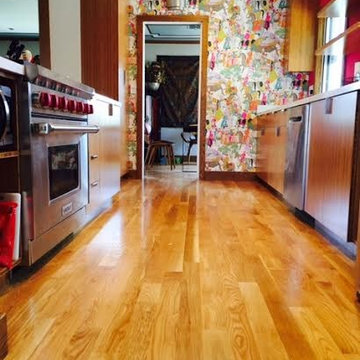 New Generation Home Improvements

Inspiration for a mid-sized eclectic galley light wood floor open concept kitchen remodel in Los Angeles with stainless steel appliances, an island, an undermount sink, flat-panel cabinets, light wood cabinets and marble countertops
 New Generation Home Improvements
Inspiration for a mid-sized eclectic galley light wood floor open concept kitchen remodel in Los Angeles with stainless steel appliances, an island, an undermount sink, flat-panel cabinets, light wood cabinets and marble countertops


 Construction Solutions
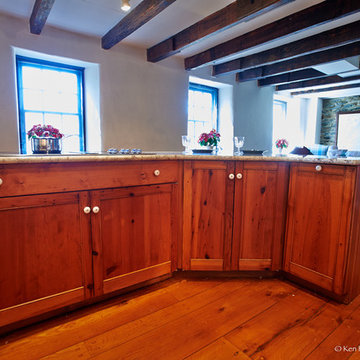
Beautiful 1700's kitchen update.
Mid-sized farmhouse u-shaped medium tone wood floor eat-in kitchen photo in DC Metro with an undermount sink, recessed-panel cabinets, medium tone wood cabinets, granite countertops, beige backsplash, ceramic backsplash, stainless steel appliances and a peninsula
Mid-sized farmhouse u-shaped medium tone wood floor eat-in kitchen photo in DC Metro with an undermount sink, recessed-panel cabinets, medium tone wood cabinets, granite countertops, beige backsplash, ceramic backsplash, stainless steel appliances and a peninsula
 Farm Fresh Therapy
Chelsea Mohrman | farm fresh therapy

Inspiration for a mid-sized cottage l-shaped dark wood floor kitchen remodel in Columbus with a farmhouse sink, open cabinets, white cabinets, wood countertops, blue backsplash, subway tile backsplash, stainless steel appliances, blue walls and an island
Inspiration for a mid-sized cottage l-shaped dark wood floor kitchen remodel in Columbus with a farmhouse sink, open cabinets, white cabinets, wood countertops, blue backsplash, subway tile backsplash, stainless steel appliances, blue walls and an island

 Mark P. Finlay Architects, AIA
Photo Credit: Michael Partenio
Inspiration for a mid-sized country u-shaped medium tone wood floor eat-in kitchen remodel in New York with beaded inset cabinets, granite countertops, white backsplash, ceramic backsplash, stainless steel appliances, an island and green cabinets
Inspiration for a mid-sized country u-shaped medium tone wood floor eat-in kitchen remodel in New York with beaded inset cabinets, granite countertops, white backsplash, ceramic backsplash, stainless steel appliances, an island and green cabinets

 Randall Architects
Amy Braswell
Example of a transitional u-shaped eat-in kitchen design in Chicago with a farmhouse sink, shaker cabinets, blue cabinets, concrete countertops and colored appliances
Example of a transitional u-shaped eat-in kitchen design in Chicago with a farmhouse sink, shaker cabinets, blue cabinets, concrete countertops and colored appliances

Sponsored
Columbus, OH

Hope Restoration & General Contracting
Columbus Design-Build, Kitchen & Bath Remodeling, Historic Renovations

 Main Line Kitchen Design
The best kitchen showroom in your area is closer than you think. The four designers there are some of the most experienced award winning kitchen designers in the Delaware Valley. They design in and sell 6 national cabinet lines. And their pricing for cabinetry is slightly less than at home centers in apples to apples comparisons. Where is this kitchen showroom and how come you don’t remember seeing it when it is so close by? It’s in your own home!
Main Line Kitchen Design brings all the same samples you select from when you travel to other showrooms to your home. We make design changes on our laptops in 20-20 CAD with you present usually in the very kitchen being renovated. Understanding what designs will look like and how sample kitchen cabinets, doors, and finishes will look in your home is easy when you are standing in the very room being renovated. Design changes can be emailed to you to print out and discuss with friends and family if you choose. Best of all our design time is free since it is incorporated into the very competitive pricing of your cabinetry when you purchase a kitchen from Main Line Kitchen Design.
Finally there is a kitchen business model and design team that carries the highest quality cabinetry, is experienced, convenient, and reasonably priced. Call us today and find out why we get the best reviews on the internet or Google us and check. We look forward to working with you.
As our company tag line says:
“The world of kitchen design is changing…”
 Jennifer Lane Architecture & Design

Simple detached garage that is a complementary backdrop to a classic village home.
Example of a mid-sized classic detached two-car garage design in Burlington
Example of a mid-sized classic detached two-car garage design in Burlington
 blue studio

Kitchen - industrial medium tone wood floor kitchen idea in Tokyo with flat-panel cabinets, medium tone wood cabinets, yellow backsplash, black appliances and an island
35