
Search results for "Pot rack by" in Home Design Ideas

 Sand Dollar Development
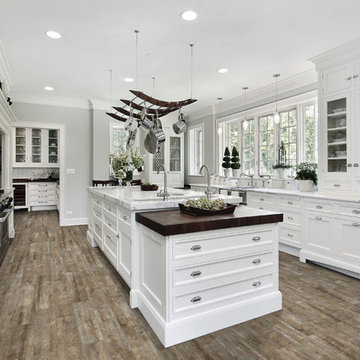
Eat-in kitchen - large coastal u-shaped dark wood floor eat-in kitchen idea in New York with an undermount sink, raised-panel cabinets, white cabinets, marble countertops, white backsplash, stone slab backsplash, stainless steel appliances, gray walls and an island

 IMPROVE or MOVE
Eat-in kitchen - mid-sized eclectic galley dark wood floor eat-in kitchen idea in New York with a farmhouse sink, shaker cabinets, white cabinets, soapstone countertops, multicolored backsplash, porcelain backsplash, stainless steel appliances and an island
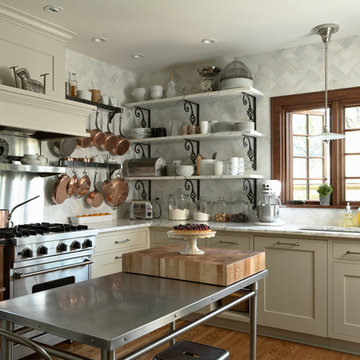

Find the right local pro for your project
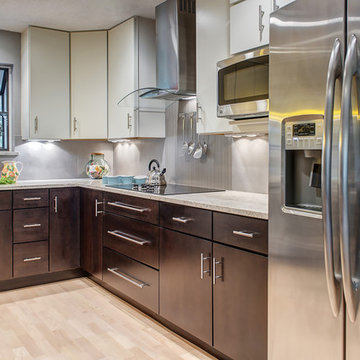
 Chroma Home
Trendy kitchen photo in Miami with flat-panel cabinets, dark wood cabinets and stainless steel appliances

 Mill Creek Post & Beam Co
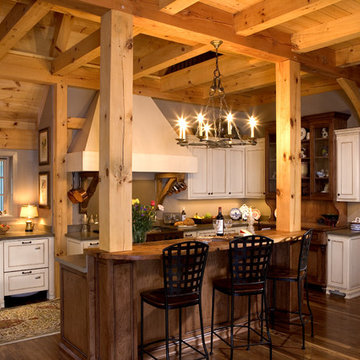
Large mountain style u-shaped dark wood floor eat-in kitchen photo in Charlotte with a farmhouse sink, recessed-panel cabinets, white cabinets, quartz countertops, paneled appliances and an island
 Charmean Neithart Interiors
Erika Bierman www.erikabiermanphotography.com

Example of a mid-sized zen l-shaped medium tone wood floor kitchen design in Los Angeles with an undermount sink, flat-panel cabinets, medium tone wood cabinets, quartzite countertops, brown backsplash, ceramic backsplash, paneled appliances and an island
Example of a mid-sized zen l-shaped medium tone wood floor kitchen design in Los Angeles with an undermount sink, flat-panel cabinets, medium tone wood cabinets, quartzite countertops, brown backsplash, ceramic backsplash, paneled appliances and an island



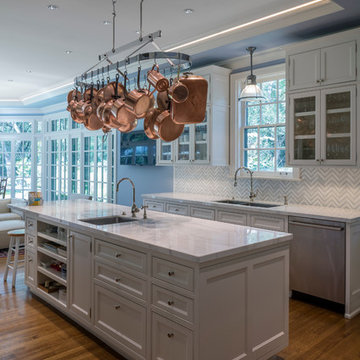
 Jay Baker Architects
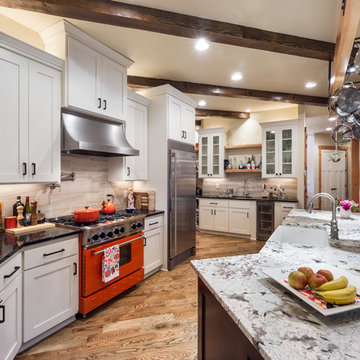
Eat-in kitchen - mid-sized traditional galley medium tone wood floor eat-in kitchen idea in Houston with an undermount sink, recessed-panel cabinets, white cabinets, marble countertops, white backsplash, mosaic tile backsplash, stainless steel appliances and an island
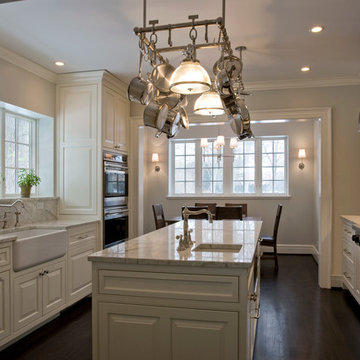
 Scott Simpson Design + Build
A reclaimed attached one-car garage became a much-needed command central kitchen - organized in zones for cooking, dining, gathering, scheduling, homework and entertaining. With a devotion to design, a stunning, custom, nickel Ann Morris pot rack was chosen as a focal point, appliances were concealed with painted, raised-panel cabinetry and finishes like white quartzite countertops, white fireclay sinks and dark stained floors added just the right amount of light and color.

 User
UserMid-sized elegant u-shaped travertine floor wet bar photo with no sink, beaded inset cabinets, medium tone wood cabinets, granite countertops and beige backsplash
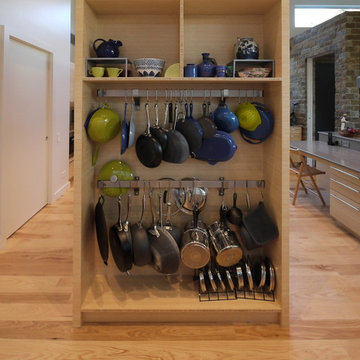 User
UserThis is a view of the custom pot rack on one end of the center island in the Kitchen, there is a another one on the oppisite end. The Kitchen and Dining cabinets are Plyboo and low iron satin glass. The countertops are quartz.
The door on the left is to the pantry.
Photo: David H. Lidsky Architect

 Jan Neiges, CMKBD with NKBA
The pot rack was existing, and had to stay. Keeping the cost down, I suggested a laminate counter with an integral Karran sink. Pure Lee Photography

Sponsored
Sunbury, OH

J.Holderby - Renovations
Franklin County's Leading General Contractors - 2X Best of Houzz!

 CG&S Design-Build
Photography by Ryan Davis | CG&S Design-Build
Inspiration for a mid-sized victorian brown floor and dark wood floor kitchen remodel in Austin with recessed-panel cabinets, white cabinets, subway tile backsplash, stainless steel appliances, an island, a double-bowl sink, quartz countertops, white backsplash and gray countertops
Inspiration for a mid-sized victorian brown floor and dark wood floor kitchen remodel in Austin with recessed-panel cabinets, white cabinets, subway tile backsplash, stainless steel appliances, an island, a double-bowl sink, quartz countertops, white backsplash and gray countertops
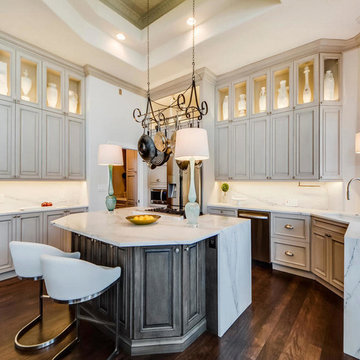
 Patrice Nichole Studio
Open concept kitchen - traditional l-shaped open concept kitchen idea in Austin with raised-panel cabinets, distressed cabinets, marble countertops, white backsplash, stainless steel appliances and an island
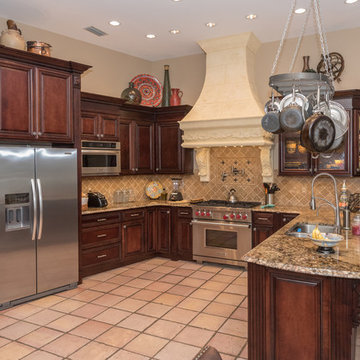
 Shay Cabinetry, Inc.
Open concept kitchen - large craftsman u-shaped terra-cotta tile and beige floor open concept kitchen idea in Tampa with a double-bowl sink, raised-panel cabinets, dark wood cabinets, granite countertops, brown backsplash, ceramic backsplash, stainless steel appliances, a peninsula and brown countertops
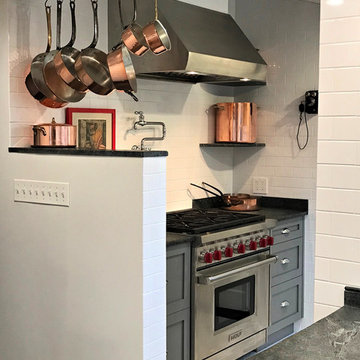
 River Woodcraft
Enclosed kitchen - mid-sized cottage l-shaped dark wood floor and brown floor enclosed kitchen idea in Philadelphia with a farmhouse sink, shaker cabinets, gray cabinets, solid surface countertops, white backsplash, subway tile backsplash, stainless steel appliances, no island and black countertops

Sponsored
Sunbury, OH
J.Holderby - Renovations
Franklin County's Leading General Contractors - 2X Best of Houzz!
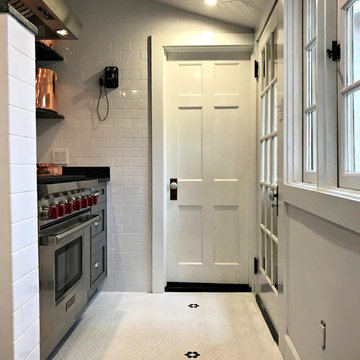 River Woodcraft
Example of a mid-sized country l-shaped dark wood floor and brown floor enclosed kitchen design in Philadelphia with a farmhouse sink, shaker cabinets, gray cabinets, solid surface countertops, white backsplash, subway tile backsplash, stainless steel appliances, no island and black countertops
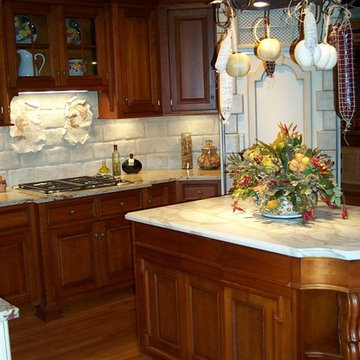
 Brunarhans
Unique white marble counter top on the island. Beautiful color combination with the warm wood finish cabinetry. Hanging pot rack and hanging aged ingredients draw visitors right into this welcoming space.
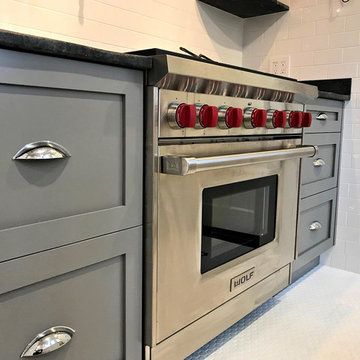 River Woodcraft
Enclosed kitchen - mid-sized farmhouse l-shaped dark wood floor and brown floor enclosed kitchen idea in Philadelphia with a farmhouse sink, shaker cabinets, gray cabinets, solid surface countertops, white backsplash, subway tile backsplash, stainless steel appliances, no island and black countertops
38