
Search results for "Pot rack by" in Home Design Ideas

 Metzger Design
Some spaces are best understood before and after. Our Carytown Kitchen project demonstrates how a small space can be transformed for minimal expense.
First and foremost was maximizing space. With only 9 sf of built-in counter space we understood these work surfaces needed to be kept free of small appliances and clutter - and that meant extra storage. The introduction of high wall cabinets provides much needed storage for occasional use equipment and helps keep everything dust-free in the process.
Photograph by Stephen Barling.
 Brittany Stiles Design

A 1940's bungalow was renovated and transformed for a small family. This is a small space - 800 sqft (2 bed, 2 bath) full of charm and character. Custom and vintage furnishings, art, and accessories give the space character and a layered and lived-in vibe. This is a small space so there are several clever storage solutions throughout. Vinyl wood flooring layered with wool and natural fiber rugs. Wall sconces and industrial pendants add to the farmhouse aesthetic. A simple and modern space for a fairly minimalist family. Located in Costa Mesa, California. Photos: Ryan Garvin
 Allison Harris
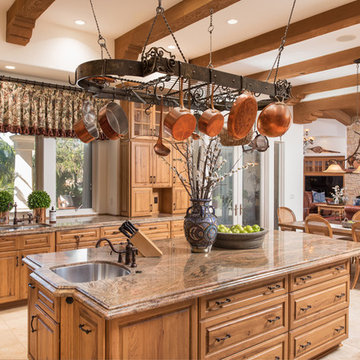
Example of a tuscan beige floor open concept kitchen design in San Diego with an undermount sink, raised-panel cabinets, medium tone wood cabinets and an island
Find the right local pro for your project
 Jordan Design Build Group
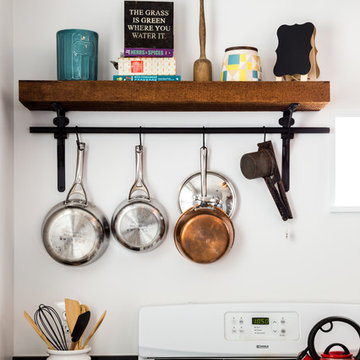
Small kitchen, tight budget, huge impact. With just 80 SF to work with, we made the most of this small kitchen by opening up a wall to the living area, adding more counter space for prep work/seating and installing custom wall shelving for more storage. Keeping a simple black & white palette, makes the salvaged barn wood shelves the star of the show. Cast iron shelf brackets, caged wire light fixtures and matte black cabinet hardware contribute to the rustic vibe. We also refinished the maple floors a rich honey brown. Photos copyright Jenn Verrier, 2017.

 Pleats Interior Design
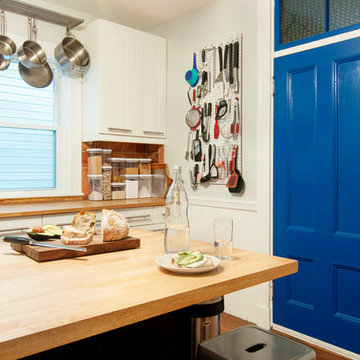
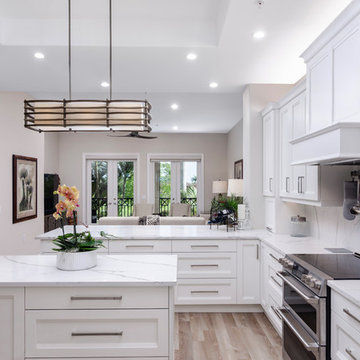
Mid-sized trendy u-shaped light wood floor and brown floor open concept kitchen photo with an undermount sink, shaker cabinets, white cabinets, quartz countertops, white backsplash, stone slab backsplash, stainless steel appliances, an island and white countertops
 Solid Surface Specialists, LLC
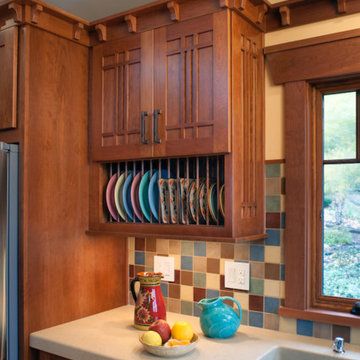
Inspiration for a mid-sized craftsman l-shaped medium tone wood floor and brown floor kitchen remodel with a farmhouse sink, shaker cabinets, medium tone wood cabinets, wood countertops, multicolored backsplash, ceramic backsplash, stainless steel appliances and an island

Sponsored
Sunbury, OH

J.Holderby - Renovations
Franklin County's Leading General Contractors - 2X Best of Houzz!
 User

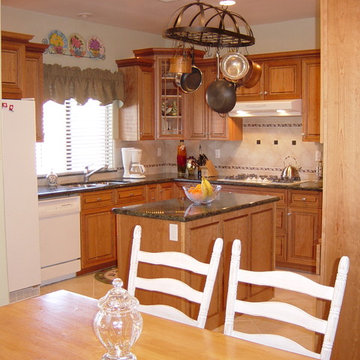
UserOpen concept kitchen - mid-sized traditional u-shaped travertine floor open concept kitchen idea with a double-bowl sink, beaded inset cabinets, medium tone wood cabinets, granite countertops, beige backsplash, porcelain backsplash, white appliances and an island
 Countryside Cabinets LLC
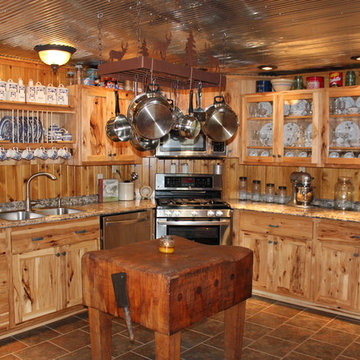
Example of a mid-sized mountain style l-shaped ceramic tile and brown floor eat-in kitchen design in Chicago with shaker cabinets, light wood cabinets, laminate countertops, an island, a double-bowl sink, stainless steel appliances, brown backsplash and wood backsplash
 User
UserInspiration for a mid-sized timeless u-shaped travertine floor open concept kitchen remodel with a double-bowl sink, beaded inset cabinets, medium tone wood cabinets, granite countertops, beige backsplash, porcelain backsplash, white appliances and an island
 GP Interior Design
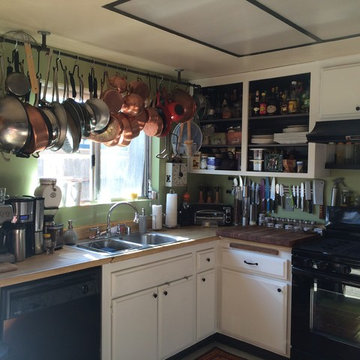
Example of a mid-sized country u-shaped enclosed kitchen design in Orange County with a double-bowl sink, raised-panel cabinets, white cabinets, stainless steel countertops, beige backsplash, wood backsplash, black appliances and no island
 Patrice Nichole Studio
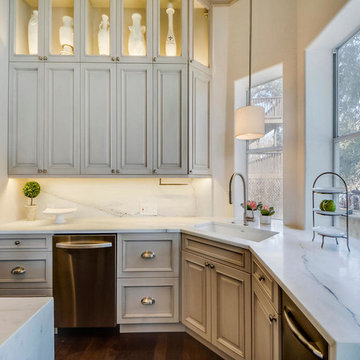
Open concept kitchen - traditional l-shaped open concept kitchen idea in Austin with raised-panel cabinets, distressed cabinets, marble countertops, white backsplash and an island
 McMahon Construction Services, Inc.
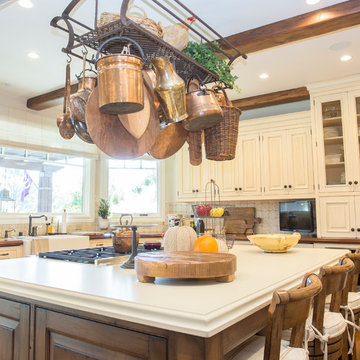
Large mountain style u-shaped medium tone wood floor and brown floor kitchen photo in San Francisco with a farmhouse sink, raised-panel cabinets, white cabinets, beige backsplash, ceramic backsplash, paneled appliances and an island


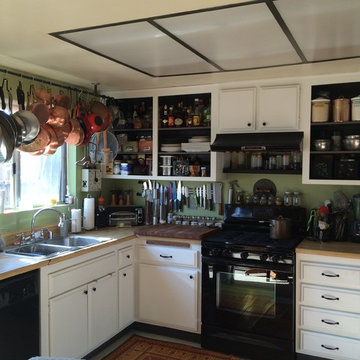 GP Interior Design
Example of a mid-sized farmhouse u-shaped enclosed kitchen design in Orange County with a double-bowl sink, raised-panel cabinets, white cabinets, stainless steel countertops, beige backsplash, wood backsplash, black appliances and no island
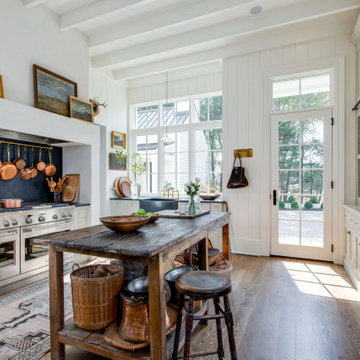

 User
UserMid-sized elegant u-shaped travertine floor wet bar photo with a drop-in sink, beaded inset cabinets, medium tone wood cabinets, granite countertops, beige backsplash and mirror backsplash
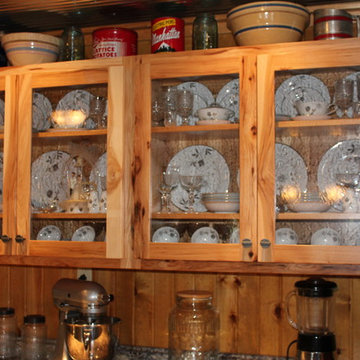 Countryside Cabinets LLC
Inspiration for a mid-sized rustic l-shaped ceramic tile and brown floor eat-in kitchen remodel in Chicago with shaker cabinets, light wood cabinets, laminate countertops, an island, a double-bowl sink, brown backsplash, wood backsplash and stainless steel appliances

 Cowan Construction
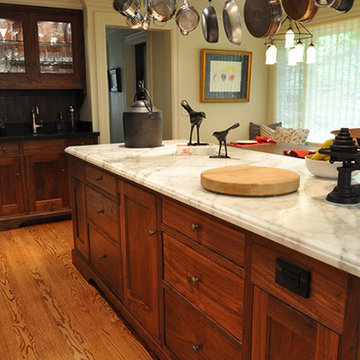
Example of a large classic medium tone wood floor kitchen design in Portland with an undermount sink, shaker cabinets, beige cabinets, marble countertops, white backsplash, subway tile backsplash, paneled appliances and an island
 Johnson County Remodeling
Johnson County Remodeling.com
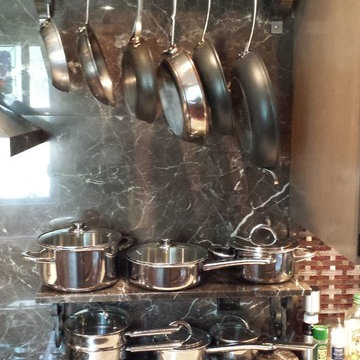
Small trendy galley enclosed kitchen photo in Kansas City with shaker cabinets, gray cabinets, quartz countertops, gray backsplash, stone slab backsplash, stainless steel appliances, no island and white countertops
Small trendy galley enclosed kitchen photo in Kansas City with shaker cabinets, gray cabinets, quartz countertops, gray backsplash, stone slab backsplash, stainless steel appliances, no island and white countertops
 River Woodcraft
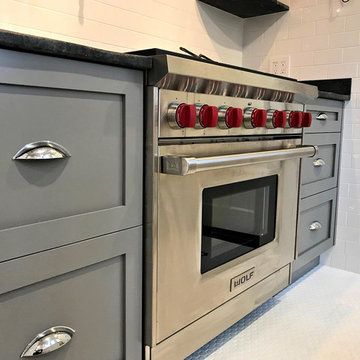
Enclosed kitchen - mid-sized farmhouse l-shaped dark wood floor and brown floor enclosed kitchen idea in Philadelphia with a farmhouse sink, shaker cabinets, gray cabinets, solid surface countertops, white backsplash, subway tile backsplash, stainless steel appliances, no island and black countertops
39