
Search results for "Pot rack by" in Home Design Ideas
 Homes By Alan Bosma
Chris Berneking
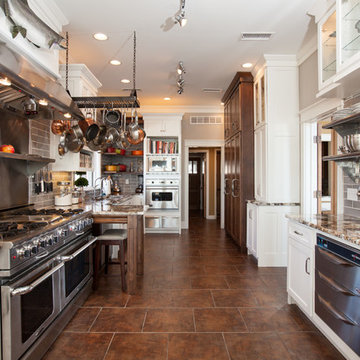
Inspiration for a timeless galley brown floor enclosed kitchen remodel with glass-front cabinets, white cabinets, gray backsplash, subway tile backsplash and stainless steel appliances
Inspiration for a timeless galley brown floor enclosed kitchen remodel with glass-front cabinets, white cabinets, gray backsplash, subway tile backsplash and stainless steel appliances

 Main Line Kitchen Design
The best kitchen showroom in your area is closer than you think. The four designers there are some of the most experienced award winning kitchen designers in the Delaware Valley. They design in and sell 6 national cabinet lines. And their pricing for cabinetry is slightly less than at home centers in apples to apples comparisons. Where is this kitchen showroom and how come you don’t remember seeing it when it is so close by? It’s in your own home!
Main Line Kitchen Design brings all the same samples you select from when you travel to other showrooms to your home. We make design changes on our laptops in 20-20 CAD with you present usually in the very kitchen being renovated. Understanding what designs will look like and how sample kitchen cabinets, doors, and finishes will look in your home is easy when you are standing in the very room being renovated. Design changes can be emailed to you to print out and discuss with friends and family if you choose. Best of all our design time is free since it is incorporated into the very competitive pricing of your cabinetry when you purchase a kitchen from Main Line Kitchen Design.
Finally there is a kitchen business model and design team that carries the highest quality cabinetry, is experienced, convenient, and reasonably priced. Call us today and find out why we get the best reviews on the internet or Google us and check. We look forward to working with you.
As our company tag line says:
“The world of kitchen design is changing…”
Find the right local pro for your project

 Patrick Schmitt, designer Inc.

Large transitional u-shaped dark wood floor open concept kitchen photo in Portland with an undermount sink, shaker cabinets, white cabinets, granite countertops, white backsplash, subway tile backsplash, stainless steel appliances and an island
 Karp Associates Inc.
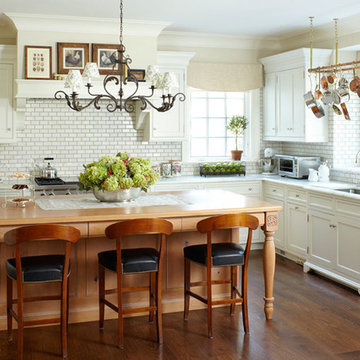
Example of a large classic l-shaped dark wood floor and brown floor eat-in kitchen design with an undermount sink, shaker cabinets, white cabinets, white backsplash, stainless steel appliances, an island and subway tile backsplash
 Hanson Carlen
Rocket Horse Photography
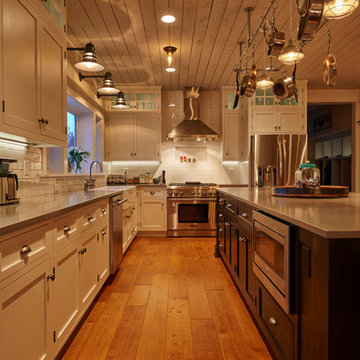
Example of a mid-sized farmhouse single-wall light wood floor enclosed kitchen design in Seattle with a farmhouse sink, recessed-panel cabinets, white cabinets, quartz countertops, white backsplash, subway tile backsplash, stainless steel appliances and an island
Example of a mid-sized farmhouse single-wall light wood floor enclosed kitchen design in Seattle with a farmhouse sink, recessed-panel cabinets, white cabinets, quartz countertops, white backsplash, subway tile backsplash, stainless steel appliances and an island


 Finally Real Estate Photography & Video
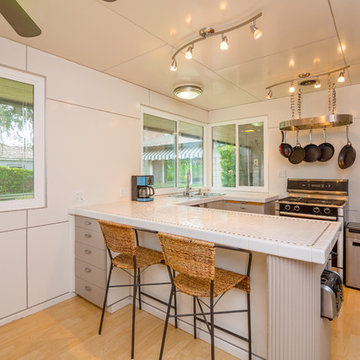
Transitional light wood floor kitchen photo in Orange County with a drop-in sink, gray cabinets and a peninsula
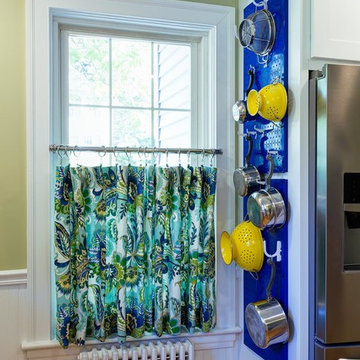
 Designs By Gia Interior Design and Renovation
In this recent kitchen design and renovation project, these long time clients came to me originally, several years ago to start discussing the design of their kitchen. At that time, the kitchen in this 1800’s home included a kitchen that had been poorly remodeled in the 1980’s, so the kitchen had already lost most of it’s original charm. I created a design plan creating a beautiful large kitchen expanding the space into the adjacent rooms. My clients loved this design plan, but other home issues took precedence, so after a few additional years, my clients were now ready to start their kitchen project.
Their overall goals for the property did change since we first looked at this project, my clients decided that they did not want to enlarge or expand the small kitchen by opening it up to the adjacent rooms. So, I went back to the drawing board to create a kitchen in the existing kitchen space that fulfilled their new goals and created a beautiful functional space within the existing kitchen space. This new design, like my former design, honored this home’s traditional architecture, but added a light, fresh feel to the space using updated colors and material selections. This design consisted of additional storage and cabinetry, additional countertop space, and a small space to sit. We added new cabinetry, appliances, electrical, plumbing, beautiful quartz countertops, glass backsplash tile, traditional lighting fixtures, and finished everything off using beautiful classic hardware elements.
My clients are now in love with this new renovated kitchen space. It contains many of the elements of a much larger kitchen, and melds beautifully with the rest of the house which we have also designed renovated over the last few years. Finally my client’s get to enjoy their new kitchen space as much as they enjoy the rest of this beautiful home!
 Shotgun Double, LLC
Rashmi Pappu

Inspiration for a mid-sized cottage open concept light wood floor living room remodel in DC Metro with a bar, beige walls, a standard fireplace, a stone fireplace and a media wall
Inspiration for a mid-sized cottage open concept light wood floor living room remodel in DC Metro with a bar, beige walls, a standard fireplace, a stone fireplace and a media wall
 Hanson Carlen
Rocket Horse Photography
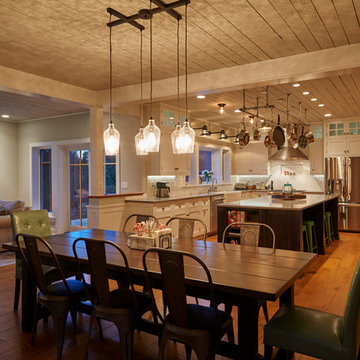
Inspiration for a mid-sized country single-wall light wood floor enclosed kitchen remodel in Seattle with a farmhouse sink, recessed-panel cabinets, white cabinets, quartz countertops, white backsplash, subway tile backsplash, stainless steel appliances and an island
Inspiration for a mid-sized country single-wall light wood floor enclosed kitchen remodel in Seattle with a farmhouse sink, recessed-panel cabinets, white cabinets, quartz countertops, white backsplash, subway tile backsplash, stainless steel appliances and an island
 TTM Development Company
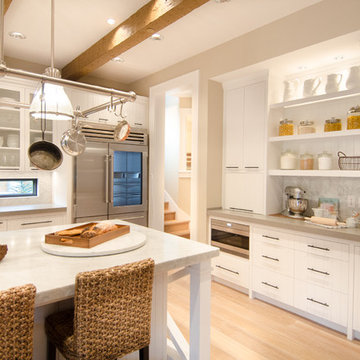
Kitchen - traditional l-shaped kitchen idea in Portland with flat-panel cabinets, white cabinets, gray backsplash and stainless steel appliances
 Alair Homes Green Bay
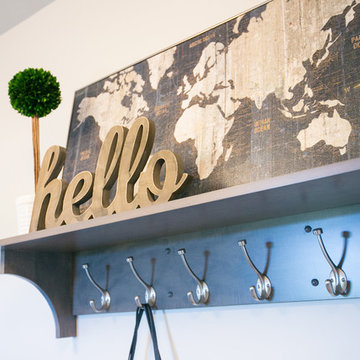
Bench with hooks.
Inspiration for a mid-sized rustic vinyl floor home design remodel with gray walls
Inspiration for a mid-sized rustic vinyl floor home design remodel with gray walls

Sponsored
Delaware, OH

Buckeye Basements, Inc.
Central Ohio's Basement Finishing ExpertsBest Of Houzz '13-'21

 Solid Surface Specialists, LLC
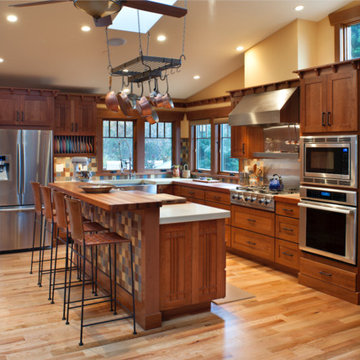
Mid-sized arts and crafts l-shaped medium tone wood floor and brown floor kitchen photo with a farmhouse sink, shaker cabinets, medium tone wood cabinets, wood countertops, multicolored backsplash, ceramic backsplash, stainless steel appliances and an island
 Wisconsin Hardwood Flooring
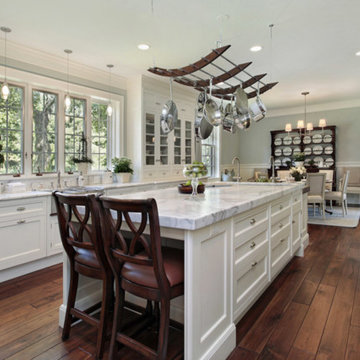
Eat-in kitchen - large cottage galley dark wood floor and brown floor eat-in kitchen idea in Minneapolis with a farmhouse sink, recessed-panel cabinets, white cabinets, marble countertops, white backsplash, stainless steel appliances and an island

 HighCraft Builders
Kitchen - transitional u-shaped kitchen idea in Denver with white cabinets, white backsplash, subway tile backsplash and stainless steel appliances

Sponsored
Columbus, OH

Snider & Metcalf Interior Design, LTD
Leading Interior Designers in Columbus, Ohio & Ponte Vedra, Florida

 Todd Richesin Interiors
Ornate l-shaped eat-in kitchen photo with raised-panel cabinets, yellow cabinets, white backsplash and an island

 Adeas Interior Design LLC
Walk-in closet - large transitional men's black floor and dark wood floor walk-in closet idea in Cleveland with open cabinets and dark wood cabinets
36