
Search results for "Pot rack by" in Home Design Ideas
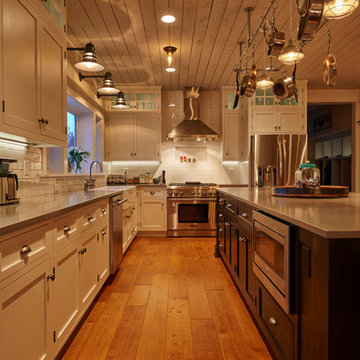
 Hanson Carlen
Rocket Horse Photography
Example of a mid-sized farmhouse single-wall light wood floor enclosed kitchen design in Seattle with a farmhouse sink, recessed-panel cabinets, white cabinets, quartz countertops, white backsplash, subway tile backsplash, stainless steel appliances and an island
Example of a mid-sized farmhouse single-wall light wood floor enclosed kitchen design in Seattle with a farmhouse sink, recessed-panel cabinets, white cabinets, quartz countertops, white backsplash, subway tile backsplash, stainless steel appliances and an island


Find the right local pro for your project

 A. Design At Sunninghill Inc.
Ed Butera
Example of a classic blue tile freestanding bathtub design in Miami with a two-piece toilet and white walls
Example of a classic blue tile freestanding bathtub design in Miami with a two-piece toilet and white walls
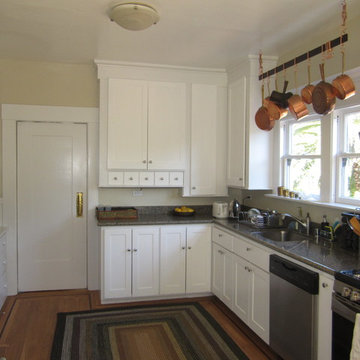
 Acme Builders Incorporated
This was a rare small job for us. We took out a chimney and joined a small dining nook into the kitchen. Altered the old cabinets and redid the hardwood floor with a new border

 Prestige Custom Homes
Jason Hartog

Inspiration for a large transitional dark wood floor enclosed dining room remodel in Toronto with blue walls and no fireplace
Inspiration for a large transitional dark wood floor enclosed dining room remodel in Toronto with blue walls and no fireplace

Sponsored
Delaware, OH

Buckeye Basements, Inc.
Central Ohio's Basement Finishing ExpertsBest Of Houzz '13-'21
 Antique Farmhouse
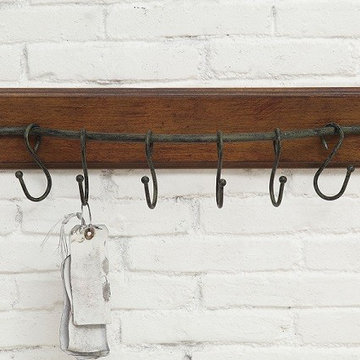
Hang pots and pans to keep them handy and within reach in your kitchen, or hang gloves, scarves and leashes in your mudroom... Whatever you decide to do with this hook sets, it'll be spectacular!
Made of wood and metal.
6 metal hooks are included.
Dimensions: 24" L.
 Boswell Construction
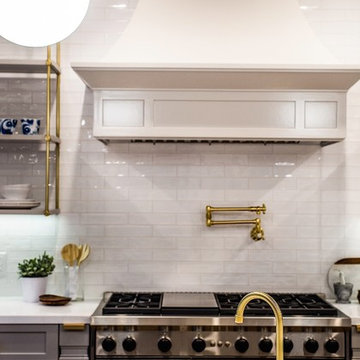
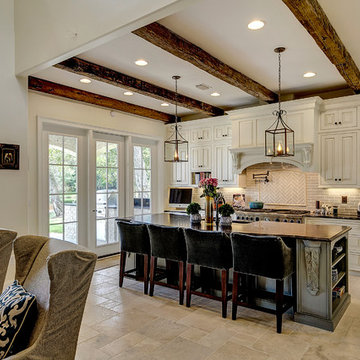
Cabinet paint color - Gray Huskie by Benjamin Moore
Floors - French Oak from California Classics, Mediterranean Collection
Pendants - Circa Lighting
Suspended Shelves - Brandino www.brandinobrass.com
 Tidwell Homes
Elegant galley open concept kitchen photo in Miami with a farmhouse sink, raised-panel cabinets, beige cabinets, beige backsplash and an island
 Kate Johns Designs
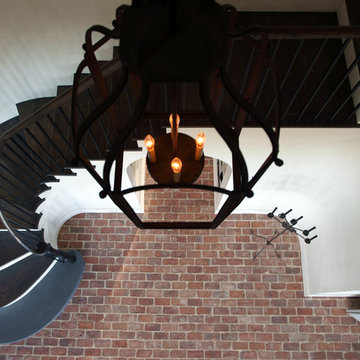
The Stair Hall with curving stair and antique brick floor.
Photos: Scott Benedict, Practical(ly) Studios
Inspiration for a huge farmhouse wooden curved staircase remodel in New York with painted risers
Inspiration for a huge farmhouse wooden curved staircase remodel in New York with painted risers
 Robeson Design

Dressing room - large traditional gender-neutral dark wood floor dressing room idea in San Diego with open cabinets and dark wood cabinets
 Beach Glass Interior Designs
kimberly gorman muto

Eat-in kitchen - traditional l-shaped dark wood floor eat-in kitchen idea in New York with raised-panel cabinets, white cabinets, white backsplash, stainless steel appliances and an island
Eat-in kitchen - traditional l-shaped dark wood floor eat-in kitchen idea in New York with raised-panel cabinets, white cabinets, white backsplash, stainless steel appliances and an island

Sponsored
Columbus, OH

Hope Restoration & General Contracting
Columbus Design-Build, Kitchen & Bath Remodeling, Historic Renovations

 The Cousins
Open shelving provides the perfect place to put personality on display.
Example of an eclectic single-wall open concept kitchen design in New York with a farmhouse sink, shaker cabinets, white cabinets, wood countertops, gray backsplash and stainless steel appliances
Example of an eclectic single-wall open concept kitchen design in New York with a farmhouse sink, shaker cabinets, white cabinets, wood countertops, gray backsplash and stainless steel appliances

 Design Depot
Spice drawer
Example of a small transitional l-shaped marble floor and multicolored floor eat-in kitchen design in New York with a double-bowl sink, quartz countertops, gray backsplash, mosaic tile backsplash, gray cabinets, recessed-panel cabinets, black appliances and an island
Example of a small transitional l-shaped marble floor and multicolored floor eat-in kitchen design in New York with a double-bowl sink, quartz countertops, gray backsplash, mosaic tile backsplash, gray cabinets, recessed-panel cabinets, black appliances and an island
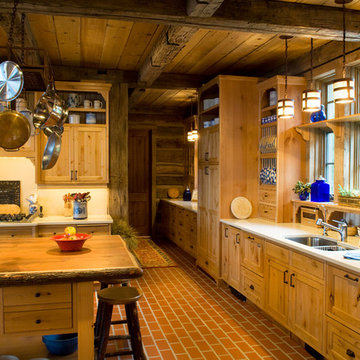
 Nor-Son Custom Builders
Scott Amundson Photography
Example of a mountain style kitchen design in Minneapolis with a double-bowl sink, light wood cabinets, shaker cabinets, beige backsplash, stainless steel appliances and beige walls
Example of a mountain style kitchen design in Minneapolis with a double-bowl sink, light wood cabinets, shaker cabinets, beige backsplash, stainless steel appliances and beige walls
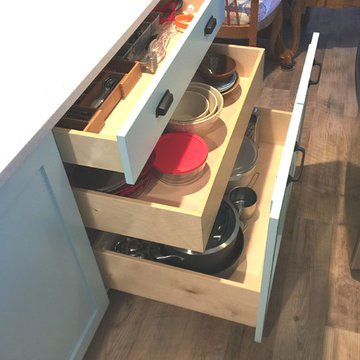
 Cutting Edge Cabinetry
Kitchen pantry - large modern l-shaped kitchen pantry idea in Salt Lake City with a farmhouse sink, recessed-panel cabinets, quartz countertops, stainless steel appliances, an island and white cabinets

Sponsored
Delaware, OH
Buckeye Basements, Inc.
Central Ohio's Basement Finishing ExpertsBest Of Houzz '13-'21
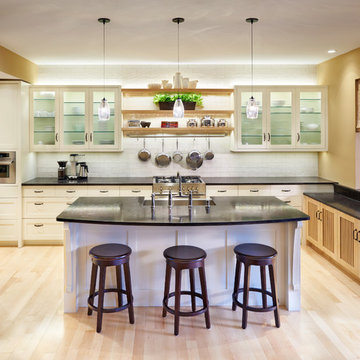
Example of a large transitional u-shaped light wood floor open concept kitchen design in Minneapolis with a farmhouse sink, shaker cabinets, white cabinets, granite countertops, white backsplash, stainless steel appliances, an island and subway tile backsplash
 Pamela Leone Design, Inc.
Mario Peixoto Photography
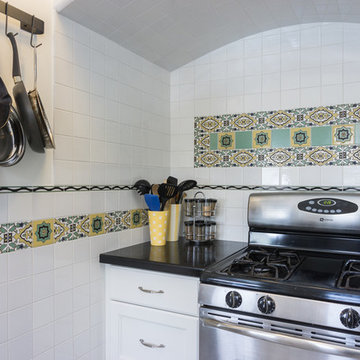
Inspiration for a mid-sized timeless u-shaped vinyl floor eat-in kitchen remodel in Los Angeles with an undermount sink, white cabinets, quartz countertops, multicolored backsplash, ceramic backsplash, stainless steel appliances and a peninsula
Inspiration for a mid-sized timeless u-shaped vinyl floor eat-in kitchen remodel in Los Angeles with an undermount sink, white cabinets, quartz countertops, multicolored backsplash, ceramic backsplash, stainless steel appliances and a peninsula

55