
Search results for "Potation budget" in Home Design Ideas



Find the right local pro for your project


 Project Specialist Lowe's of Harriman, TN
Installation of Item # 737488 Model # 6030ST3R.011 American Standard Elevate Arctic White Acrylic Shower Base (Common: 30-in W x 60-in L; Actual: 30-in W x 60-in L) with Right Drain and Item # 738258 Model #6030SW.011 American Standard 60 Shower Wall Surround Side And Back Wall Kit (Common: 60-in x 30-in; Actual: 58-in x 60-in x 30-in) and Item # 793991 Model # T17294-I Delta Linden Chrome 1-handle Shower Faucet with (2) Grab bars Item # 66263 Model # L8724 Moen Home Care 24-in Stainless Steel Wall Mount Grab Bar

 Woodwright Contracting & Design
Example of a classic galley kitchen design in Omaha with dark wood cabinets, granite countertops and an island

 Sketches, An Interior View LLC
The updated traditional 2 story was a typical box home.
We eliminated the traditional dining room by adding a breakfast bar and bar stools.
Also, the fireplace was originally in the corner. We relocated it and refaced it to the center of the wall.
The space has become transitional and perfect for a busy family with 3 children.


 Bowen Design LLC
Corner shower - mid-sized transitional master blue tile and glass tile corner shower idea in Houston with blue walls and a hinged shower door

 Stover Home Services LLC
Before picture of tiny shower
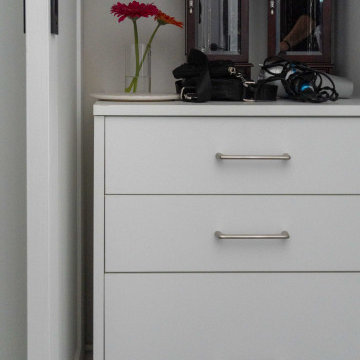
Example of a transitional closet design in Columbus
Example of a transitional closet design in Columbus

 Sassman Glass & Mirror
Frameless glass shower door and inline panel, installed using clamps for the most frameless look possible. Clear 3/8" glass and brushed nickel hardware.








 Desert Sky Wallcoverings
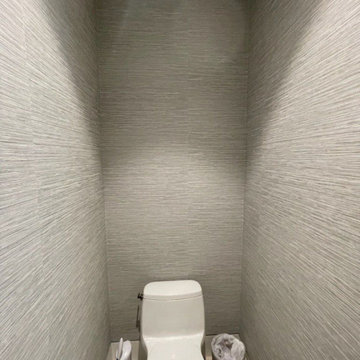
Powder room wallpaper installation – Queen Creek, AZ. This powder room in Queen Creek bursts with color, thanks to tropical wallpaper filled with layered palm leaves and florals in coral and jade. Installed from floor to ceiling, the print transforms the small space into a bold and lively retreat.


58