
Search results for "Potential difference" in Home Design Ideas

 DeForest Architects
John Granen
Living room - mid-sized modern open concept light wood floor living room idea with a standard fireplace and a metal fireplace
Living room - mid-sized modern open concept light wood floor living room idea with a standard fireplace and a metal fireplace
 LA Design Build
Photo by Madeline Tolle

Example of a beach style master white tile black floor freestanding bathtub design in Los Angeles with white walls and a hinged shower door
Example of a beach style master white tile black floor freestanding bathtub design in Los Angeles with white walls and a hinged shower door
 McInturff Architects
Takoma Park MD
General Contractor: Added Dimensions
Photo: Julia Heine / McInturff Architects

Minimalist black three-story exterior home photo in DC Metro
Minimalist black three-story exterior home photo in DC Metro
Find the right local pro for your project

 OLSON LEWIS + Architects
Major gut renovation of this coastal estate preserved its basic layout while expanding the kitchen. A veranda and a pair of gazebos were also added to the home to maximize outdoor living and the water views. The interior merged the homeowners eclectic style with the traditional style of the home.
Photographer: James R. Salomon
Contractor: Carl Anderson, Anderson Contracting Services

 Los Angeles Pool Builders, Inc
Pool - large modern backyard tile and rectangular infinity pool idea in Los Angeles

 Confluence Design
This beautiful robin's egg blue tile complemented the walnut cabinetry together with the 18x36 porcelain floor tiles. The vanity sits on steel hairpin legs with retro handles, Hansgrohe faucets and undermount sinks. The floating mirror has inlaid LED lighting and is the full length of the vanity.
zoon media



Sponsored
Columbus, OH

Hope Restoration & General Contracting
Columbus Design-Build, Kitchen & Bath Remodeling, Historic Renovations

 J Hill Interiors
We were so honored to be hired by our first clients outside of San Diego! This particular family lives in Los Altos Hills, CA, in Northern California. They hired us to decorate their grand-children's play room and guest rooms (see other album). Enjoy!
Emily Scott

 Peter Salerno Inc
Peter Rymwid
Large transitional l-shaped travertine floor and beige floor eat-in kitchen photo in New York with a farmhouse sink, recessed-panel cabinets, white cabinets, beige backsplash, stainless steel appliances, soapstone countertops, white walls and travertine backsplash
Large transitional l-shaped travertine floor and beige floor eat-in kitchen photo in New York with a farmhouse sink, recessed-panel cabinets, white cabinets, beige backsplash, stainless steel appliances, soapstone countertops, white walls and travertine backsplash
 Beth Webb Interiors
Emily Followill
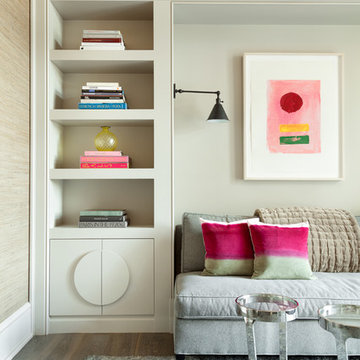
Example of a beach style formal medium tone wood floor living room design in Atlanta with beige walls
Example of a beach style formal medium tone wood floor living room design in Atlanta with beige walls
 Case Architects & Remodelers
Project Developer April Case Underwood
https://www.houzz.com/pro/awood21/april-case-underwood
Designer Elena Eskandari
https://www.houzz.com/pro/eeskandari/elena-eskandari-case-design-remodeling-inc
Photography by Stacy Zarin Goldberg

 Housing First Minnesota
2018 Artisan Home Tour
Photo: LandMark Photography
Builder: Stonewood LLC
Inspiration for a timeless dark wood floor home office library remodel in Minneapolis with gray walls
Inspiration for a timeless dark wood floor home office library remodel in Minneapolis with gray walls



Sponsored
Columbus, OH
Hope Restoration & General Contracting
Columbus Design-Build, Kitchen & Bath Remodeling, Historic Renovations

 Urbanology Designs
Daniel Marti
Mid-sized trendy light wood floor enclosed dining room photo in Dallas with white walls and no fireplace
Mid-sized trendy light wood floor enclosed dining room photo in Dallas with white walls and no fireplace

 Krueger Architects
Unlimited Style Photography
http://www.houzz.com/photos/41128444/Babys-Bathroom-Southeast-View-traditional-bathroom-los-angeles#lb-edit

 WINN Design+Build
Stacy Zarin-Goldberg
Open concept kitchen - mid-sized craftsman single-wall medium tone wood floor and brown floor open concept kitchen idea in DC Metro with an undermount sink, recessed-panel cabinets, green cabinets, quartz countertops, green backsplash, glass tile backsplash, paneled appliances, an island and gray countertops
Open concept kitchen - mid-sized craftsman single-wall medium tone wood floor and brown floor open concept kitchen idea in DC Metro with an undermount sink, recessed-panel cabinets, green cabinets, quartz countertops, green backsplash, glass tile backsplash, paneled appliances, an island and gray countertops

 Jeri Koegel Photography
Jeri Koegel
Inspiration for a bedroom timeless girl medium tone wood floor kids' bedroom remodel in Orange County with white walls
Inspiration for a bedroom timeless girl medium tone wood floor kids' bedroom remodel in Orange County with white walls

Sponsored
Columbus, OH
Hope Restoration & General Contracting
Columbus Design-Build, Kitchen & Bath Remodeling, Historic Renovations

 collaborative interiors
Cabinet design by: Collaborative Interiors |
Kitchen design by: Beverly Bradshaw Interiors |
Remodeler: McKinney Group |
Photographer: Tom Marks Photo |
***Please visit the Houzz page of Beverly Bradshaw Interiors for any info regarding this project***

 Sicora Design/Build
Farm Kid Studios
Hallway - contemporary medium tone wood floor hallway idea in Minneapolis with white walls
Hallway - contemporary medium tone wood floor hallway idea in Minneapolis with white walls

 Boyce Design + Build
The upper deck includes Ipe flooring, an outdoor kitchen with concrete countertops, and panoramic doors that provide instant indoor/outdoor living. Waterfall steps lead to the lower deck's artificial turf area. The ground level features custom concrete pavers, fire pit, open framed pergola with day bed and under decking system.
40