
Search results for "Potential layout" in Home Design Ideas
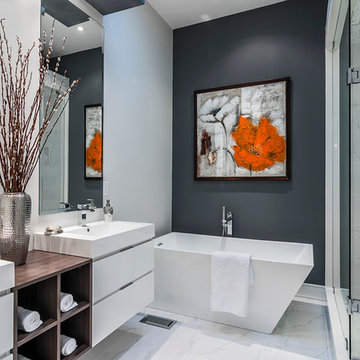
 Bananarch Design Studio
Example of a trendy master white tile freestanding bathtub design in Toronto with a vessel sink, flat-panel cabinets, white cabinets and gray walls

 Sklar Studios
Subway tile has made a huge resurgence - and made its way into the residential marketplace tenfold. It's classic, it's clean, and you can play with the installation method to get some creative results. The small footprint of this Master Bath is underplayed because of the vaulted ceiling and skylight, smart storage solutions, and trough sink...not to mention the uber cool rain-shower panel.
Chris Haver Photography

 Norris Furniture & Interiors
Large tuscan stone back porch photo in Miami with a fire pit and a roof extension
Find the right local pro for your project

 Michael Alan Kaskel
Home office - transitional built-in desk carpeted and blue floor home office idea in Chicago with white walls

 MGM Builders
Rustic and modern design elements complement one another in this 2,480 sq. ft. three bedroom, two and a half bath custom modern farmhouse. Abundant natural light and face nailed wide plank white pine floors carry throughout the entire home along with plenty of built-in storage, a stunning white kitchen, and cozy brick fireplace.
Photos by Tessa Manning

 Five Star Interiors
Inspiration for a transitional open concept living room remodel in Austin with gray walls, a ribbon fireplace, a tile fireplace and a wall-mounted tv


Sponsored
Columbus, OH

Hope Restoration & General Contracting
Columbus Design-Build, Kitchen & Bath Remodeling, Historic Renovations



 Staging Artists
Example of a trendy u-shaped kitchen design in San Francisco with a farmhouse sink, shaker cabinets, dark wood cabinets, gray backsplash, subway tile backsplash, stainless steel appliances and white countertops
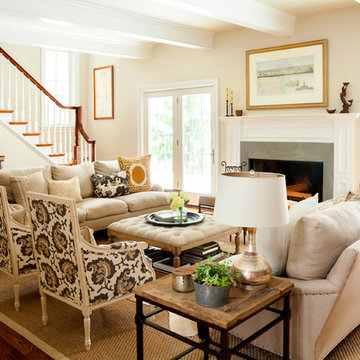



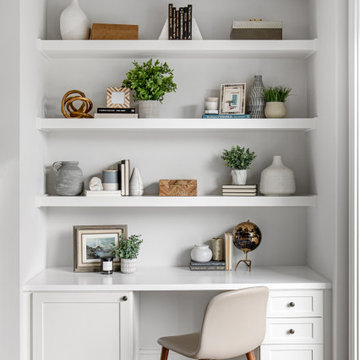
 Grounded Homes
Home office - transitional master and open concept home office idea in Orange County with a wall-mounted tv

 V6B Kitchens - Fine Cabinetry - Design
Example of a small classic single-wall medium tone wood floor home bar design in Vancouver with no sink, shaker cabinets, white cabinets and white countertops


 Concept 2 Design
Denice Lachapelle

Example of a mid-sized trendy backyard stone patio kitchen design in Miami with a gazebo
Example of a mid-sized trendy backyard stone patio kitchen design in Miami with a gazebo
 Barker Architecture Office
francis dzikowski/esto
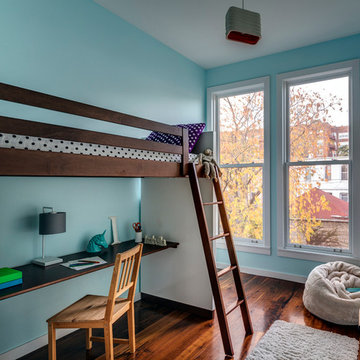
Inspiration for a bedroom contemporary girl dark wood floor kids' bedroom remodel in New York with blue walls
Inspiration for a bedroom contemporary girl dark wood floor kids' bedroom remodel in New York with blue walls

 Crown Cabinets
Blakely Photography
Elegant galley kitchen photo in Salt Lake City with a double-bowl sink, shaker cabinets, white cabinets, white backsplash, subway tile backsplash and stainless steel appliances
Elegant galley kitchen photo in Salt Lake City with a double-bowl sink, shaker cabinets, white cabinets, white backsplash, subway tile backsplash and stainless steel appliances

 LDa Architecture & Interiors
Wall paint: Cloud White, Benjamin Moore
Windows: French casement, Pella
Cog Drum Pendant: Bone Simple Design
Seat Cushions: Custom-made with Acclaim fabric in Indigo by Mayer Fabrics
Table: Custom-made of reclaimed white oak
Piper Woodworking
Flat Roman Shade: Grassweave in Oatmeal, The Shade Store
Dining Chairs: Fiji Dining Chairs,Crate & Barrel
TEAM
Architecture: LDa Architecture & Interiors
Interior Design: LDa Architecture & Interiors
Builder: Macomber Carpentry & Construction
Landscape Architect: Matthew Cunningham Landscape Design
Photographer: Sean Litchfield Photography



 MusaDesign Interior Design
Ipe decking surrounds the sunken tub. The room features charcoal gray Milestone walls and floors. Beyond is a shower with full-height windows. (Benjamin Benschneider / The Seattle Times)

 Locati Architects
Roger Wade Studio
Mountain style stone patio photo with a fire pit and a roof extension
Mountain style stone patio photo with a fire pit and a roof extension

 Kitchen & Bath Gallery
Bringing light and more functionality to a 20 year old kitchen was the goal for this extensive remodel. The homeowner worked with Kitchen Designer, Amanda Ortendahl of our North Attleboro location to update what was a dark wood G-shaped kitchen they had installed when they built the home 20 years earlier. The new design incorporates a large working island with ample seating for entertaining, homework and casual meals. The cabinets incorporate substantial crown molding and soar all the way to the ceiling adding to the feeling of height and spaciousness. The cabinets are all by Fieldstone Cabinetry. The perimeter cabinets are a painted finish in the color White. The island, hood and wine bar are Rattan Stain on walnut wood. The countertop and backsplash are Brunello Element Quartz. The plumbing fixtures are the Litze collection from Brizo in Luxe Gold. The coordinating hardware is from Top Knobs in their Honey Bronze finish.
Remodel by Maynard Construction BRC, Inc.
Photography by Erin Little
37