
Search results for "Potential layout" in Home Design Ideas
 Rock Paper Hammer
Construction by Deep Creek Builders
Photography by Andrew Hyslop
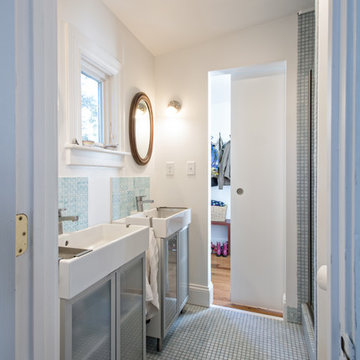
Bathroom - small transitional master blue tile and ceramic tile mosaic tile floor bathroom idea in Louisville with a console sink, glass-front cabinets and white walls
Bathroom - small transitional master blue tile and ceramic tile mosaic tile floor bathroom idea in Louisville with a console sink, glass-front cabinets and white walls

 Kate Roos Design LLC
To create a welcoming gathering space and a stronger connection the outdoors, the kitchen was reconfigured and opened up to the front entry of the home. To improve traffic flow, an additional doorway to the adjacent family room was added.

Find the right local pro for your project

 Staci Edwards Design Inc
Inspiration for a transitional master gray tile and white tile multicolored floor and single-sink freestanding bathtub remodel in Toronto with shaker cabinets, blue cabinets, white walls, an undermount sink, quartz countertops, a hinged shower door, white countertops and a built-in vanity

 ID 7
ID 7Large walk-in shower
Photo by Jeff Amram Photography
Example of a trendy bathroom design in Portland
Example of a trendy bathroom design in Portland
 Kitchen Intuitions

This kitchen has everything you'd need for cooking a large family meal - double wall ovens, a KitchenAid range with a custom made hood and plenty of counter space!
Photos by Chris Veith.

 Sigmar
Petr Krejci
Dressing room - transitional gender-neutral carpeted dressing room idea in London with flat-panel cabinets and light wood cabinets
Dressing room - transitional gender-neutral carpeted dressing room idea in London with flat-panel cabinets and light wood cabinets

Sponsored
Plain City, OH

Kuhns Contracting, Inc.
Central Ohio's Trusted Home Remodeler Specializing in Kitchens & Baths

 OLSON LEWIS + Architects
Major gut renovation of this coastal estate preserved its basic layout while expanding the kitchen. A veranda and a pair of gazebos were also added to the home to maximize outdoor living and the water views. The interior merged the homeowners eclectic style with the traditional style of the home.
Photographer: James R. Salomon
Contractor: Carl Anderson, Anderson Contracting Services

 Celeste Lewis Architecture
Sally Painter
Enclosed kitchen - mid-sized craftsman u-shaped medium tone wood floor enclosed kitchen idea in Portland with a farmhouse sink, shaker cabinets, white cabinets, quartz countertops, white backsplash, subway tile backsplash, stainless steel appliances and white walls
Enclosed kitchen - mid-sized craftsman u-shaped medium tone wood floor enclosed kitchen idea in Portland with a farmhouse sink, shaker cabinets, white cabinets, quartz countertops, white backsplash, subway tile backsplash, stainless steel appliances and white walls
 Liza Jane Interiors
Stacy Zarin Goldberg

Example of a mid-sized transitional u-shaped brown floor and dark wood floor eat-in kitchen design in DC Metro with white cabinets, white backsplash, stainless steel appliances, an island, an undermount sink and raised-panel cabinets
Example of a mid-sized transitional u-shaped brown floor and dark wood floor eat-in kitchen design in DC Metro with white cabinets, white backsplash, stainless steel appliances, an island, an undermount sink and raised-panel cabinets
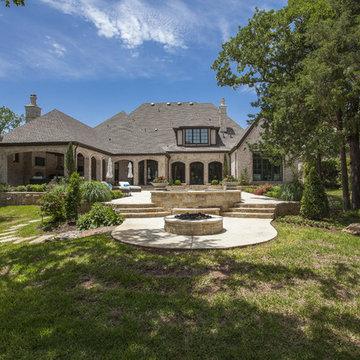


 Sarah Greenman
Photo: Sarah Greenman © 2013 Houzz
Example of a classic living room design in Dallas with green walls
Example of a classic living room design in Dallas with green walls
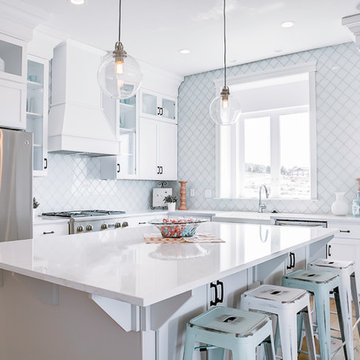
 DWL Photography
DWL Photography, Lindsey and Dayran Watson
Transitional l-shaped medium tone wood floor kitchen photo in Salt Lake City with a farmhouse sink, shaker cabinets, white cabinets, white backsplash, stainless steel appliances and an island
Transitional l-shaped medium tone wood floor kitchen photo in Salt Lake City with a farmhouse sink, shaker cabinets, white cabinets, white backsplash, stainless steel appliances and an island



 Closet Factory
Embarking on a garage remodeling project is a transformative endeavor that can significantly enhance both the functionality and aesthetics of the space.
By investing in tailored storage solutions such as cabinets, wall-mounted organizers, and overhead racks, one can efficiently declutter the area and create a more organized storage system. Flooring upgrades, such as epoxy coatings or durable tiles, not only improve the garage's appearance but also provide a resilient surface.
Adding custom workbenches or tool storage solutions contributes to a more efficient and user-friendly workspace. Additionally, incorporating proper lighting and ventilation ensures a well-lit and comfortable environment.
A remodeled garage not only increases property value but also opens up possibilities for alternative uses, such as a home gym, workshop, or hobby space, making it a worthwhile investment for both practicality and lifestyle improvement.

 Medallion Cabinetry
Inspiration for a mid-sized rustic l-shaped porcelain tile and beige floor kitchen pantry remodel in Minneapolis with shaker cabinets, dark wood cabinets, granite countertops and brick backsplash


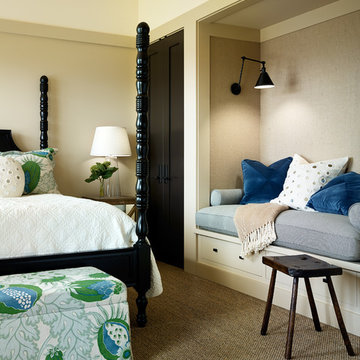
 Jennifer Robin Interiors
Joe Fletcher Photography
Example of a transitional carpeted bedroom design in San Francisco with beige walls
Example of a transitional carpeted bedroom design in San Francisco with beige walls

 Ghiloni Granite Design

Living room - large modern open concept medium tone wood floor and brown floor living room idea in San Diego with white walls, a ribbon fireplace, a tile fireplace and a wall-mounted tv

 White Sands Coastal Development
In Southern California there are pockets of darling cottages built in the early 20th century that we like to call jewelry boxes. They are quaint, full of charm and usually a bit cramped. Our clients have a growing family and needed a modern, functional home. They opted for a renovation that directly addressed their concerns.
When we first saw this 2,170 square-foot 3-bedroom beach cottage, the front door opened directly into a staircase and a dead-end hallway. The kitchen was cramped, the living room was claustrophobic and everything felt dark and dated.
The big picture items included pitching the living room ceiling to create space and taking down a kitchen wall. We added a French oven and luxury range that the wife had always dreamed about, a custom vent hood, and custom-paneled appliances.
We added a downstairs half-bath for guests (entirely designed around its whimsical wallpaper) and converted one of the existing bathrooms into a Jack-and-Jill, connecting the kids’ bedrooms, with double sinks and a closed-off toilet and shower for privacy.
In the bathrooms, we added white marble floors and wainscoting. We created storage throughout the home with custom-cabinets, new closets and built-ins, such as bookcases, desks and shelving.
White Sands Design/Build furnished the entire cottage mostly with commissioned pieces, including a custom dining table and upholstered chairs. We updated light fixtures and added brass hardware throughout, to create a vintage, bo-ho vibe.
The best thing about this cottage is the charming backyard accessory dwelling unit (ADU), designed in the same style as the larger structure. In order to keep the ADU it was necessary to renovate less than 50% of the main home, which took some serious strategy, otherwise the non-conforming ADU would need to be torn out. We renovated the bathroom with white walls and pine flooring, transforming it into a get-away that will grow with the girls.
 G Marie & Company Interiors
Susie Brenner

Inspiration for a timeless master carpeted bedroom remodel in Denver with beige walls
Inspiration for a timeless master carpeted bedroom remodel in Denver with beige walls
47