
Search results for "Potential layout" in Home Design Ideas
 Morning Star Builders LTD

Eat-in kitchen - large transitional l-shaped laminate floor and gray floor eat-in kitchen idea in Houston with gray cabinets, white backsplash, stainless steel appliances, an island and white countertops
 Salt Architecture Inc.
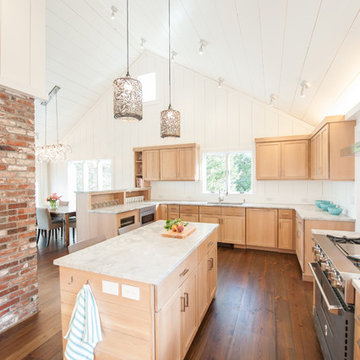
Open kitchen with center island. The white oak cabinetry is finished with a light white wash stain. Cool Super White Quartzite counters compliment the warmth of the wood cabinets and floors.
 SALA Architects
Designed by Bryan Anderson

This kitchen renovation was driven by a desire to create a space for semi-formal dining in a small eat-in kitchen. By removing an imposing central island with range, and expanding a perimeter dropped soffit, we created a well-proportioned space in which to center a table for gathering. The expanded soffit cleaned up awkward angles at the ceiling and implies a thickness to the wall from which the kitchen is carved out. Small, flexible appliances enable full cooking potential, and modular cabinets provide highly functional features in minimal space. Ebony stained base cabinets recede, white-washed upper cabinets and panels reflect light, large-format ceramic counters and backsplash withstand culinary abuse, European oak flooring and accents provide warmth, and all combine under a ceiling of metallic paper to envelop users and guests in functional comfort.
Construction by Showcase Renovations, Inc. and cabinetry by Puustelli USA
Photographs by Troy Thies
Find the right local pro for your project
 Rachel Kate

Transitional open concept brown floor and vaulted ceiling living room photo in Minneapolis with white walls, a standard fireplace, a stone fireplace and a wall-mounted tv
 User

UserTextured stained oak cabinets are balanced by smooth painted cabinets. Textured stainless steel backsplash tiles are balance by smooth countertops. The white cantilevered top is resin!
Photos by Kate Joyce

 Advance Design Studio, Ltd.
Karen and Chad of Tower Lakes, IL were tired of their unfinished basement functioning as nothing more than a storage area and depressing gym. They wanted to increase the livable square footage of their home with a cohesive finished basement design, while incorporating space for the kids and adults to hang out.
“We wanted to make sure that upon renovating the basement, that we can have a place where we can spend time and watch movies, but also entertain and showcase the wine collection that we have,” Karen said.
After a long search comparing many different remodeling companies, Karen and Chad found Advance Design Studio. They were drawn towards the unique “Common Sense Remodeling” process that simplifies the renovation experience into predictable steps focused on customer satisfaction.
“There are so many other design/build companies, who may not have transparency, or a focused process in mind and I think that is what separated Advance Design Studio from the rest,” Karen said.
Karen loved how designer Claudia Pop was able to take very high-level concepts, “non-negotiable items” and implement them in the initial 3D drawings. Claudia and Project Manager DJ Yurik kept the couple in constant communication through the project. “Claudia was very receptive to the ideas we had, but she was also very good at infusing her own points and thoughts, she was very responsive, and we had an open line of communication,” Karen said.
A very important part of the basement renovation for the couple was the home gym and sauna. The “high-end hotel” look and feel of the openly blended work out area is both highly functional and beautiful to look at. The home sauna gives them a place to relax after a long day of work or a tough workout. “The gym was a very important feature for us,” Karen said. “And I think (Advance Design) did a very great job in not only making the gym a functional area, but also an aesthetic point in our basement”.
An extremely unique wow-factor in this basement is the walk in glass wine cellar that elegantly displays Karen and Chad’s extensive wine collection. Immediate access to the stunning wet bar accompanies the wine cellar to make this basement a popular spot for friends and family.
The custom-built wine bar brings together two natural elements; Calacatta Vicenza Quartz and thick distressed Black Walnut. Sophisticated yet warm Graphite Dura Supreme cabinetry provides contrast to the soft beige walls and the Calacatta Gold backsplash. An undermount sink across from the bar in a matching Calacatta Vicenza Quartz countertop adds functionality and convenience to the bar, while identical distressed walnut floating shelves add an interesting design element and increased storage. Rich true brown Rustic Oak hardwood floors soften and warm the space drawing all the areas together.
Across from the bar is a comfortable living area perfect for the family to sit down at a watch a movie. A full bath completes this finished basement with a spacious walk-in shower, Cocoa Brown Dura Supreme vanity with Calacatta Vicenza Quartz countertop, a crisp white sink and a stainless-steel Voss faucet.
Advance Design’s Common Sense process gives clients the opportunity to walk through the basement renovation process one step at a time, in a completely predictable and controlled environment. “Everything was designed and built exactly how we envisioned it, and we are really enjoying it to it’s full potential,” Karen said.
Constantly striving for customer satisfaction, Advance Design’s success is heavily reliant upon happy clients referring their friends and family. “We definitely will and have recommended Advance Design Studio to friends who are looking to embark on a remodeling project small or large,” Karen exclaimed at the completion of her project.
 SOD Home Group
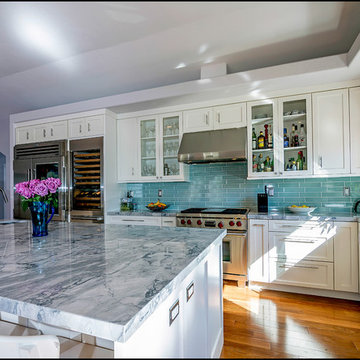
Inspiration for a large timeless l-shaped medium tone wood floor eat-in kitchen remodel in San Francisco with an undermount sink, shaker cabinets, white cabinets, marble countertops, green backsplash, glass tile backsplash, stainless steel appliances and an island

Sponsored
Plain City, OH

Kuhns Contracting, Inc.
Central Ohio's Trusted Home Remodeler Specializing in Kitchens & Baths
 Jess Cooney Interiors

Kitchen with bamboo and blue painted kitchen cabinets
Open concept kitchen - mid-sized mid-century modern l-shaped medium tone wood floor and brown floor open concept kitchen idea in Boston with an undermount sink, flat-panel cabinets, blue cabinets, quartz countertops, stainless steel appliances, an island and white countertops
Open concept kitchen - mid-sized mid-century modern l-shaped medium tone wood floor and brown floor open concept kitchen idea in Boston with an undermount sink, flat-panel cabinets, blue cabinets, quartz countertops, stainless steel appliances, an island and white countertops
 Straight Line Design and Remodeling
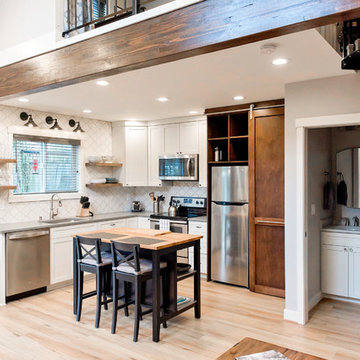
Our clients were looking to build an income property for use as a short term rental in their backyard. In order to keep maximize the available space on a limited footprint, we designed the ADU around a spiral staircase leading up to the loft bedroom. The vaulted ceiling gives the small space a much larger appearance.
To provide privacy for both the renters and the homeowners, the ADU was set apart from the house with its own private entrance.
The design of the ADU was done with local Pacific Northwest aesthetics in mind, including green exterior paint and a mixture of woodgrain and metal fixtures for the interior.
Durability was a major concern for the homeowners. In order to minimize potential damages from renters, we selected quartz countertops and waterproof flooring. We also used a high-quality interior paint that will stand the test of time and clean easily.
The end result of this project was exactly what the client was hoping for, and the rental consistently receives 5-star reviews on Airbnb.
 Carl Mattison Design
Josh Vick
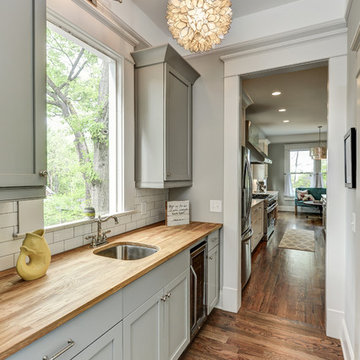
Small transitional single-wall light wood floor kitchen photo in Atlanta with an undermount sink, shaker cabinets, gray cabinets, wood countertops, white backsplash, ceramic backsplash and stainless steel appliances
Small transitional single-wall light wood floor kitchen photo in Atlanta with an undermount sink, shaker cabinets, gray cabinets, wood countertops, white backsplash, ceramic backsplash and stainless steel appliances
 Caves Kitchens

We designed the layers of lighting in this kitchen to provide bright task lighting over the counter top, interior lighting to display the homeowner's dishware in the glass cabinets, accent lighting along the toe kick area, and ambient lighting underneath the counter top's over hang on the peninsula.
 Divine Design Center
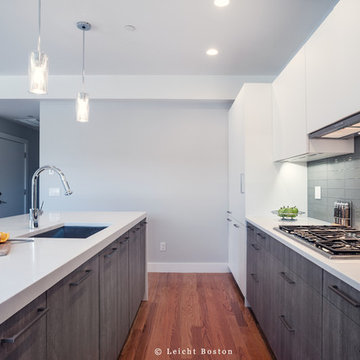
This modern kitchen was designed keeping potential buyers in mind. The design was geared towards allowing two people in the kitchen at once and having an island big enough to make entertaining easy.
 Studio Architects
Photo by Gordon Gregory

Large mountain style brown two-story wood house exterior photo in Other
Large mountain style brown two-story wood house exterior photo in Other

Sponsored
Columbus, OH

Wannemacher Interiors
Customized Award-Winning Interior Design Solutions in Franklin Cnty OH

 Norris Architecture
Inspiration for a french country dark wood floor, brown floor and exposed beam home office remodel in Other with white walls

 COOPER Design Build
We love these charming yellow cabinets with glass-front doors!
Inspiration for a large craftsman u-shaped light wood floor enclosed kitchen remodel in Portland with a farmhouse sink, shaker cabinets, yellow cabinets, quartz countertops, multicolored backsplash, subway tile backsplash, stainless steel appliances, an island and gray countertops
Inspiration for a large craftsman u-shaped light wood floor enclosed kitchen remodel in Portland with a farmhouse sink, shaker cabinets, yellow cabinets, quartz countertops, multicolored backsplash, subway tile backsplash, stainless steel appliances, an island and gray countertops

 Lauren Shadid Architecture + Interiors
Nicole Leone
Dedicated laundry room - mid-sized transitional galley ceramic tile and multicolored floor dedicated laundry room idea in Los Angeles with an undermount sink, shaker cabinets, gray cabinets, gray walls, a side-by-side washer/dryer and gray countertops
Dedicated laundry room - mid-sized transitional galley ceramic tile and multicolored floor dedicated laundry room idea in Los Angeles with an undermount sink, shaker cabinets, gray cabinets, gray walls, a side-by-side washer/dryer and gray countertops
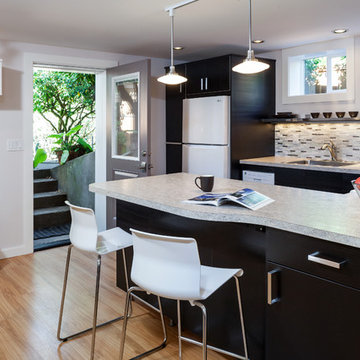
 Right Arm Construction
Renovation of existing basement space as a completely separate ADU (accessory dwelling unit) registered with the City of Portland. Clients plan to use the new space for short term rentals and potentially a rental on Airbnb.
Kuda Photography

Sponsored
Delaware, OH

Buckeye Basements, Inc.
Central Ohio's Basement Finishing ExpertsBest Of Houzz '13-'21
 Heart of the Home Kitchens

Inspiration for a small shabby-chic style galley medium tone wood floor and brown floor eat-in kitchen remodel in New York with an undermount sink, shaker cabinets, white cabinets, granite countertops, gray backsplash, glass tile backsplash, a peninsula, stainless steel appliances and beige countertops
 User
UserBradley Wheeler, AIA, LEED AP

Small transitional l-shaped dark wood floor eat-in kitchen photo in Other with beaded inset cabinets, white cabinets, laminate countertops, stainless steel appliances and an island
Small transitional l-shaped dark wood floor eat-in kitchen photo in Other with beaded inset cabinets, white cabinets, laminate countertops, stainless steel appliances and an island

48