
Search results for "Potential layout" in Home Design Ideas

 Collective Design + Build
Completely remodeled farmhouse to update finishes & floor plan. Space plan, lighting schematics, finishes, furniture selection, and styling were done by K Design
Photography: Isaac Bailey Photography

 Cindy Hayes
Jeffrey Allen
Example of a mid-sized transitional light wood floor great room design in Providence with white walls and no fireplace
Example of a mid-sized transitional light wood floor great room design in Providence with white walls and no fireplace

 Confluence Design
This beautiful robin's egg blue tile complemented the walnut cabinetry together with the 18x36 porcelain floor tiles. The vanity sits on steel hairpin legs with retro handles, Hansgrohe faucets and undermount sinks. The floating mirror has inlaid LED lighting and is the full length of the vanity.
zoon media
Find the right local pro for your project

 HALLETT & Co.
This pre-civil war post and beam home built circa 1860 features restored woodwork, reclaimed antique fixtures, a 1920s style bathroom, and most notably, the largest preserved section of haint blue paint in Savannah, Georgia. Photography by Atlantic Archives
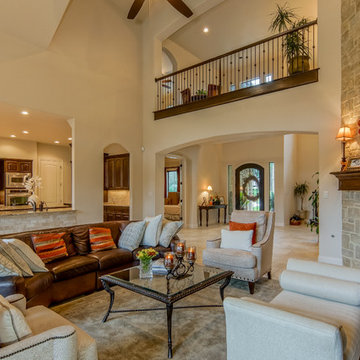
 Barron Custom Design, LLC
Mark Adams
Example of a classic formal and open concept living room design in Austin with a standard fireplace and a stone fireplace
Example of a classic formal and open concept living room design in Austin with a standard fireplace and a stone fireplace

 Lustig Custom Cabinets
Maple cabinetry in a dark stain with shaker style doors, granite tops & white stacked stone back splash. Double beverage coolers, wine storage, margarita machine lifter & pull out storage.
Portraits by Mandi

 Asha Mevlana
Who lives there: Asha Mevlana and her Havanese dog named Bali
Location: Fayetteville, Arkansas
Size: Main house (400 sq ft), Trailer (160 sq ft.), 1 loft bedroom, 1 bath
What sets your home apart: The home was designed specifically for my lifestyle.
My inspiration: After reading the book, "The Life Changing Magic of Tidying," I got inspired to just live with things that bring me joy which meant scaling down on everything and getting rid of most of my possessions and all of the things that I had accumulated over the years. I also travel quite a bit and wanted to live with just what I needed.
About the house: The L-shaped house consists of two separate structures joined by a deck. The main house (400 sq ft), which rests on a solid foundation, features the kitchen, living room, bathroom and loft bedroom. To make the small area feel more spacious, it was designed with high ceilings, windows and two custom garage doors to let in more light. The L-shape of the deck mirrors the house and allows for the two separate structures to blend seamlessly together. The smaller "amplified" structure (160 sq ft) is built on wheels to allow for touring and transportation. This studio is soundproof using recycled denim, and acts as a recording studio/guest bedroom/practice area. But it doesn't just look like an amp, it actually is one -- just plug in your instrument and sound comes through the front marine speakers onto the expansive deck designed for concerts.
My favorite part of the home is the large kitchen and the expansive deck that makes the home feel even bigger. The deck also acts as a way to bring the community together where local musicians perform. I love having a the amp trailer as a separate space to practice music. But I especially love all the light with windows and garage doors throughout.
Design team: Brian Crabb (designer), Zack Giffin (builder, custom furniture) Vickery Construction (builder) 3 Volve Construction (builder)
Design dilemmas: Because the city wasn’t used to having tiny houses there were certain rules that didn’t quite make sense for a tiny house. I wasn’t allowed to have stairs leading up to the loft, only ladders were allowed. Since it was built, the city is beginning to revisit some of the old rules and hopefully things will be changing.
Photo cred: Don Shreve



 Studio Dearborn
Jeff McNamara
Inspiration for a large cottage l-shaped dark wood floor eat-in kitchen remodel in New York with an undermount sink, shaker cabinets, gray cabinets, quartzite countertops, stainless steel appliances and an island
Inspiration for a large cottage l-shaped dark wood floor eat-in kitchen remodel in New York with an undermount sink, shaker cabinets, gray cabinets, quartzite countertops, stainless steel appliances and an island

 Parkyn Design
Custom head board and bed in this lovely master bedroom.
Bedroom - large transitional master dark wood floor bedroom idea in Toronto with gray walls
Bedroom - large transitional master dark wood floor bedroom idea in Toronto with gray walls

 Seattle Interiors
Large country master carpeted, beige floor and wood ceiling bedroom photo in Seattle with beige walls

 David Thorne Landscape Architect
An indoor-outdoor banquet room with attached bar and hearth is a natural gathering place to overlook the serenity of the pool, lawn and gardens.
Photography by Marion Brenner

 Linden L.A.N.D. Group
Rebecca Lindenmeyr
This is an example of a traditional full sun backyard stone formal garden in Burlington.
This is an example of a traditional full sun backyard stone formal garden in Burlington.

 William Quarles Photography
Photography by William Quarles/Kitchen Design by Jill Frey
Example of a beach style open concept kitchen design in Charleston with recessed-panel cabinets, gray cabinets, white backsplash, stone slab backsplash and paneled appliances
Example of a beach style open concept kitchen design in Charleston with recessed-panel cabinets, gray cabinets, white backsplash, stone slab backsplash and paneled appliances





 PlaidFox Studio
Example of a cottage l-shaped light wood floor and brown floor open concept kitchen design with a farmhouse sink, shaker cabinets, gray cabinets, solid surface countertops, brick backsplash, stainless steel appliances, an island and white backsplash
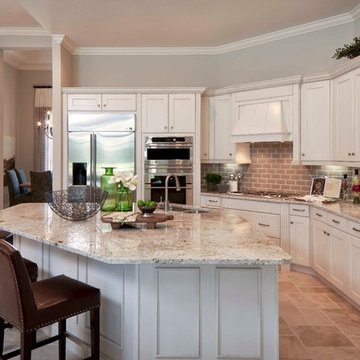
Kitchen - large transitional kitchen idea in Miami with a double-bowl sink, recessed-panel cabinets, white cabinets, white appliances, beige walls and an island

 Gary Brewer Robert A.M. Stern Architects
Francis Dzikowski
Kitchen - traditional l-shaped kitchen idea in New York with a drop-in sink, shaker cabinets, white cabinets, white backsplash, subway tile backsplash, stainless steel appliances and an island
Kitchen - traditional l-shaped kitchen idea in New York with a drop-in sink, shaker cabinets, white cabinets, white backsplash, subway tile backsplash, stainless steel appliances and an island

Sponsored
Columbus, OH

Snider & Metcalf Interior Design, LTD
Leading Interior Designers in Columbus, Ohio & Ponte Vedra, Florida
 Borges Brooks Builders
Fletcher Isaacs
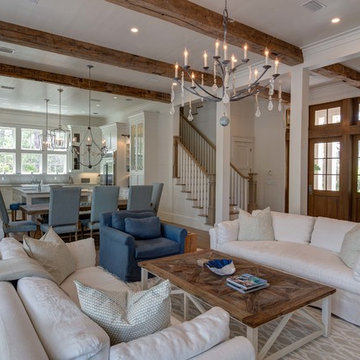
Inspiration for a coastal formal and open concept light wood floor living room remodel in Miami with white walls
Inspiration for a coastal formal and open concept light wood floor living room remodel in Miami with white walls
 JMA INTERIOR DESIGN

Example of a mid-sized beach style wooden l-shaped staircase design in San Diego with painted risers
 Elements by K Sorbe

In this new construction, the client wanted to maximize sleeping space for visiting family and her grandchildren's overnight visits. With the custom, built-in murphy bed, the sleek, stylish and functional home office converts to a guest room in a snap.
62