
Search results for "Potential layout" in Home Design Ideas

 SRA Design + Build Architects Corp.
Mike Van Tessell
Freestanding bathtub - contemporary master gray tile gray floor freestanding bathtub idea in New York with flat-panel cabinets, dark wood cabinets, white walls, an undermount sink, a hinged shower door and white countertops
Freestanding bathtub - contemporary master gray tile gray floor freestanding bathtub idea in New York with flat-panel cabinets, dark wood cabinets, white walls, an undermount sink, a hinged shower door and white countertops

 Brooks and Falotico Associates, Inc.
Gordon Gregory
Large mountain style slate floor and brown floor mudroom photo in New York with white walls and a medium wood front door
Large mountain style slate floor and brown floor mudroom photo in New York with white walls and a medium wood front door

 Sheedy Watts Design
Joe Purvis
Inspiration for a large transitional master gray tile and marble tile marble floor and gray floor freestanding bathtub remodel in Charlotte with raised-panel cabinets, gray cabinets, a two-piece toilet, gray walls, an undermount sink, quartz countertops, a hinged shower door and white countertops
Inspiration for a large transitional master gray tile and marble tile marble floor and gray floor freestanding bathtub remodel in Charlotte with raised-panel cabinets, gray cabinets, a two-piece toilet, gray walls, an undermount sink, quartz countertops, a hinged shower door and white countertops
Find the right local pro for your project

 Christian Rice Architects, Inc.
Coronado, CA
The Alameda Residence is situated on a relatively large, yet unusually shaped lot for the beachside community of Coronado, California. The orientation of the “L” shaped main home and linear shaped guest house and covered patio create a large, open courtyard central to the plan. The majority of the spaces in the home are designed to engage the courtyard, lending a sense of openness and light to the home. The aesthetics take inspiration from the simple, clean lines of a traditional “A-frame” barn, intermixed with sleek, minimal detailing that gives the home a contemporary flair. The interior and exterior materials and colors reflect the bright, vibrant hues and textures of the seaside locale.

 Moore Designs Inc
The Moore Designs team has formed long-term relationships with only the most highly skilled tradespersons and vendors in the area. This amazing kitchen illustrates why our clients typically can “Expect Moore” when building with Moore Designs.
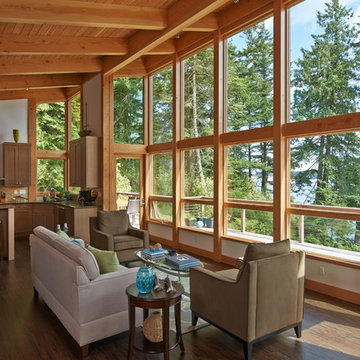
 Fabcab
East Sound, Puget Sound, Washington State
Photography: Dale Lang
Living room - mid-sized rustic open concept and formal dark wood floor and brown floor living room idea in Seattle with white walls, no fireplace and no tv
Living room - mid-sized rustic open concept and formal dark wood floor and brown floor living room idea in Seattle with white walls, no fireplace and no tv
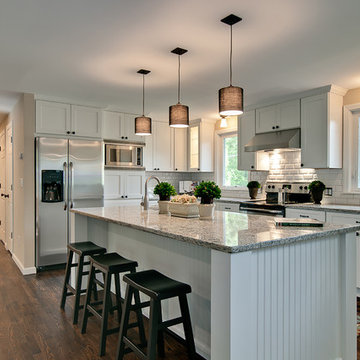
 CliqStudios Cabinets
CliqStudios cabinets featured in project by Simone Development, Southington, CT. https://www.facebook.com/SimoneDevelopmentLLC



 Bill Bocken Architecture & Interior Design
Shelley Metcalf & Glenn Cormier Photographers
Example of a country galley dark wood floor eat-in kitchen design in San Diego with a farmhouse sink, shaker cabinets, white cabinets, wood countertops, white backsplash, subway tile backsplash, stainless steel appliances and an island
Example of a country galley dark wood floor eat-in kitchen design in San Diego with a farmhouse sink, shaker cabinets, white cabinets, wood countertops, white backsplash, subway tile backsplash, stainless steel appliances and an island

 Old Hillsboro Building Company
Inspiration for a mid-sized country freestanding desk medium tone wood floor and brown floor study room remodel in Nashville with gray walls and no fireplace

 Princeton Design Collaborative
Great Room at lower level with home theater and Acoustic ceiling
Photo by: Jeffrey Edward Tryon
Game room - large modern enclosed cork floor and brown floor game room idea in Philadelphia with white walls and a media wall
Game room - large modern enclosed cork floor and brown floor game room idea in Philadelphia with white walls and a media wall

 JMorris Design LLC
Jacob Snavely
Inspiration for a small transitional u-shaped light wood floor enclosed kitchen remodel in New York with an undermount sink, flat-panel cabinets, gray cabinets, quartz countertops, white backsplash, ceramic backsplash, paneled appliances and no island
Inspiration for a small transitional u-shaped light wood floor enclosed kitchen remodel in New York with an undermount sink, flat-panel cabinets, gray cabinets, quartz countertops, white backsplash, ceramic backsplash, paneled appliances and no island

 Housing First Minnesota
2018 Artisan Home Tour
Photo: LandMark Photography
Builder: Stonewood LLC
Inspiration for a timeless dark wood floor home office library remodel in Minneapolis with gray walls
Inspiration for a timeless dark wood floor home office library remodel in Minneapolis with gray walls

 Linc Thelen Design
Example of a country white two-story exterior home design in Chicago with a mixed material roof

Sponsored
Columbus, OH

Snider & Metcalf Interior Design, LTD
Leading Interior Designers in Columbus, Ohio & Ponte Vedra, Florida

 Teakwood Builders, Inc.
The timber ceiling, glass walls and fireplace make this sitting area facing the woods feel open and cozy at the same time
Scott Bergman Photography
Inspiration for a mid-sized rustic porch remodel in Boston with a fire pit and a roof extension
Inspiration for a mid-sized rustic porch remodel in Boston with a fire pit and a roof extension

 Our Town Plans
Our Town Plans photo by Todd Stone
Open concept kitchen - mid-sized transitional galley medium tone wood floor open concept kitchen idea in Atlanta with a farmhouse sink, marble countertops, gray backsplash, subway tile backsplash, stainless steel appliances, beaded inset cabinets and an island
Open concept kitchen - mid-sized transitional galley medium tone wood floor open concept kitchen idea in Atlanta with a farmhouse sink, marble countertops, gray backsplash, subway tile backsplash, stainless steel appliances, beaded inset cabinets and an island
 Adorned Homes | Katie Kurtz
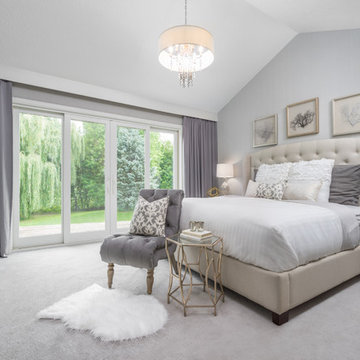
Bedroom - traditional carpeted bedroom idea in Minneapolis with gray walls
 Scenic Sotheby's International Realty
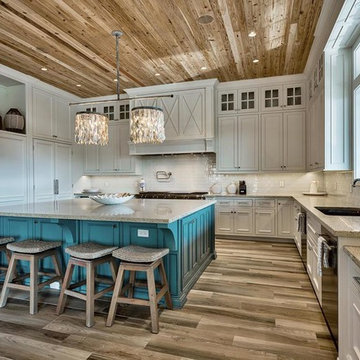
Example of a beach style l-shaped light wood floor kitchen design in Miami with an undermount sink, beaded inset cabinets, white cabinets, white backsplash, stainless steel appliances and an island



 Kitchens of Diablo
Classic White Mudroom With Lockers for Each Child
Mudroom - mid-sized traditional u-shaped mudroom idea in San Francisco with an undermount sink, shaker cabinets, white cabinets, granite countertops, beige backsplash, mosaic tile backsplash, stainless steel appliances, gray walls and a white front door
Mudroom - mid-sized traditional u-shaped mudroom idea in San Francisco with an undermount sink, shaker cabinets, white cabinets, granite countertops, beige backsplash, mosaic tile backsplash, stainless steel appliances, gray walls and a white front door
 West End Cabinet Company LLC

Example of a large transitional galley medium tone wood floor and brown floor enclosed kitchen design with a farmhouse sink, shaker cabinets, gray cabinets, quartzite countertops, stainless steel appliances, beige backsplash, subway tile backsplash and a peninsula

 Hudson Street Design
Empire Contracting
707.884.9789
Photos By: Sea Ranch Images
www.searanchimages.com
707.653.6866
Example of a 1960s living room design in San Francisco with white walls
Example of a 1960s living room design in San Francisco with white walls
71