
Search results for "Potentials" in Home Design Ideas

Beach style l-shaped dark wood floor eat-in kitchen photo in Miami with an undermount sink, glass-front cabinets, white cabinets, white backsplash and an island
 Lucy Harris Studio

Notable decor elements include: Osborne and Little Sariskar Maharani wallpaper, vintage Visiona white lacquered desk on a Lucite base, Lindsey Adelman hammered bronze table lamp from Future Perfect, Niba custom Rug in bamboo silk, Les Illumines Cassiopee aluminum light fixture and custom bun-tufted ottoman upholstered in Osborne and Little Croisette Vence pink fabric.
Photos: Francesco Bertocci
 SGDI - Sarah Gallop Design Inc.
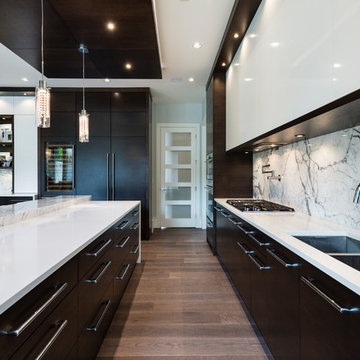
The objective was to create a warm neutral space to later customize to a specific colour palate/preference of the end user for this new construction home being built to sell. A high-end contemporary feel was requested to attract buyers in the area. An impressive kitchen that exuded high class and made an impact on guests as they entered the home, without being overbearing. The space offers an appealing open floorplan conducive to entertaining with indoor-outdoor flow.
Due to the spec nature of this house, the home had to remain appealing to the builder, while keeping a broad audience of potential buyers in mind. The challenge lay in creating a unique look, with visually interesting materials and finishes, while not being so unique that potential owners couldn’t envision making it their own. The focus on key elements elevates the look, while other features blend and offer support to these striking components. As the home was built for sale, profitability was important; materials were sourced at best value, while retaining high-end appeal. Adaptations to the home’s original design plan improve flow and usability within the kitchen-greatroom. The client desired a rich dark finish. The chosen colours tie the kitchen to the rest of the home (creating unity as combination, colours and materials, is repeated throughout).
Photos- Paul Grdina
Find the right local pro for your project
 Apel Design
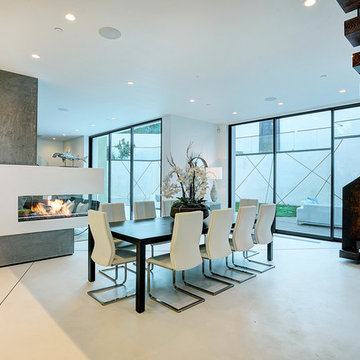

Example of a trendy great room design in Los Angeles with white walls and a two-sided fireplace
 John Lum Architecture, Inc. AIA


Example of a trendy brown three-story wood house exterior design in San Francisco

 Aline Architecture inc.
Aline Architecture / Photographer: Dan Cutrona
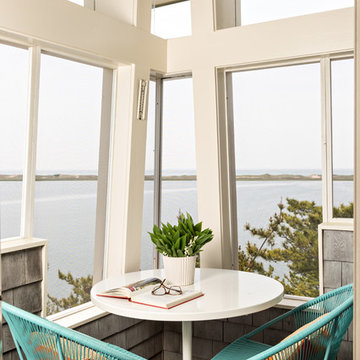
Inspiration for a small coastal sunroom remodel in Boston with a standard ceiling
Inspiration for a small coastal sunroom remodel in Boston with a standard ceiling


![[STRANG] Architecture](https://st.hzcdn.com/fimgs/58c36fcc006e1f87_9258-w32-h32-b0-p0--.jpg) [STRANG] Architecture

[STRANG] ArchitectureThe living room. Speckled with contemporary artwork and tones of grey. The ocean views can be enjoyed to their fullest potential in this room. Drop ceilings add depth and interest in-between large white beams.
Photography © Bruce Buck
 George Allen Cole Design Studio

Sitting room off master bedroom
Example of a trendy brown floor and dark wood floor sunroom design in Houston with a standard ceiling
Example of a trendy brown floor and dark wood floor sunroom design in Houston with a standard ceiling


 Tindall Architecture Workshop
Firewater Photography

Inspiration for a large cottage gender-neutral dark wood floor kids' bedroom remodel in Other with blue walls
Inspiration for a large cottage gender-neutral dark wood floor kids' bedroom remodel in Other with blue walls
 Brian Burke Homes

Inspiration for a contemporary black tile black floor bathroom remodel in Perth with flat-panel cabinets, medium tone wood cabinets, black walls, an undermount sink and black countertops


Sponsored
Delaware, OH

Buckeye Basements, Inc.
Central Ohio's Basement Finishing ExpertsBest Of Houzz '13-'21

 House of Bohn
Amanda Oster | Provoke Studios

Example of a trendy galley kitchen design in Vancouver with recessed-panel cabinets, white backsplash, stone slab backsplash, stainless steel appliances and dark wood cabinets
Example of a trendy galley kitchen design in Vancouver with recessed-panel cabinets, white backsplash, stone slab backsplash, stainless steel appliances and dark wood cabinets

 Harwood Design Builders Ltd.
A riverfront property is a desirable piece of property duet to its proximity to a waterway and parklike setting. The value in this renovation to the customer was creating a home that allowed for maximum appreciation of the outside environment and integrating the outside with the inside, and this design achieved this goal completely.
To eliminate the fishbowl effect and sight-lines from the street the kitchen was strategically designed with a higher counter top space, wall areas were added and sinks and appliances were intentional placement. Open shelving in the kitchen and wine display area in the dining room was incorporated to display customer's pottery. Seating on two sides of the island maximize river views and conversation potential. Overall kitchen/dining/great room layout designed for parties, etc. - lots of gathering spots for people to hang out without cluttering the work triangle.
Eliminating walls in the ensuite provided a larger footprint for the area allowing for the freestanding tub and larger walk-in closet. Hardwoods, wood cabinets and the light grey colour pallet were carried through the entire home to integrate the space.
 Wills Design Associates

A nook under the stairs.
Example of a huge beach style staircase design in Houston
Example of a huge beach style staircase design in Houston
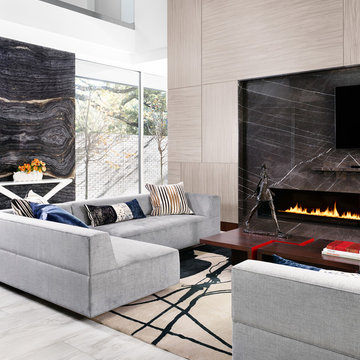
 M+A Architecture Studio
Example of a trendy open concept gray floor living room design in Houston with a wall-mounted tv

 Braam's Custom Cabinets
Example of a transitional l-shaped white floor utility room design in Toronto with an undermount sink, shaker cabinets, beige walls, a side-by-side washer/dryer and gray cabinets

64