
Search results for "Potentials" in Home Design Ideas
 G.A. White Homes

Example of a classic l-shaped medium tone wood floor kitchen design in Other with a double-bowl sink, shaker cabinets, dark wood cabinets, white backsplash, subway tile backsplash, an island and white countertops
 Dawn Cook Design

Inspiration for a contemporary dark wood floor and brown floor foyer remodel in Cleveland with white walls

 Fergus Garber Architects
Example of a minimalist built-in desk gray floor, wood ceiling and wood wall home office design in San Francisco
Find the right local pro for your project
 CI DESIGN + BUILD

Trendy medium tone wood floor and brown floor bedroom photo in Chicago with white walls
 Fratantoni Design / Residential Architects
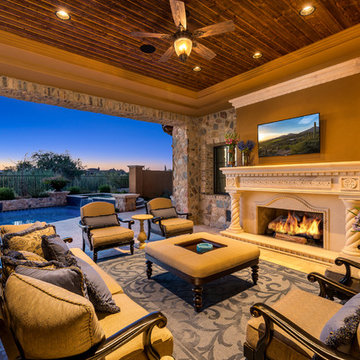
For this custom patio, we love the stone exteriors and stone walls, the wood ceiling, the patio furniture, and the outdoor fireplace, to name a few of our favorite architectural design elements.
 9th Avenue Designs
Christian Phillips Photograpghy

Inspiration for a large rustic gray three-story stone gable roof remodel in Cleveland
Inspiration for a large rustic gray three-story stone gable roof remodel in Cleveland
 Lorraine Levinson Interior Design

Inspiration for a contemporary open concept medium tone wood floor and brown floor family room library remodel in New York with white walls

Sponsored
Westerville, OH

Custom Home Works
Franklin County's Award-Winning Design, Build and Remodeling Expert
 Bungalow 56

Inspiration for a small transitional master white tile white floor alcove shower remodel in San Diego with flat-panel cabinets, dark wood cabinets, quartz countertops, white walls, an integrated sink and white countertops
 User

Userlots of wood work, wood coffered ceiling, masculine chandelier, iron, built-in cabinets, desk with marble top, leather desk chair, accent chairs, glass cabinet doors, lighted cabinets, crown molding, bookcase, wainscoting, herringbone wood flooring, valance, area rug, elephant table lamp


 SGDI - Sarah Gallop Design Inc.
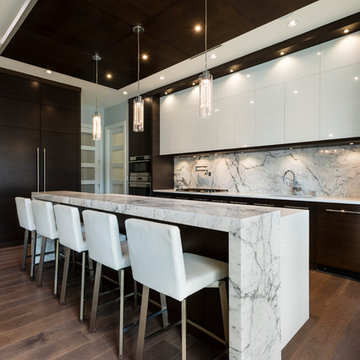
The objective was to create a warm neutral space to later customize to a specific colour palate/preference of the end user for this new construction home being built to sell. A high-end contemporary feel was requested to attract buyers in the area. An impressive kitchen that exuded high class and made an impact on guests as they entered the home, without being overbearing. The space offers an appealing open floorplan conducive to entertaining with indoor-outdoor flow.
Due to the spec nature of this house, the home had to remain appealing to the builder, while keeping a broad audience of potential buyers in mind. The challenge lay in creating a unique look, with visually interesting materials and finishes, while not being so unique that potential owners couldn’t envision making it their own. The focus on key elements elevates the look, while other features blend and offer support to these striking components. As the home was built for sale, profitability was important; materials were sourced at best value, while retaining high-end appeal. Adaptations to the home’s original design plan improve flow and usability within the kitchen-greatroom. The client desired a rich dark finish. The chosen colours tie the kitchen to the rest of the home (creating unity as combination, colours and materials, is repeated throughout).
Photos- Paul Grdina
 Marcelle Guilbeau Interior Design
Gieves Anderson Photography

Example of a large 1950s brown floor and dark wood floor kitchen design in Nashville with white cabinets, granite countertops, white backsplash, subway tile backsplash, stainless steel appliances, an island, black countertops and shaker cabinets
Example of a large 1950s brown floor and dark wood floor kitchen design in Nashville with white cabinets, granite countertops, white backsplash, subway tile backsplash, stainless steel appliances, an island, black countertops and shaker cabinets
 ZERO MATTERS

Example of a small trendy master gray tile and porcelain tile walk-in shower design in Miami with flat-panel cabinets, gray cabinets, solid surface countertops, a hinged shower door and gray countertops


 3north
Ansel Olson

Large transitional back porch photo in Richmond with decking, a roof extension and a fire pit
Large transitional back porch photo in Richmond with decking, a roof extension and a fire pit
 Kelley Design Group

Home gym with workout equipment, concrete wall and flooring and bright blue accent.
Inspiration for a farmhouse concrete floor and gray floor multiuse home gym remodel in Austin
Inspiration for a farmhouse concrete floor and gray floor multiuse home gym remodel in Austin
 JWH Design and Cabinetry LLC
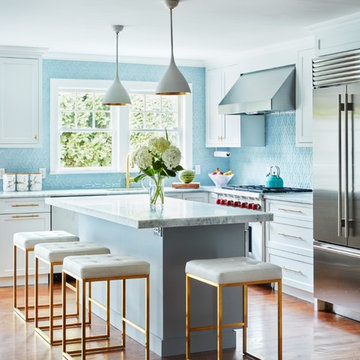
The center Island is well-proportioned to the space, providing full depth storage in the work zone with ample overhang for seating.
Mid-sized transitional l-shaped medium tone wood floor and brown floor open concept kitchen photo in New York with an undermount sink, shaker cabinets, white cabinets, quartzite countertops, blue backsplash, glass tile backsplash, stainless steel appliances, an island and gray countertops
Mid-sized transitional l-shaped medium tone wood floor and brown floor open concept kitchen photo in New York with an undermount sink, shaker cabinets, white cabinets, quartzite countertops, blue backsplash, glass tile backsplash, stainless steel appliances, an island and gray countertops
 Studio Dearborn

A charming 1920s colonial had a dated dark kitchen that was not in keeping with the historic charm of the home. The owners, who adored British design, wanted a kitchen that was spacious and storage friendly, with the feel of a classic English kitchen. Designer Sarah Robertson of Studio Dearborn helped her client, while architect Greg Lewis redesigned the home to accommodate a larger kitchen, new primary bath, mudroom, and butlers pantry.
Photos Adam Macchia. For more information, you may visit our website at www.studiodearborn.com or email us at info@studiodearborn.com.

Sponsored
Delaware, OH

Buckeye Basements, Inc.
Central Ohio's Basement Finishing ExpertsBest Of Houzz '13-'21

 Housing First Minnesota
Builder: Great Neighborhood Homes, Inc.
Designer: Martha O'Hara Interiors
Photo: Landmark Photography
2017 Artisan Home Tour
Elegant white one-story exterior home photo in Minneapolis with a shingle roof
Elegant white one-story exterior home photo in Minneapolis with a shingle roof
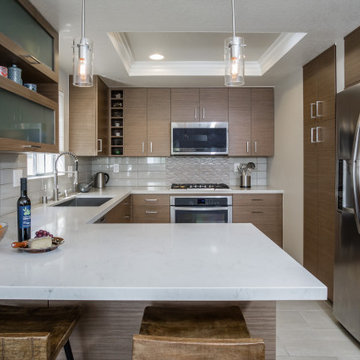
 LA Dwelling Inc
Kitchen dining
Eat-in kitchen - small contemporary u-shaped porcelain tile and beige floor eat-in kitchen idea in Los Angeles with an undermount sink, flat-panel cabinets, medium tone wood cabinets, quartz countertops, beige backsplash, ceramic backsplash, stainless steel appliances and white countertops
Eat-in kitchen - small contemporary u-shaped porcelain tile and beige floor eat-in kitchen idea in Los Angeles with an undermount sink, flat-panel cabinets, medium tone wood cabinets, quartz countertops, beige backsplash, ceramic backsplash, stainless steel appliances and white countertops

 Nifelle Design - Fine Interiors
David Papazian
Example of a transitional open concept medium tone wood floor and brown floor living room design in Portland with green walls
Example of a transitional open concept medium tone wood floor and brown floor living room design in Portland with green walls
67