
Search results for "Potentials" in Home Design Ideas
 Markalunas Architecture and Design, LLC
Rachael Boling
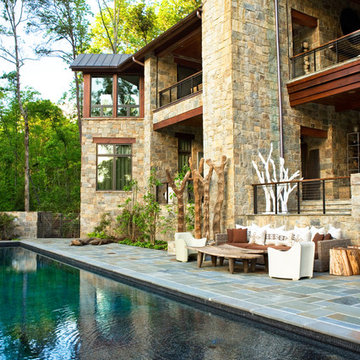
Mountain style stone and rectangular infinity pool photo in Other
Mountain style stone and rectangular infinity pool photo in Other


Find the right local pro for your project
 User
UserAmy Bartlam

Dining room - contemporary light wood floor dining room idea in Los Angeles with white walls and a corner fireplace
Dining room - contemporary light wood floor dining room idea in Los Angeles with white walls and a corner fireplace

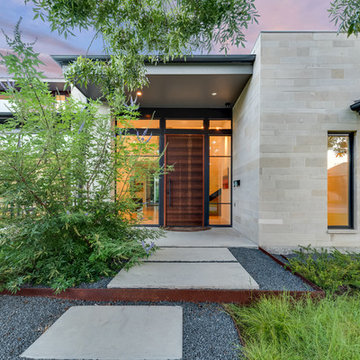
 Rosewood Custom Builders
Costa Christ Media
Inspiration for a contemporary entryway remodel in Dallas with a dark wood front door
Inspiration for a contemporary entryway remodel in Dallas with a dark wood front door

 AJA Architecture and Planning
Ken Hayden
Example of an arts and crafts master medium tone wood floor bedroom design in New York with beige walls and a corner fireplace
Example of an arts and crafts master medium tone wood floor bedroom design in New York with beige walls and a corner fireplace

Sponsored
Westerville, OH

Custom Home Works
Franklin County's Award-Winning Design, Build and Remodeling Expert
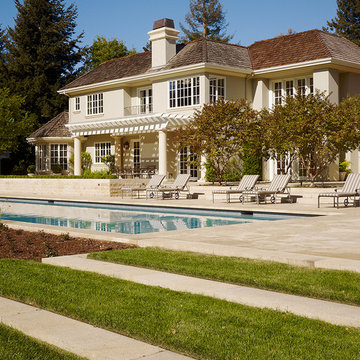
 Andrew Mann Architecture
Matthew Millman
Example of a classic backyard rectangular lap pool design in San Francisco
Example of a classic backyard rectangular lap pool design in San Francisco




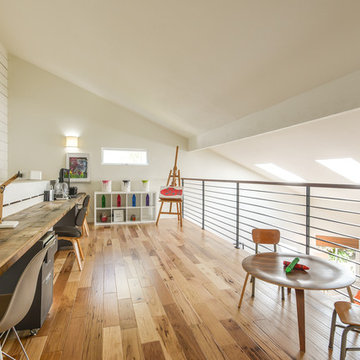
 Gray Group Design
Kids' study room - transitional gender-neutral medium tone wood floor and brown floor kids' study room idea in Orange County with white walls
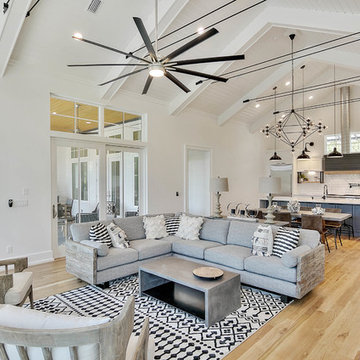
 Tipton Valentino Designs
Example of a beach style open concept medium tone wood floor and brown floor living room design in Miami with white walls, no fireplace and no tv

 Torchio Architects, Inc.
Living Room from Foyer
John Herr Photography
Living room - large contemporary open concept and formal slate floor living room idea in DC Metro with white walls, a standard fireplace, a stone fireplace and no tv
Living room - large contemporary open concept and formal slate floor living room idea in DC Metro with white walls, a standard fireplace, a stone fireplace and no tv


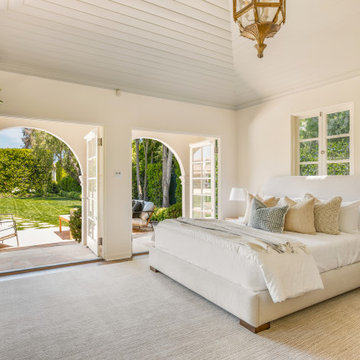


 Savos Interiors
Full Furnishing and Styling Service - Maximizing seating for the client’s social life was a must in this cozy town home. The large sectional and additional seating in front of the television create an inviting conversation area for game nights and movie nights. Behind the sectional, the two console tables and ottomans can be rearranged and pushed together to create an impromptu dining space. Utilizing every inch of this space allows the client to truly enjoy her home to its full potential.
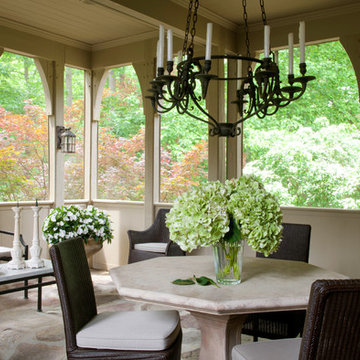
 Donald Lococo Architects
This is an example of a traditional stone porch design in DC Metro with a roof extension.
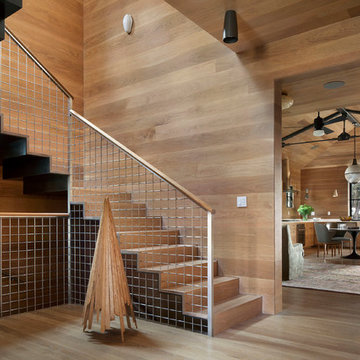 Andrew Mann Architecture
David Wakely
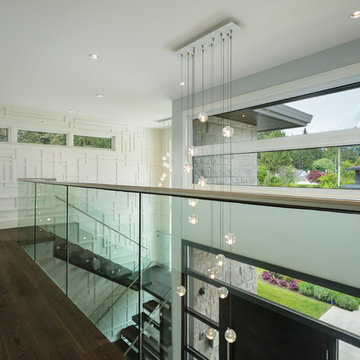
Trendy wooden l-shaped staircase photo in San Francisco with wooden risers
Trendy wooden l-shaped staircase photo in San Francisco with wooden risers

Sponsored
Delaware, OH

Buckeye Basements, Inc.
Central Ohio's Basement Finishing ExpertsBest Of Houzz '13-'21

 Mosaic Custom Homes
Example of a 1960s open concept family room design in Grand Rapids with white walls, a ribbon fireplace and a media wall
 SGDI - Sarah Gallop Design Inc.
The objective was to create a warm neutral space to later customize to a specific colour palate/preference of the end user for this new construction home being built to sell. A high-end contemporary feel was requested to attract buyers in the area. An impressive kitchen that exuded high class and made an impact on guests as they entered the home, without being overbearing. The space offers an appealing open floorplan conducive to entertaining with indoor-outdoor flow.
Due to the spec nature of this house, the home had to remain appealing to the builder, while keeping a broad audience of potential buyers in mind. The challenge lay in creating a unique look, with visually interesting materials and finishes, while not being so unique that potential owners couldn’t envision making it their own. The focus on key elements elevates the look, while other features blend and offer support to these striking components. As the home was built for sale, profitability was important; materials were sourced at best value, while retaining high-end appeal. Adaptations to the home’s original design plan improve flow and usability within the kitchen-greatroom. The client desired a rich dark finish. The chosen colours tie the kitchen to the rest of the home (creating unity as combination, colours and materials, is repeated throughout).
Photos- Paul Grdina
 Foster Dale Architects, Inc.
Anthony May Photography

Example of a mid-sized trendy open concept medium tone wood floor family room design in Chicago with orange walls and a wall-mounted tv
Example of a mid-sized trendy open concept medium tone wood floor family room design in Chicago with orange walls and a wall-mounted tv
66