
Search results for "Potentials" in Home Design Ideas

 Schwartz and Architecture
This project, an extensive remodel and addition to an existing modern residence high above Silicon Valley, was inspired by dominant images and textures from the site: boulders, bark, and leaves. We created a two-story addition clad in traditional Japanese Shou Sugi Ban burnt wood siding that anchors home and site. Natural textures also prevail in the cosmetic remodeling of all the living spaces. The new volume adjacent to an expanded kitchen contains a family room and staircase to an upper guest suite.
The original home was a joint venture between Min | Day as Design Architect and Burks Toma Architects as Architect of Record and was substantially completed in 1999. In 2005, Min | Day added the swimming pool and related outdoor spaces. Schwartz and Architecture (SaA) began work on the addition and substantial remodel of the interior in 2009, completed in 2015.
Photo by Matthew Millman
 Lands End Development - Designers & Builders

Kitchen - rustic dark wood floor and brown floor kitchen idea in Minneapolis with a farmhouse sink, raised-panel cabinets, dark wood cabinets, gray backsplash, subway tile backsplash, stainless steel appliances and an island
 Home at 2 Design

A coastal guest room with classic white shiplap next to beach glass colored walls.
Mid-sized beach style guest medium tone wood floor, gray floor and shiplap wall bedroom photo in Providence with blue walls
Mid-sized beach style guest medium tone wood floor, gray floor and shiplap wall bedroom photo in Providence with blue walls
Find the right local pro for your project

 Roth Design Co.
This Leopard Print Powder Room is a statement space for guests to enjoy. Gone are the boring blank powder rooms of the past and now guests can emersed in exotic spaces
 Incredible Homes & Renovations
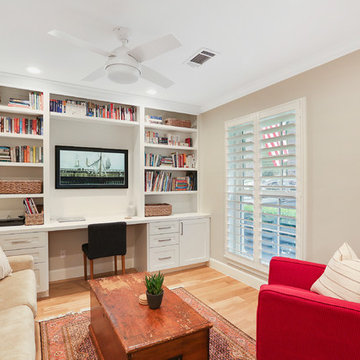
Study room - transitional built-in desk medium tone wood floor and beige floor study room idea in Houston with beige walls
 Studio IQL
Sam Oberter Photography
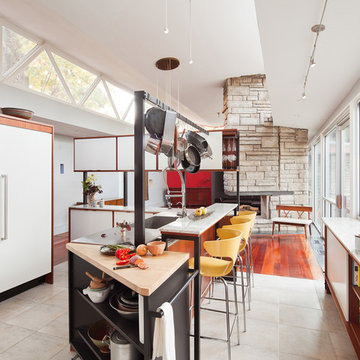
Open concept kitchen - mid-sized 1950s l-shaped ceramic tile open concept kitchen idea in Philadelphia with flat-panel cabinets, white cabinets and an island
Open concept kitchen - mid-sized 1950s l-shaped ceramic tile open concept kitchen idea in Philadelphia with flat-panel cabinets, white cabinets and an island
 The Anderson Studio of Architecture & Design
Nestled in the dunes on a double ocean front lot, the interior of this magnificent home is comprised of bespoke furnishings designed and built for each space. Carefully selected antiques and eclectic artwork blend colors and textures to create a comfortable, fresh palette balancing formality with a touch of whimsy granting the classic architecture an unexpected and lighthearted feel.
Photography: Dana Hoff

Sponsored
Delaware, OH

Buckeye Basements, Inc.
Central Ohio's Basement Finishing ExpertsBest Of Houzz '13-'21
 Moger Mehrhof Architects

Kitchen - transitional l-shaped light wood floor kitchen idea in Boston with shaker cabinets, light wood cabinets, black appliances and an island

 re-dew design build
First Coast Property Photography
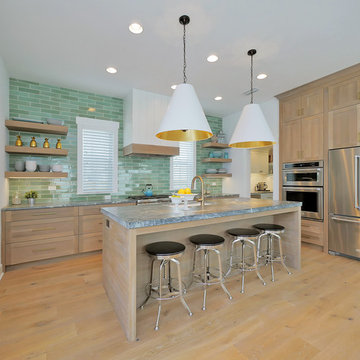
Inspiration for a coastal light wood floor and beige floor kitchen remodel in Jacksonville with an undermount sink, shaker cabinets, light wood cabinets, green backsplash, stainless steel appliances and an island
Inspiration for a coastal light wood floor and beige floor kitchen remodel in Jacksonville with an undermount sink, shaker cabinets, light wood cabinets, green backsplash, stainless steel appliances and an island

 Celaya | Soloway Interiors
Inspiration for a large contemporary 3/4 beige tile beige floor bathroom remodel in Phoenix with flat-panel cabinets, light wood cabinets, white walls, a drop-in sink, gray countertops and a floating vanity

 Chervin Kitchen & Bath Inc.
This home is breathtaking! The owners have poured themselves into the fully custom design of their property, ensuring it is truly their dream space - a modern retreat founded on the melding of cool and warm tones, the alluring charm of natural materials, and the refreshing calm of streamlined design. In the kitchen, note the endless flow through the marble floors, floor-to-ceiling windows, waterfall countertop, and smooth slab cabinet doors. The minimalist style in this kitchen is contrasted by the grandeur of its sheer size, and this ultra-modern home, though cool and neutral, holds the potential for many warm evenings with lots of company.

 Linda Sonders Design
Photo: Blaine Jonathan
Inspiration for a transitional wooden u-shaped open and mixed material railing staircase remodel in Miami
Inspiration for a transitional wooden u-shaped open and mixed material railing staircase remodel in Miami



 Steven Dailey Construction
Inspiration for a large contemporary porcelain tile and beige floor kitchen/dining room combo remodel in Salt Lake City with white walls
 Keith Wing Custom Builders
Matthew Niemann Photography

Example of a transitional master medium tone wood floor bedroom design in Other with beige walls and no fireplace
Example of a transitional master medium tone wood floor bedroom design in Other with beige walls and no fireplace
 Exciting Lighting and Home Decor

These beautiful pendants were just the right pop of color we were looking for to complete this kitchen! Photo by Stacie Baragiola
Example of a large mountain style u-shaped medium tone wood floor eat-in kitchen design in Los Angeles with a farmhouse sink, beaded inset cabinets, medium tone wood cabinets, granite countertops, beige backsplash, stone tile backsplash, stainless steel appliances and an island
Example of a large mountain style u-shaped medium tone wood floor eat-in kitchen design in Los Angeles with a farmhouse sink, beaded inset cabinets, medium tone wood cabinets, granite countertops, beige backsplash, stone tile backsplash, stainless steel appliances and an island

 Bradford Smith - High Rock Real Estate
$8,000 Builder credit paid to you towards window coverings, closing costs or interest buy-down! Magazine quality kitchen w/ expensive high gloss white finish, frosted glass showcase and soft close / pull-out cabinetry * Upgraded touch faucet * Upgraded composite granite sink for durability * Upgraded GE Cafe SS appliances * Upgraded 4" solid hardwood flooring * Upgraded slimline fireplace * Upgraded tankless water heater for high efficiency* Upgraded solid core doors throughout (twice the price of standard hollow core) * Upgraded custom handmade wrought-iron rail / with butcher block wood stairsystem * Rec/Media Room w/ upgraded roll-up garage door double pane & insulated for energy efficiency * Expansive patio with panoramic unobstructed city skyline AND mountain views perfect for entertaining* Full wet bar w/ wine refrigerator, sink and storage * 4 bedroom potential (call broker for specs) * 2 car detached garage * Ample storage space in 14' garage and temp controlled 3' crawl space.
 The Cabinet Gallery

Inspiration for a transitional l-shaped light wood floor and beige floor open concept kitchen remodel in Salt Lake City with an undermount sink, shaker cabinets, blue cabinets, white backsplash, stainless steel appliances and an island
 Smith & Ragsdale Interior Design
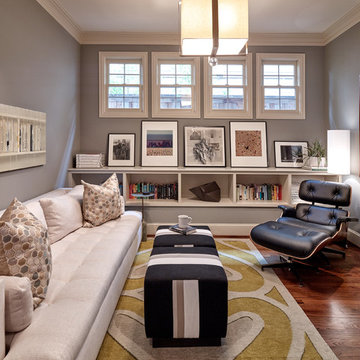
One of our favorite projects this year was the remodel of a family home in the upscale neighborhood of University Park, a suburb of Dallas. The clients are well on their way to amassing an impressive art and photo collection, and were looking for a redesign of all the baths, paint and lighting updates throughout the home, and selections of specific furniture pieces in the common areas that would integrate with their existing furniture and art collection.

 MOTIF Design Solutions, LLC
MOTIF transformed a standard bedroom into this artful and inviting home office with the potential of being used a guest room when the occasion arises. Soft wall colors, a textured area rug, a built in desk are counterpoint to a cozy sofa bench -- which doubles as a twin bed or can be transformed into a queen bed by pulling the pieces apart and reconnecting them in another configuration.
It is a surprising and unexpected room and is both functional and beautiful.
62