
Search results for "Pots filled" in Home Design Ideas
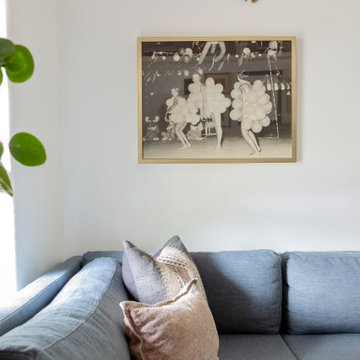
 Mackenzie Wood Interiors
When designing small spaces, white walls and furniture that makes the best use of space is key. A custom size sectional to fully fill the living space offered maximum seating, as well as maximum style.


 Carriage Lane Design-Build Inc.
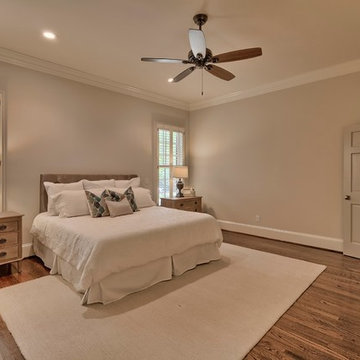
Example of a mid-sized transitional master dark wood floor and brown floor bedroom design in Toronto with beige walls
Find the right local pro for your project

 T.L. Jackson Construction
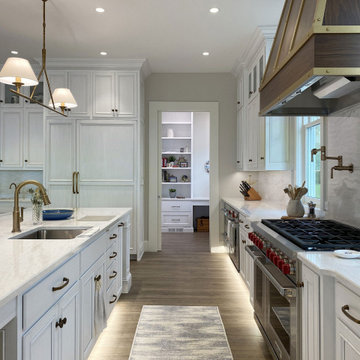
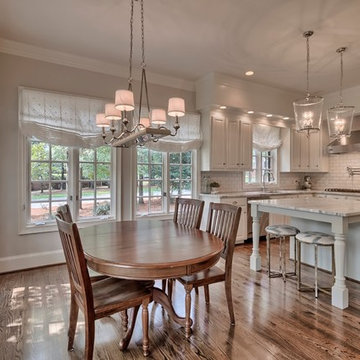
Spacious kitchen filled with natural light, featuring two islands—one with seating. The majority of the cabinets are white, with the exception of the brown island. The kitchen opens seamlessly to the dining and living room areas.

 Oasis Homes
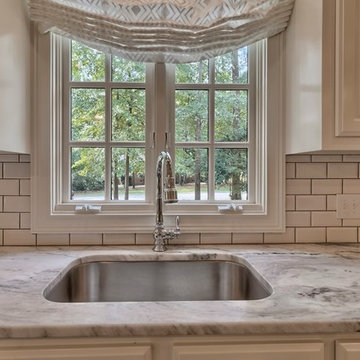
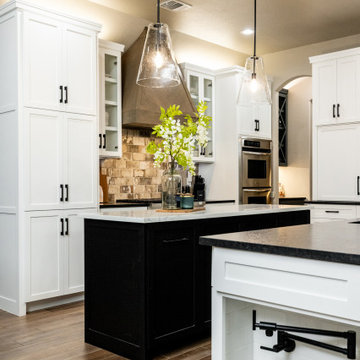
Gorgeous white kitchen cabinets with a sleek granite countertop to accent. To top it off, there is a nice gas stovetop with a water faucet above to fill those large pots!

Sponsored
Plain City, OH

The Creative Kitchen Company
Columbus Area Kitchen Remodeling and Refacing Professional

 Dan Viehmann Landscaping
The granite cobblestone edging around this patio anchors the landing of the granite steps. To finish the look, two planters bookend the steps and are filled with annuals to add color to the space.

 WW Design Studio
A sun-filled space perfect for a cup of coffee...
Photo: Caydence Photography
Inspiration for a small eclectic porcelain tile and gray floor sunroom remodel with a standard ceiling
Inspiration for a small eclectic porcelain tile and gray floor sunroom remodel with a standard ceiling

 Ruth Consoli Design
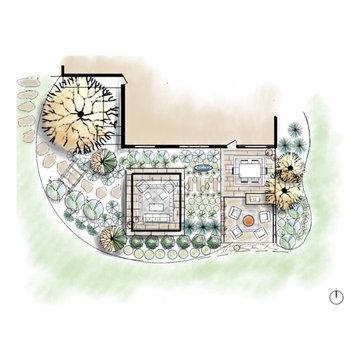
Modern, private outdoor living area complete with dining, outdoor kitchen counter and storage, pizza oven, fire pit lounging area, covered pavilion and fountain, filled with pollinator friendly perennials, shrubs and trees, potted herbs and lighting.

 Lochwood-Lozier Custom Homes
Large transitional u-shaped medium tone wood floor and brown floor enclosed kitchen photo in San Diego with a farmhouse sink, shaker cabinets, white cabinets, wood countertops, gray backsplash, stone tile backsplash, stainless steel appliances, an island and white countertops


 Gayler Design Build
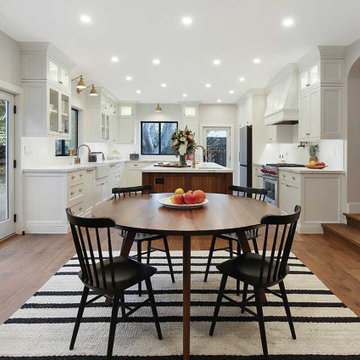
The dining space is filled with plenty of natural light.
Large trendy l-shaped medium tone wood floor and brown floor eat-in kitchen photo in San Francisco with a farmhouse sink, shaker cabinets, white cabinets, solid surface countertops, white backsplash, subway tile backsplash, stainless steel appliances, an island and white countertops
Large trendy l-shaped medium tone wood floor and brown floor eat-in kitchen photo in San Francisco with a farmhouse sink, shaker cabinets, white cabinets, solid surface countertops, white backsplash, subway tile backsplash, stainless steel appliances, an island and white countertops

 McLaughlin Design & Construction LLC
Hot Tub / Garden Shed
Garden shed - mid-sized cottage detached garden shed idea in Portland
Garden shed - mid-sized cottage detached garden shed idea in Portland

 KuDa Architectural Photography
Designed by Rod Graham and Gilyn McKelligon. Photo by KuDa Photography
Kitchen - transitional kitchen idea in Portland
Kitchen - transitional kitchen idea in Portland

 KB Design +
Stephanie Stamos-Hoyle photography for our MLS listing.
This little space was a very awkward laundry room, when we moved machines downstairs we found existing rough-in for the toilet, and decided to convert the space back to the powder room. Pot filler installed for the faucet, so filling up a bucket to wash the floors is not an issue. (there is a mixing valve hidden behind the paneling.)Old sewing stand used as a base for a vanity. A p-trap is hidden in the wall as well, so no plumbing is visible.



 Kimball Starr Interior Design
| Kimball Starr Interior Design |
Vintage C. Jere metal wall sculpture and vintage chair sit alongside a Lucite floor lamp. Tins filled with green grass add natural greenery.

 RI Studio
Spanish meets modern in this Dallas spec home. A unique carved paneled front door sets the tone for this well blended home. Mixing the two architectural styles kept this home current but filled with character and charm.
64