
Search results for "Pots filled" in Home Design Ideas
 Rosborough Partners Inc.
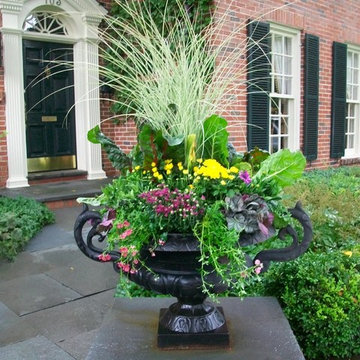
A pair of these beautiful fall filled urns flanks the walkway of this Georgian style home as a gracious welcome to autumn guests.
Elegant home design photo in Chicago
Elegant home design photo in Chicago

 Nanette Wong
Photo: Nanette Wong © 2014 Houzz
Inspiration for a small eclectic black floor enclosed dining room remodel in San Francisco with beige walls and no fireplace
Inspiration for a small eclectic black floor enclosed dining room remodel in San Francisco with beige walls and no fireplace

 CaliScape Landscape Services
The beach often becomes your backyard when you live in Southern California, but a private outdoor space is always a necessity. This project was completed for a client residing in Newport Beach, Ca. With limited space, we were able to create a colorful outdoor patio that serves as a perfect complement to their uninterrupted view of the Pacific Ocean.
Find the right local pro for your project

 Lou's Welding & Repair, LLC
Mid-sized mountain style kitchen photo in San Diego with raised-panel cabinets, medium tone wood cabinets, granite countertops, multicolored backsplash, stone slab backsplash and stainless steel appliances

 The Firefly Garden
Like George Harrison’s famous song, this brilliant arrangement shines with the promise of the rising sun, filling any room with warm accents of yellow-golden Dahlia, Ranunculus, Poppy and Gerbera Daisy.

 WW Design Studio
Cozy textures from faux fur to rattan creates a relaxing mood in this sun-filled space ...
Photo: Caydence Photography
Small eclectic porcelain tile and gray floor sunroom photo with a standard ceiling
Small eclectic porcelain tile and gray floor sunroom photo with a standard ceiling

 Molly Trost Interior Design
Eat-in kitchen - transitional galley dark wood floor and brown floor eat-in kitchen idea with a single-bowl sink, shaker cabinets, granite countertops, white backsplash, marble backsplash, stainless steel appliances, an island, black countertops and gray cabinets



 Legacy Renovations LLC
Inspiration for a mid-sized timeless u-shaped dark wood floor eat-in kitchen remodel in Atlanta with an undermount sink, raised-panel cabinets, beige cabinets, granite countertops, beige backsplash, subway tile backsplash, stainless steel appliances and an island

 HND Architects
Kitchen pantry - large traditional l-shaped light wood floor kitchen pantry idea in Boston with a farmhouse sink, recessed-panel cabinets, yellow cabinets, stone slab backsplash, stainless steel appliances and an island

 erin williamson
Erin Williamson Design
Example of a mid-sized eclectic galley porcelain tile and beige floor eat-in kitchen design in Austin with a double-bowl sink, flat-panel cabinets, dark wood cabinets, quartz countertops, stainless steel appliances and no island
Example of a mid-sized eclectic galley porcelain tile and beige floor eat-in kitchen design in Austin with a double-bowl sink, flat-panel cabinets, dark wood cabinets, quartz countertops, stainless steel appliances and no island

 DeGoey Designs
Example of a mid-sized cottage chic medium tone wood floor and brown floor kitchen/dining room combo design with gray walls
 HND Architects
Example of a large classic l-shaped light wood floor kitchen pantry design in Boston with a farmhouse sink, recessed-panel cabinets, yellow cabinets, stone slab backsplash, stainless steel appliances and an island

 Chestnut Grove Design Studio
A large stone hood fan sits above the gas range stove A pot filler faucet is above the stove, allowing for ease when filling large pots of water.
Kitchen pantry - large traditional u-shaped dark wood floor and brown floor kitchen pantry idea in Toronto with a drop-in sink, recessed-panel cabinets, blue cabinets, quartzite countertops, white backsplash, stainless steel appliances, an island, white countertops and stone tile backsplash
Kitchen pantry - large traditional u-shaped dark wood floor and brown floor kitchen pantry idea in Toronto with a drop-in sink, recessed-panel cabinets, blue cabinets, quartzite countertops, white backsplash, stainless steel appliances, an island, white countertops and stone tile backsplash

Sponsored
Plain City, OH

The Creative Kitchen Company
Columbus Area Kitchen Remodeling and Refacing Professional

 A&B Contracting Co.
Chastity Cortijo
Small transitional u-shaped dark wood floor and brown floor kitchen photo in New York with a farmhouse sink, recessed-panel cabinets, white cabinets, quartzite countertops, gray backsplash, marble backsplash, paneled appliances, an island and white countertops
Small transitional u-shaped dark wood floor and brown floor kitchen photo in New York with a farmhouse sink, recessed-panel cabinets, white cabinets, quartzite countertops, gray backsplash, marble backsplash, paneled appliances, an island and white countertops



 Follyn Builders & Developers
City of Chicago lots are SMALL - this homeowner decided to maximize space and light with a custom room tying his garage to his home. In the process, they added space for a sunlight filled structure incorporating a mudroom, sunroom, potting shed and hallway. A custom addition to a new home.



 Melissa Hill Home Design
A design for a busy, active family longing for order and a central place for the family to gather. Optimizing a small space with organization and classic elements has them ready to entertain and welcome family and friends.
Custom designed by Hartley and Hill Design
All materials and furnishings in this space are available through Hartley and Hill Design. www.hartleyandhilldesign.com
888-639-0639
Neil Landino Photography


62