
Search results for "Pots filled" in Home Design Ideas

 Ryan Cabinetry Inc.
Mid-sized ornate galley light wood floor enclosed kitchen photo in Detroit with shaker cabinets, white cabinets, gray backsplash, cement tile backsplash and paneled appliances

 Jennifer Gilmer Kitchen & Bath
Washington DC Asian-Inspired Master Bath Design by #MeghanBrowne4JenniferGilmer.
An Asian-inspired bath with warm teak countertops, dividing wall and soaking tub by Zen Bathworks. Sonoma Forge Waterbridge faucets lend an industrial chic and rustic country aesthetic. Stone Forest Roma vessel sink rests atop the teak counter.
Photography by Bob Narod. http://www.gilmerkitchens.com/

 Mcmahon and Nerlich
Shannon McGrath
Mid-sized minimalist enclosed light wood floor living room photo in Melbourne with white walls, a standard fireplace, a stone fireplace and a wall-mounted tv
Mid-sized minimalist enclosed light wood floor living room photo in Melbourne with white walls, a standard fireplace, a stone fireplace and a wall-mounted tv
Find the right local pro for your project

 Nukitchens
Eat-in kitchen - large transitional l-shaped dark wood floor eat-in kitchen idea in New York with a farmhouse sink, shaker cabinets, white cabinets, wood countertops, white backsplash, subway tile backsplash, stainless steel appliances and an island

 Jones Construction Company
Large trendy single-wall light wood floor eat-in kitchen photo with flat-panel cabinets, gray cabinets, two islands, an undermount sink, solid surface countertops and stainless steel appliances

 Michael D McIver | Landscape Design
Photo of a mid-sized southwestern drought-tolerant and partial sun front yard gravel garden path in Portland for summer.

 Facets-Appliances, Kitchens, & Baths
Kitchen pantry - large contemporary l-shaped ceramic tile kitchen pantry idea in Dallas with a farmhouse sink, recessed-panel cabinets, white cabinets, solid surface countertops, white backsplash, ceramic backsplash, white appliances and an island



 Ourso Designs
Inspiration for a huge farmhouse slate floor eat-in kitchen remodel in New Orleans with beaded inset cabinets, light wood cabinets, multicolored backsplash, stone tile backsplash, stainless steel appliances and two islands

 Studio Dearborn
A young colonial in the heart of Rye New York had everything going for it, except a dark and poorly laid out kitchen. The clients tapped Sarah Robertson of Studio Dearborn to help them layout a new kitchen in their challenging, dog leg shaped room. A small breakfast peninsula and working island helped pull together the oddly shaped kitchen into a streamlined, light filled space with all the storage amenities typical of a Studio Dearborn kitchen. The bar area, with undercounter refrigeration for wine and beverages, also features a locking cabinet for liquor and open wine storage. Desk area has file drawer and Docking Drawer charging drawer. Countertops: White Macauba, Rye Marble and Stone, Rye NY. Hardware: Studio Pulls from Hickory Hardware. Sinks: Kraus. Lighting: Currey & Co. Faucet: Kohler Artifacts Backsplash tile: Casablanca Tile and Stone, Harrison NY. Photography: Adam Kane Macchia

 Follyn Builders & Developers
A house and garage in Chicago's Lincoln Square neighborhood are joined by a sunlight filled structure incorporating a mudroom, sunroom, potting shed and hallway. When construction was underway, the project grew to include a custom roof top deck with pergola, built-in seating, built-in planting and screening. A custom addition to a new home.

 Ernesto Garcia Interior Design, LLC
Desert colors are vividly recalled in these glazed pots, filled with dried Protea, Ashland willow, Centaure pods, and wheat.
Family room - huge traditional open concept carpeted family room idea in Phoenix with a corner fireplace, a stone fireplace and a media wall
Family room - huge traditional open concept carpeted family room idea in Phoenix with a corner fireplace, a stone fireplace and a media wall


Sponsored
Plain City, OH

The Creative Kitchen Company
Columbus Area Kitchen Remodeling and Refacing Professional
 Magical Landscapes, LLC
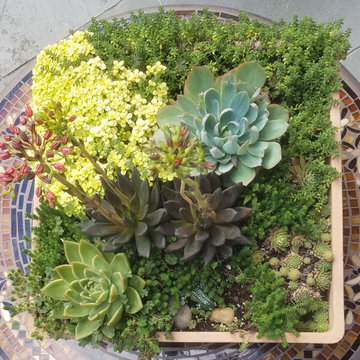
A square ceramic container filled with a variety of sedums, echeverrias, and cobweb hens and chicks.
Inspiration for a small traditional drought-tolerant and full sun backyard landscaping in New York for fall.
Inspiration for a small traditional drought-tolerant and full sun backyard landscaping in New York for fall.


 The Buckingham Group
A Kohler pot filler swings out from the glass tile subway backsplash conveniently filling a pasta pot with water. The off-white subway tiles provide an interesting contrast to the contemporary Brazilian Mahogany cabinets. A Wolf six burner range and exhaust hood complete this cooking center.

 Jennifer Grey Interiors Design & Color Specialist
My clients were looking for a quick refresh and styling for their master bathroom. A woven tray filled with beautifully labeled soap, lotion and a candle, nestled in between a pair of orchids in pretty blue and white pots, and a plush grey rug were just what this bathroom was needing! Photography by Amy Bartlam


 User
This filler faucet displays fashion and style while bringing professional convenience to home cooks. With an articulating swing arm, it lets you fill your cooking pots directly without having to carry them from your countertop, then folds out of the way when not in use.
- The LED light in blue is powered by water flow, and will be activated once the water is turned on.
- Constructed from solid brass for durability and reliability.
- Finished in a high quality, corrosion resistant polished chrome.
- Features a 360-degree swiveling spout design.
- Not suitable for low pressure. Minimum required water pressure is 0.1 MPa (1 bar).
- All mounting hardware is included.
 Treasure in the Detail
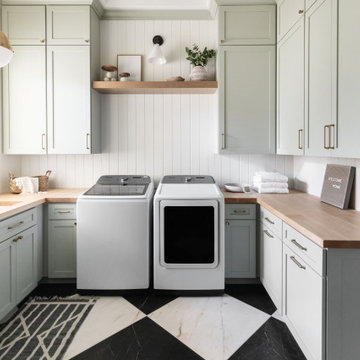
Sage Laundry Room with Butcher Block Countertops
Example of a transitional laundry room design in Phoenix
Example of a transitional laundry room design in Phoenix

 Petroff Design Interiors + Fine Art
Crisp, bright white custom cabinetry offers ample storage in the modern and light filled kitchen. Beautiful pendant lights over the island, pot lights strategically placed in the ceiling and under the cupboards and sconces that cast interesting and unique light both up and down means this kitchen is light filled day and night.
61