
Search results for "Powder" in Home Design Ideas
 Peery Homes

Powder room - mid-sized transitional multicolored floor powder room idea in Other with furniture-like cabinets, white cabinets, a one-piece toilet, black walls, an integrated sink, quartz countertops and white countertops
 Landmark Kitchen & Bath Design

Mid-sized elegant dark wood floor powder room photo in Chicago with recessed-panel cabinets, gray cabinets, a one-piece toilet, multicolored walls, an undermount sink and solid surface countertops

Small elegant marble floor powder room photo in Seattle with a two-piece toilet, multicolored walls and a pedestal sink
Find the right local pro for your project
 Bardi Designs
Tad Davis Photography


Powder room - small cottage dark wood floor and brown floor powder room idea in Raleigh with furniture-like cabinets, beige walls, a vessel sink, wood countertops and brown countertops
Powder room - small cottage dark wood floor and brown floor powder room idea in Raleigh with furniture-like cabinets, beige walls, a vessel sink, wood countertops and brown countertops
 Terri White Design
Powder room - mid-sized transitional light wood floor powder room idea in Tampa with furniture-like cabinets, medium tone wood cabinets, a two-piece toilet, beige walls, a vessel sink and quartzite countertops

 Barker Associates Architecture Office
Francis Dzikowski
Transitional powder room photo in New York with multicolored walls and a wall-mount sink
Transitional powder room photo in New York with multicolored walls and a wall-mount sink
 Peltier Interiors

This modern farmhouse in Vienna showcases our studio’s signature style of uniting California-cool style with Midwestern traditional. Double islands in the kitchen offer loads of counter space and can function as dining and workstations. The black-and-white palette lends a modern vibe to the setup. A sleek bar adjacent to the kitchen flaunts open shelves and wooden cabinetry that allows for stylish entertaining. While warmer hues are used in the living areas and kitchen, the bathrooms are a picture of tranquility with colorful cabinetry and a calming ambiance created with elegant fixtures and decor.
---
Project designed by Vienna interior design studio Amy Peltier Interior Design & Home. They serve Mclean, Vienna, Bethesda, DC, Potomac, Great Falls, Chevy Chase, Rockville, Oakton, Alexandria, and the surrounding area.
---
For more about Amy Peltier Interior Design & Home, click here: https://peltierinteriors.com/
To learn more about this project, click here:
https://peltierinteriors.com/portfolio/modern-elegant-farmhouse-interior-design-vienna/


 Tiffany Homes

Powder room - mid-sized contemporary powder room idea in Denver with flat-panel cabinets, medium tone wood cabinets, a two-piece toilet, gray walls, a vessel sink, quartz countertops and white countertops
 Four Brothers Design + Build
Morgan Howarth Photograhy

Powder room - small traditional medium tone wood floor powder room idea in DC Metro with a two-piece toilet, gray walls and a wall-mount sink
Powder room - small traditional medium tone wood floor powder room idea in DC Metro with a two-piece toilet, gray walls and a wall-mount sink

 CLB Architects
This energizing, abstract design by Timorous Beasties is derived from brain scans on an orange background. The wallpaper injects interest and vitality into the small powder room space.
Residential architecture and interior design by CLB in Jackson, Wyoming.

Example of a small minimalist gray tile and stone slab porcelain tile and gray floor powder room design in Atlanta with flat-panel cabinets, white cabinets, a one-piece toilet, white walls, a wall-mount sink, quartzite countertops and gray countertops

 User
UserPowder room - small contemporary white tile and ceramic tile porcelain tile and gray floor powder room idea in San Francisco with gray walls, a one-piece toilet, dark wood cabinets, an undermount sink, granite countertops and black countertops

 Marcia Moore Design
A small powder room was carved out of under-used space in a large hallway, just outside the kitchen in this Century home. Michael Jacob Photography
Inspiration for a small timeless marble floor and white floor powder room remodel in St Louis with recessed-panel cabinets, dark wood cabinets, a two-piece toilet, yellow walls, an undermount sink, solid surface countertops and black countertops
Inspiration for a small timeless marble floor and white floor powder room remodel in St Louis with recessed-panel cabinets, dark wood cabinets, a two-piece toilet, yellow walls, an undermount sink, solid surface countertops and black countertops



 Villalona Design
Mid-sized eclectic powder room photo in Boston with furniture-like cabinets, dark wood cabinets, multicolored walls, an undermount sink, marble countertops and white countertops

 Robert Elliott Custom Homes
Nathan Schroder Photography
BK Design Studio
Robert Elliott Custom Homes
Example of a transitional dark wood floor powder room design in Dallas with an undermount sink, furniture-like cabinets, dark wood cabinets and multicolored walls
Example of a transitional dark wood floor powder room design in Dallas with an undermount sink, furniture-like cabinets, dark wood cabinets and multicolored walls
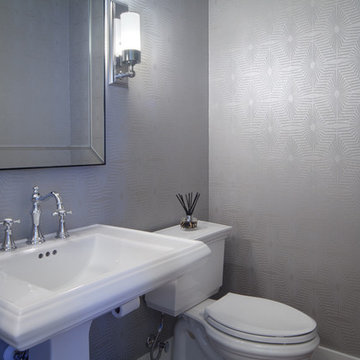
 The Hope Team
Example of a small trendy powder room design in Orlando with a pedestal sink, gray walls and a two-piece toilet

Example of a mid-sized trendy powder room design in New York with a wall-mount sink, a one-piece toilet and white cabinets

 Transitional Interiors, LLC
jay Beeber Photographer

Inspiration for a small transitional beige tile, gray tile, white tile and stone tile mosaic tile floor and multicolored floor powder room remodel in New York with a two-piece toilet, white walls and a pedestal sink
Inspiration for a small transitional beige tile, gray tile, white tile and stone tile mosaic tile floor and multicolored floor powder room remodel in New York with a two-piece toilet, white walls and a pedestal sink
 Hubley Design Interiors, LLC

Powder Room and Hall
Inspiration for a mid-sized contemporary powder room remodel in New York with open cabinets, a two-piece toilet, multicolored walls, an undermount sink and solid surface countertops
Inspiration for a mid-sized contemporary powder room remodel in New York with open cabinets, a two-piece toilet, multicolored walls, an undermount sink and solid surface countertops
 Regal Construction & Remodeling Inc.

Example of a large minimalist black tile, gray tile and porcelain tile porcelain tile and gray floor powder room design in Los Angeles with open cabinets, light wood cabinets, a one-piece toilet, white walls, an integrated sink, marble countertops, white countertops and a built-in vanity
5