
Search results for "Powder" in Home Design Ideas
 User
UserAmy Bartlam

Beach style multicolored floor powder room photo in Los Angeles with furniture-like cabinets, medium tone wood cabinets and multicolored walls
Beach style multicolored floor powder room photo in Los Angeles with furniture-like cabinets, medium tone wood cabinets and multicolored walls
 Triple Heart Design
Clarity NW

Example of a mid-sized transitional powder room design in Denver with raised-panel cabinets, white cabinets, gray walls, an undermount sink, marble countertops and brown countertops
Example of a mid-sized transitional powder room design in Denver with raised-panel cabinets, white cabinets, gray walls, an undermount sink, marble countertops and brown countertops
 BANDD DESIGN

The kitchen and powder room in this Austin home are modern with earthy design elements like striking lights and dark tile work.
---
Project designed by Sara Barney’s Austin interior design studio BANDD DESIGN. They serve the entire Austin area and its surrounding towns, with an emphasis on Round Rock, Lake Travis, West Lake Hills, and Tarrytown.
For more about BANDD DESIGN, click here: https://bandddesign.com/
To learn more about this project, click here: https://bandddesign.com/modern-kitchen-powder-room-austin/
Find the right local pro for your project
 Solitude Homes

Powder room - mid-sized cottage light wood floor and brown floor powder room idea in Boise with furniture-like cabinets, green cabinets, a two-piece toilet, white walls, a vessel sink, solid surface countertops and white countertops
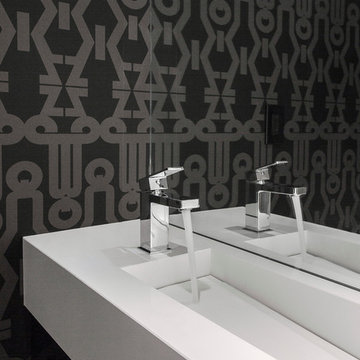


 Christine Sheldon Design
Transitional powder room photo in San Francisco with raised-panel cabinets, blue cabinets, multicolored walls, an undermount sink and white countertops

Powder room - contemporary multicolored tile powder room idea in New York with flat-panel cabinets, a wall-mount toilet and an undermount sink



 Design Vision Studio
Louis G. Weiner Photography -

This powder room started as a design disaster before receiving a stunning transformation. It was green, dark, and dreary and stuck in an outdated Southwestern theme (complete with gecko lizard décor.) We knew they needed help fast. Our clients wish was to have a modern, sophisticated bathroom with a little pizzazz. The design required a full demo and included removing the heavy soffit in order to lift the room. To bring in the bling, we chose a unique concave and convex tile to be installed from floor to ceiling. The elegant floating vanity is finished with white quartz countertops and a large vessel sink. The mercury glass pendants in the corner lend a soft glow to the room. Simple and stylish new hardware, commode and porcelain tile flooring play a supporting role in the overall impact. The stars of this powder room are the geometric foil wallpaper and the playful moose trophy head; which pays homage to the clients’ Canadian heritage.
 Pederson Construction Inc.
Designed by Tres McKinney Designs
Photos by Andrew McKenny
Inspiration for a mid-sized timeless powder room remodel in San Francisco with shaker cabinets, beige cabinets, white walls, an undermount sink, marble countertops and white countertops
Inspiration for a mid-sized timeless powder room remodel in San Francisco with shaker cabinets, beige cabinets, white walls, an undermount sink, marble countertops and white countertops
 Natural Stone Source
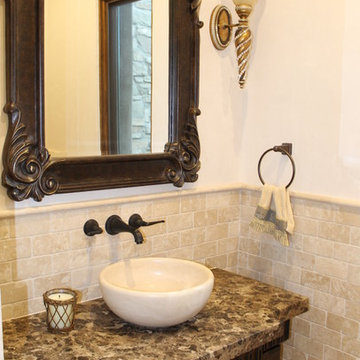
Inspiration for a small mediterranean 3/4 beige tile and stone tile bathroom remodel in San Luis Obispo with a vessel sink, furniture-like cabinets, dark wood cabinets, marble countertops and beige walls
 7Designs+Development
powder room, blue powder room ,

Mid-sized minimalist blue tile and mosaic tile porcelain tile and beige floor powder room photo in Orange County with open cabinets, a two-piece toilet, blue walls, a vessel sink and tile countertops
Mid-sized minimalist blue tile and mosaic tile porcelain tile and beige floor powder room photo in Orange County with open cabinets, a two-piece toilet, blue walls, a vessel sink and tile countertops
 Tin Cup Enterprises

Inspiration for a mid-sized coastal dark wood floor powder room remodel in Orange County with shaker cabinets, blue cabinets, beige walls, an undermount sink and granite countertops
 Mahn Custom Homes and Renovations

Powder room - mid-sized cottage dark wood floor and brown floor powder room idea in St Louis with furniture-like cabinets, a two-piece toilet, white walls, marble countertops and a console sink


 Tracy Tesmer Design Remodeling
Custom Kitchen, Laundry, and Powder Room Remodel

Small transitional porcelain tile and gray floor powder room photo in Atlanta with shaker cabinets, white cabinets, a two-piece toilet, gray walls, a drop-in sink, quartz countertops, black countertops and a floating vanity
Small transitional porcelain tile and gray floor powder room photo in Atlanta with shaker cabinets, white cabinets, a two-piece toilet, gray walls, a drop-in sink, quartz countertops, black countertops and a floating vanity
 DANE AUSTIN INTERIOR DESIGN Boston & Cambridge

The clients wanted a comfortable home fun for entertaining, pet-friendly, and easy to maintain — soothing, yet exciting. Bold colors and fun accents bring this home to life!
Project designed by Boston interior design studio Dane Austin Design. They serve Boston, Cambridge, Hingham, Cohasset, Newton, Weston, Lexington, Concord, Dover, Andover, Gloucester, as well as surrounding areas.
For more about Dane Austin Design, click here: https://daneaustindesign.com/
To learn more about this project, click here:
https://daneaustindesign.com/logan-townhouse

 Morrison Interiors
Hello powder room! Photos by: Rod Foster
Inspiration for a small coastal beige tile, gray tile and mosaic tile light wood floor and beige floor powder room remodel in Orange County with a vessel sink and gray walls
Inspiration for a small coastal beige tile, gray tile and mosaic tile light wood floor and beige floor powder room remodel in Orange County with a vessel sink and gray walls

 Amy Storm & Company
This is a SMALL bathroom with a lot of punch! The double sink was painted black on the base to tie into the black accents on the floor. The subway tile was added to protect the space and make it super kid proof, since this is the bathroom closest to the pool!
Joe Kwon Photography


 MILLER + MILLER Architectural Photography
A modern contemporary powder room with travertine tile floor, pencil tile backsplash, hammered finish stainless steel designer vessel sink & matching faucet, large rectangular vanity mirror, modern wall sconces and light fixture, crown moulding, oil rubbed bronze door handles and heavy bathroom trim.
Custom Home Builder and General Contractor for this Home:
Leinster Construction, Inc., Chicago, IL
www.leinsterconstruction.com
Miller + Miller Architectural Photography
 Andria Fromm Interiors
Ruby and Peach Photography

Inspiration for a transitional medium tone wood floor and brown floor powder room remodel in Nashville with recessed-panel cabinets, white cabinets, green walls, a vessel sink and white countertops
Inspiration for a transitional medium tone wood floor and brown floor powder room remodel in Nashville with recessed-panel cabinets, white cabinets, green walls, a vessel sink and white countertops

 John McClain Design
Powder room with a punch! Handmade green subway tile is laid in a herringbone pattern for this feature wall. The other three walls received a gorgeous gold metallic print wallcovering. A brass and marble sink with all brass fittings provide the perfect contrast to the green tile backdrop. Walnut wood flooring
Photo: Stephen Allen
28