
Search results for "Powder" in Home Design Ideas
 Rollins Andrew Interiors
William Short Photography and Kendra Maarse Photography

Inspiration for a mid-sized mediterranean blue tile, multicolored tile and ceramic tile terra-cotta tile powder room remodel in Los Angeles with shaker cabinets, white cabinets, yellow walls, an undermount sink, tile countertops and blue countertops
Inspiration for a mid-sized mediterranean blue tile, multicolored tile and ceramic tile terra-cotta tile powder room remodel in Los Angeles with shaker cabinets, white cabinets, yellow walls, an undermount sink, tile countertops and blue countertops
 Heather Garrett Design
The chance to build a lakeside weekend home in rural NC provided this Chapel Hill family with an opportunity to ditch convention and think outside the box. For instance, we traded the traditional boat dock with what's become known as the "party dock"… a floating lounge of sorts, complete with wet bar, TV, swimmer's platform, and plenty of spots for watching the water fun. Inside, we turned one bedroom into a gym with climbing wall - and dropped the idea of a dining room, in favor of a deep upholstered niche and shuffleboard table. Outdoor drapery helped blur the lines between indoor spaces and exterior porches filled with upholstery, swings, and places for lazy napping. And after the sun goes down....smores, anyone?
John Bessler

 Soucie Horner, Ltd.
A fresh take on traditional style, this sprawling suburban home draws its occupants together in beautifully, comfortably designed spaces that gather family members for companionship, conversation, and conviviality. At the same time, it adroitly accommodates a crowd, and facilitates large-scale entertaining with ease. This balance of private intimacy and public welcome is the result of Soucie Horner’s deft remodeling of the original floor plan and creation of an all-new wing comprising functional spaces including a mudroom, powder room, laundry room, and home office, along with an exciting, three-room teen suite above. A quietly orchestrated symphony of grayed blues unites this home, from Soucie Horner Collections custom furniture and rugs, to objects, accessories, and decorative exclamationpoints that punctuate the carefully synthesized interiors. A discerning demonstration of family-friendly living at its finest.
Find the right local pro for your project





 O’Hara Interiors
Martha O'Hara Interiors, Interior Design & Photo Styling | John Kraemer & Sons, Remodel | Troy Thies, Photography
Please Note: All “related,” “similar,” and “sponsored” products tagged or listed by Houzz are not actual products pictured. They have not been approved by Martha O’Hara Interiors nor any of the professionals credited. For information about our work, please contact design@oharainteriors.com.



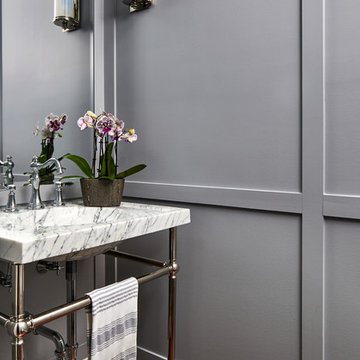

Powder room - transitional powder room idea in Boston with an undermount sink, recessed-panel cabinets, gray cabinets and black countertops

 Great Rooms Building Group
Example of a mid-sized transitional medium tone wood floor, brown floor and wallpaper powder room design in Chicago with a two-piece toilet, multicolored walls, an undermount sink, marble countertops, white countertops and a freestanding vanity

 Tamara Feldman Design
Inspiration for a mid-sized modern black tile marble floor and white floor powder room remodel in Miami with a one-piece toilet, white walls, a vessel sink, wood countertops and beige countertops

 Hyland Custom Cabinetry
Example of a transitional powder room design in Miami with a vessel sink and beige countertops
 West Village GC
Peter Murdock

Trendy powder room photo in New York with furniture-like cabinets, beige walls, a vessel sink and a two-piece toilet
Trendy powder room photo in New York with furniture-like cabinets, beige walls, a vessel sink and a two-piece toilet
 Borges + Associates Architects
Michael Stavaridis
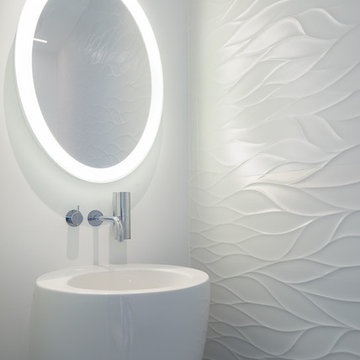
Mid-sized minimalist powder room photo in Miami with white walls and an integrated sink
Mid-sized minimalist powder room photo in Miami with white walls and an integrated sink



 ML Interior Designs
VANITY & MIRROR DESIGN - HEIDI PIRON DESIGN
ML INTERIOR DESIGNS - WALLPAPER, LIGHTING , ACCESSORIES

Example of a classic powder room design in New York with furniture-like cabinets, medium tone wood cabinets, multicolored walls, a vessel sink, wood countertops and brown countertops
Example of a classic powder room design in New York with furniture-like cabinets, medium tone wood cabinets, multicolored walls, a vessel sink, wood countertops and brown countertops

 Thomas Rex Hardy, AIA
Construction by Plath + Co.
Photography by Eric Rorer.
Interior Design by Jan Wasson.
Inspiration for a small timeless powder room remodel in San Francisco with an undermount sink, white cabinets, solid surface countertops and blue walls
Inspiration for a small timeless powder room remodel in San Francisco with an undermount sink, white cabinets, solid surface countertops and blue walls

 Third Coast Interiors
Powder room - mid-sized transitional powder room idea in Chicago with furniture-like cabinets, black cabinets, multicolored walls, an undermount sink, a one-piece toilet, quartz countertops and gray countertops
 Solitude Homes

Powder room - mid-sized farmhouse light wood floor and brown floor powder room idea in Boise with furniture-like cabinets, green cabinets, a two-piece toilet, white walls, a vessel sink, solid surface countertops and white countertops


 Elton R Construction
The wallpaper is a dark floral by Ellie Cashman Design.
The floor tiles are Calacatta honed 2x2 hexs.
The lights are Camille Sconces in hand rubbed brass by visual comfort.

 Plesser's Appliance
Featured Roslyn Estates Bathroom by
New York Woodstock Inc.
Mid-sized transitional powder room photo in New York with an undermount sink, flat-panel cabinets, dark wood cabinets, marble countertops and blue walls
Mid-sized transitional powder room photo in New York with an undermount sink, flat-panel cabinets, dark wood cabinets, marble countertops and blue walls

 CBI Design Professionals, Inc.
In 2014, we were approached by a couple to achieve a dream space within their existing home. They wanted to expand their existing bar, wine, and cigar storage into a new one-of-a-kind room. Proud of their Italian heritage, they also wanted to bring an “old-world” feel into this project to be reminded of the unique character they experienced in Italian cellars. The dramatic tone of the space revolves around the signature piece of the project; a custom milled stone spiral stair that provides access from the first floor to the entry of the room. This stair tower features stone walls, custom iron handrails and spindles, and dry-laid milled stone treads and riser blocks. Once down the staircase, the entry to the cellar is through a French door assembly. The interior of the room is clad with stone veneer on the walls and a brick barrel vault ceiling. The natural stone and brick color bring in the cellar feel the client was looking for, while the rustic alder beams, flooring, and cabinetry help provide warmth. The entry door sequence is repeated along both walls in the room to provide rhythm in each ceiling barrel vault. These French doors also act as wine and cigar storage. To allow for ample cigar storage, a fully custom walk-in humidor was designed opposite the entry doors. The room is controlled by a fully concealed, state-of-the-art HVAC smoke eater system that allows for cigar enjoyment without any odor.
32