
Search results for "Powder" in Home Design Ideas
 David Abramson

Example of a small transitional ceramic tile and gray floor powder room design in New York with a two-piece toilet, gray walls and a pedestal sink

 Annie O'Carroll Interior Design
Powder room - small southwestern blue tile powder room idea in Albuquerque with a vessel sink, blue walls and solid surface countertops

 Lucy Interior Design
Interior Design: Lucy Interior Design
Builder: Claremont Design + Build
Photography: SPACECRAFTING
Inspiration for a transitional powder room remodel in Minneapolis with multicolored walls and a console sink
Inspiration for a transitional powder room remodel in Minneapolis with multicolored walls and a console sink
Find the right local pro for your project

 Allen Construction
Architect: Becker Henson Niksto
General Contractor: Allen Construction
Photographer: Jim Bartsch Photography
Example of a trendy concrete floor and gray floor powder room design in Santa Barbara with open cabinets, a one-piece toilet, gray walls, a vessel sink, solid surface countertops and gray countertops
Example of a trendy concrete floor and gray floor powder room design in Santa Barbara with open cabinets, a one-piece toilet, gray walls, a vessel sink, solid surface countertops and gray countertops

Transitional light wood floor, brown floor, wallpaper ceiling and wallpaper powder room photo in Denver with blue cabinets, an undermount sink, marble countertops and white countertops
 Morning Star Builders LTD
Mike Kaskel

Powder room - small traditional dark wood floor and brown floor powder room idea in Houston with a two-piece toilet, multicolored walls and a console sink
Powder room - small traditional dark wood floor and brown floor powder room idea in Houston with a two-piece toilet, multicolored walls and a console sink
 Atelier 93

Inspiration for a mid-sized modern medium tone wood floor and brown floor powder room remodel in Salt Lake City with a wall-mount toilet, white walls and a wall-mount sink



 Charmean Neithart Interiors
Photos by Erika Bierman www.erikabiermanphotography.com
Inspiration for a timeless powder room remodel in Los Angeles with furniture-like cabinets, black walls and white countertops
Inspiration for a timeless powder room remodel in Los Angeles with furniture-like cabinets, black walls and white countertops

 Cheryl McCracken Interiors,Inc
Powder room - mid-sized transitional medium tone wood floor and brown floor powder room idea in Boston with black cabinets, gray walls, an undermount sink, white countertops, furniture-like cabinets and quartz countertops

Example of a small trendy beige tile and marble tile marble floor and white floor powder room design in Phoenix with gray walls, a vessel sink, wood countertops, open cabinets, a one-piece toilet and brown countertops
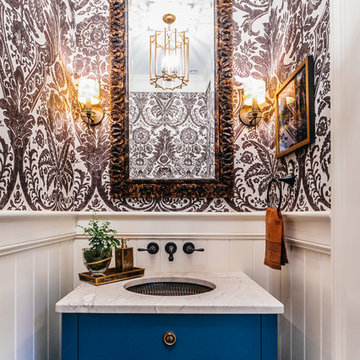
 Buffington Homes South Carolina
Example of a small transitional powder room design in Charleston with an undermount sink, furniture-like cabinets, blue cabinets, multicolored walls, marble countertops and white countertops

 Electric Mirror
Photo by JH Jackson Photography; Design by Hugh Randolph Architects; Trinity Mirror by Electric Mirror.
For more info about purchasing our mirrors, visit www.electricmirror.com.
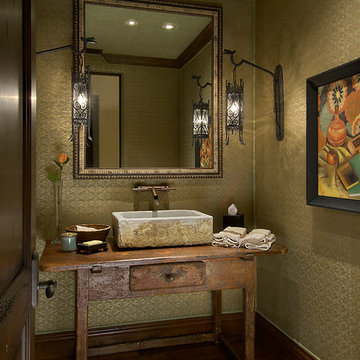
 La Casa Builders Inc.
Mark Bosclair
Small tuscan dark wood floor powder room photo in Phoenix with wood countertops, a vessel sink, open cabinets, medium tone wood cabinets, yellow walls and brown countertops
Small tuscan dark wood floor powder room photo in Phoenix with wood countertops, a vessel sink, open cabinets, medium tone wood cabinets, yellow walls and brown countertops



 Robert Elliott Custom Homes
Nathan Schroder Photography
BK Design Studio
Robert Elliott Custom Homes
Example of a transitional dark wood floor powder room design in Dallas with an undermount sink, furniture-like cabinets, dark wood cabinets and multicolored walls
Example of a transitional dark wood floor powder room design in Dallas with an undermount sink, furniture-like cabinets, dark wood cabinets and multicolored walls

 Elizabeth Stamos Design
Example of an eclectic powder room design in Chicago with multicolored walls and a wall-mount sink

 Infinite Home
Inspiration for a small transitional powder room remodel in Atlanta with multicolored walls and a wall-mount sink

 William Guidero Planning and Design
Mid-sized transitional ceramic tile marble floor and white floor powder room photo in Orange County with white cabinets, a one-piece toilet, black walls, an integrated sink, marble countertops, white countertops and a floating vanity


 Nar Design Group
Our carpenters labored every detail from chainsaws to the finest of chisels and brad nails to achieve this eclectic industrial design. This project was not about just putting two things together, it was about coming up with the best solutions to accomplish the overall vision. A true meeting of the minds was required around every turn to achieve "rough" in its most luxurious state.
Featuring: Floating vanity, rough cut wood top, beautiful accent mirror and Porcelanosa wood grain tile as flooring and backsplashes.
PhotographerLink

 Haven Design and Construction
This pretty powder bath is part of a whole house design and renovation by Haven Design and Construction. The herringbone marble flooring provides a subtle pattern that reflects the gray and white color scheme of this elegant powder bath. A soft gray wallpaper with beaded octagon geometric design provides sophistication to the tiny jewelbox powder room, while the gold and glass chandelier adds drama. The furniture detailing of the custom vanity cabinet adds further detail. This powder bath is sure to impress guests.

 Roomscapes Cabinetry and Design Center
Designed by Cameron Snyder, CKD and Julie Lyons.
Removing the former wall between the kitchen and dining room to create an open floor plan meant the former powder room tucked in a corner needed to be relocated.
Cameron designed a 7' by 6' space framed with curved wall in the middle of the new space to locate the new powder room and it became an instant focal point perfectly located for guests and easily accessible from the kitchen, living and dining room areas.
Both the pedestal lavatory and one piece sanagloss toilet are from TOTO Guinevere collection. Faucet is from the Newport Brass-Bevelle series in Polished Nickel with lever handles.
1