
Search results for "Powder" in Home Design Ideas
 Marion Interior Design

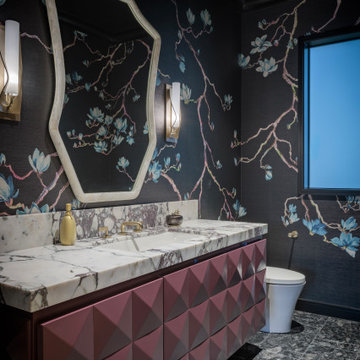
Inspiration for a mediterranean gray floor and wallpaper powder room remodel in Austin with multicolored walls, an undermount sink, white countertops and a floating vanity
 Unique Stone Imports

The focal wall of this powder room features a multi-textural pattern of Goya limestone planks with complimenting Goya field tile for the side walls. The floating polished Vanilla Onyx vanity solidifies the design, creating linear movement. The up-lighting showcases the natural characteristics of this beautiful onyx slab. Moca Cream limestone was used to unify the design.
We are please to announce that this powder bath was selected as Bath of the Year by San Diego Home and Garden!
Find the right local pro for your project
 Sanctuary Homes and Remodeling
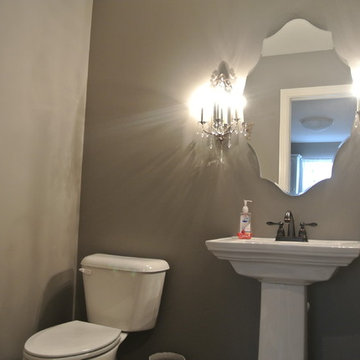
Powder room - small transitional dark wood floor and brown floor powder room idea in Louisville with a two-piece toilet, beige walls, a pedestal sink and solid surface countertops
 Beth Howley Creative LLC

Inspiration for a small coastal light wood floor and wallpaper powder room remodel in Grand Rapids with shaker cabinets, blue cabinets, white countertops and a freestanding vanity

Inspiration for a large contemporary beige tile and mosaic tile medium tone wood floor and beige floor powder room remodel in Phoenix with open cabinets, a one-piece toilet, beige walls, a vessel sink, granite countertops and black countertops
 Camille Saum Interior Design
Gordon Beall
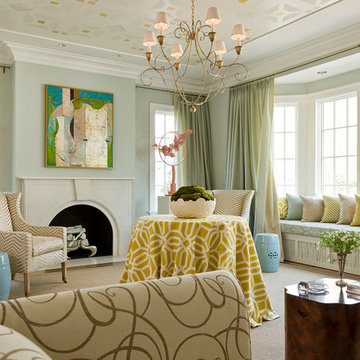
Inspiration for a mid-sized transitional formal and enclosed carpeted living room remodel in DC Metro with blue walls, a standard fireplace, a stone fireplace and no tv
Inspiration for a mid-sized transitional formal and enclosed carpeted living room remodel in DC Metro with blue walls, a standard fireplace, a stone fireplace and no tv


 Ben Herzog

Example of a small transitional wallpaper powder room design in New York with shaker cabinets, blue walls, an undermount sink, quartzite countertops, gray countertops and a freestanding vanity

Powder room - mid-sized contemporary porcelain tile and gray floor powder room idea in Dallas with a wall-mount toilet, brown walls and a pedestal sink
 Unique Stone Imports
The second powder room in this home features a floating vanity and integrated sink composed of polished Smokey Black Vein Cut slabs. The accent wall was meant to create a dramatic, masculine feel which was accomplished by using a brushed metal three-dimensional mosaic. Sherpa Brown marble filed tile was used for the flooring to compliment the overall design.
 Drewett Works
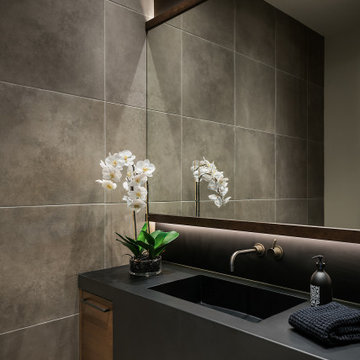
A monochromatic palette adds to the modern vibe of this powder room in our "Urban Modern" project.
https://www.drewettworks.com/urban-modern/
Project Details // Urban Modern
Location: Kachina Estates, Paradise Valley, Arizona
Architecture: Drewett Works
Builder: Bedbrock Developers
Landscape: Berghoff Design Group
Interior Designer for development: Est Est
Interior Designer + Furnishings: Ownby Design
Photography: Mark Boisclair
 Reed Design Group

Powder room - contemporary powder room idea in Denver with a vessel sink, flat-panel cabinets, light wood cabinets and black walls
 Delpino Custom Homes
Patrick Brickman
Example of a mid-sized farmhouse medium tone wood floor and brown floor powder room design in Charleston with furniture-like cabinets, white cabinets, blue walls, an integrated sink, quartz countertops and white countertops
Example of a mid-sized farmhouse medium tone wood floor and brown floor powder room design in Charleston with furniture-like cabinets, white cabinets, blue walls, an integrated sink, quartz countertops and white countertops


 Jernigan Homes
TJ Drechsel

Powder room - mid-sized traditional light wood floor powder room idea in Other with a two-piece toilet, beige walls and a pedestal sink
Powder room - mid-sized traditional light wood floor powder room idea in Other with a two-piece toilet, beige walls and a pedestal sink
 Kelley Design Group
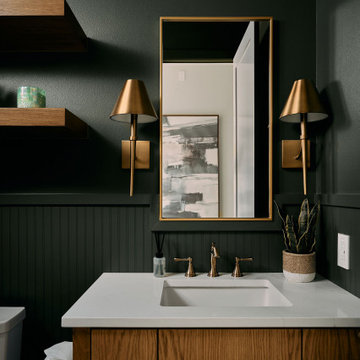
Powder room vanity with bronze fixtures and green paint
Powder room - transitional wainscoting powder room idea in Austin with flat-panel cabinets, medium tone wood cabinets, green walls, an undermount sink and white countertops
Powder room - transitional wainscoting powder room idea in Austin with flat-panel cabinets, medium tone wood cabinets, green walls, an undermount sink and white countertops
 Enns Cabinetry Inc.
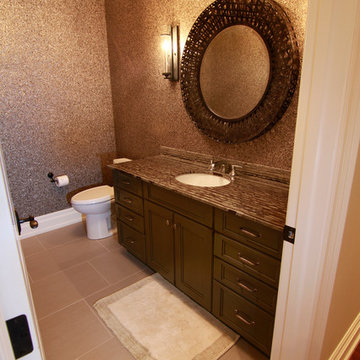
Inspiration for a mid-sized transitional porcelain tile powder room remodel in Toronto with recessed-panel cabinets, dark wood cabinets, a two-piece toilet and solid surface countertops


 maison blue design group
Jeri Koegel

Example of a mid-sized classic terra-cotta tile powder room design in Orange County with a two-piece toilet, gray walls, a vessel sink, solid surface countertops and white countertops
Example of a mid-sized classic terra-cotta tile powder room design in Orange County with a two-piece toilet, gray walls, a vessel sink, solid surface countertops and white countertops
 Snyder Custom Homes
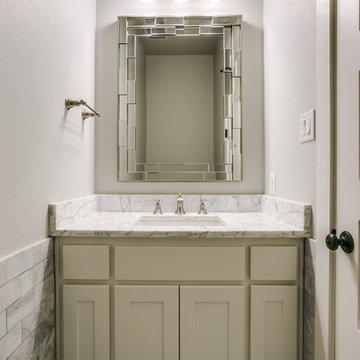
Example of a mid-sized trendy white tile and marble tile powder room design in Dallas with shaker cabinets, white cabinets, gray walls, an undermount sink, marble countertops and white countertops
 Paramount Woodworking
paramount woodworking

This project was done using some old oak beams the customer found in the barn located on the property. The top ended up being 4 inches thick. We jointed the beams straight pulled out hundreds of nails and glued them together. We then took the vessel sink and routed out a flat area for it to sit. We then sanded it so that we could apply a dull finish to keep the rustic look.
38