
Search results for "Powder" in Home Design Ideas
 Jason Todd Bailey, LLC.

Mid-sized trendy light wood floor and beige floor powder room photo in Atlanta with flat-panel cabinets, light wood cabinets, a wall-mount toilet, beige walls, a drop-in sink and wood countertops
 Bigelow Interiors
Shay Velich Photography

Powder room - large mediterranean medium tone wood floor powder room idea in Los Angeles with furniture-like cabinets, black cabinets, multicolored walls and an undermount sink
Powder room - large mediterranean medium tone wood floor powder room idea in Los Angeles with furniture-like cabinets, black cabinets, multicolored walls and an undermount sink
 Bearded Builders
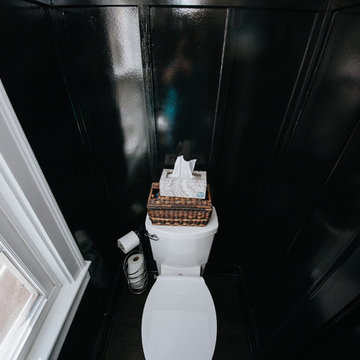
Inspiration for a small transitional dark wood floor and black floor powder room remodel in Omaha with a two-piece toilet and black walls
Find the right local pro for your project
 Deconstructed Living Design
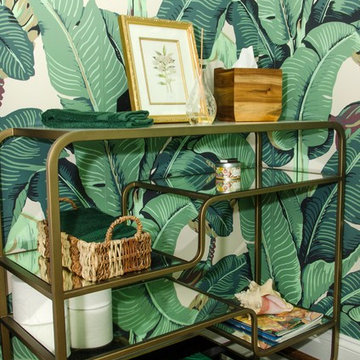
Small transitional dark wood floor and brown floor powder room photo in Philadelphia with furniture-like cabinets, a two-piece toilet, multicolored walls, a pedestal sink, solid surface countertops and white countertops
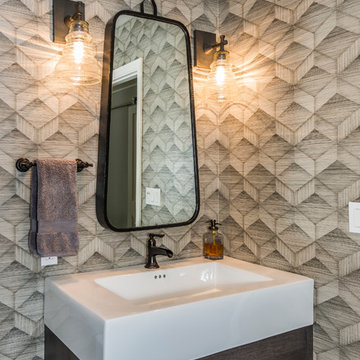
 Jeffrey Neve Interior Design
Example of a mid-sized transitional powder room design in San Francisco with flat-panel cabinets, dark wood cabinets, gray walls and an integrated sink

 Element Home Builders
Powder room - mid-sized transitional light wood floor and brown floor powder room idea in Orlando with shaker cabinets, gray walls, an undermount sink, marble countertops, white countertops, white cabinets and a two-piece toilet

 Callahan Interiors
Photographer: Jenn Anibal
Small transitional porcelain tile and beige floor powder room photo in Detroit with furniture-like cabinets, medium tone wood cabinets, a one-piece toilet, multicolored walls, an undermount sink, marble countertops and white countertops
Small transitional porcelain tile and beige floor powder room photo in Detroit with furniture-like cabinets, medium tone wood cabinets, a one-piece toilet, multicolored walls, an undermount sink, marble countertops and white countertops



 Aria Design Inc
Architecture by Horst Architects
www.horst-architects.com
John Ellis Photography
Powder room - contemporary black tile powder room idea in Orange County with a vessel sink and black countertops
Powder room - contemporary black tile powder room idea in Orange County with a vessel sink and black countertops
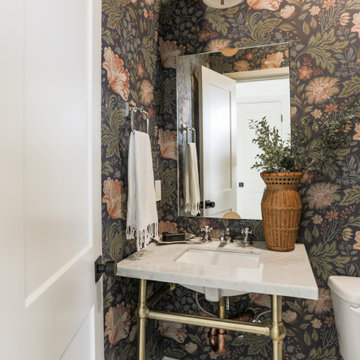
 Kelsey Leigh Design Co.
Powder room - transitional wallpaper powder room idea in Oklahoma City with marble countertops
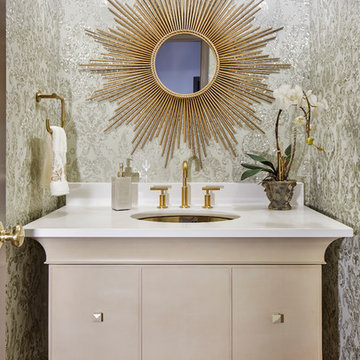
Example of a small transitional powder room design in Denver with an undermount sink, furniture-like cabinets, beige cabinets, multicolored walls and white countertops
 Contract Furnishings Mart
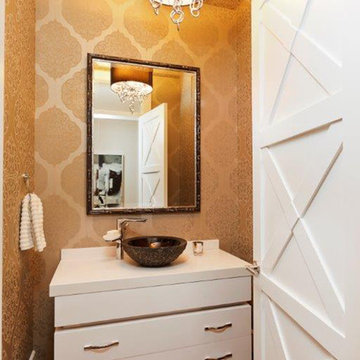
The textures, colors, and lines in this space set the powder room off as a piece of art within the home.
www.cfmfloors.com
A beautiful Northwest Contemporary home from one of our customers Interior Designer Leslie Minervini with Minervini Interiors. Stunning attention to detail was taken on this home and we were so pleased to have been a part of this stunning project.
 Melisa Clement Designs
Interior Design by Melisa Clement Designs, Photography by Twist Tours

Danish white floor powder room photo in Austin with multicolored walls, a vessel sink and marble countertops
Danish white floor powder room photo in Austin with multicolored walls, a vessel sink and marble countertops
 Usable Space Interiors, LLC

Powder room #1.
Inspiration for a small transitional gray tile dark wood floor and brown floor powder room remodel in Nashville with furniture-like cabinets, brown cabinets, a one-piece toilet, gray walls, a vessel sink and white countertops
Inspiration for a small transitional gray tile dark wood floor and brown floor powder room remodel in Nashville with furniture-like cabinets, brown cabinets, a one-piece toilet, gray walls, a vessel sink and white countertops


 Yellow House

Small transitional light wood floor and brown floor powder room photo in San Francisco with a wall-mount toilet, brown walls, a drop-in sink and black countertops
 Oden Home

Powder room - mid-sized country dark wood floor and brown floor powder room idea in Providence with a two-piece toilet, multicolored walls and a pedestal sink
 User
UserAlise O'Brien

Example of a mid-sized classic medium tone wood floor and brown floor powder room design in St Louis with flat-panel cabinets, an undermount sink, marble countertops and white countertops
Example of a mid-sized classic medium tone wood floor and brown floor powder room design in St Louis with flat-panel cabinets, an undermount sink, marble countertops and white countertops

 A.Jennison Interiors
Inspiration for a small transitional multicolored floor powder room remodel in New York with a two-piece toilet, blue walls and a pedestal sink


 Design Manifest
High end, highly custom complete kitchen remodel with amazing details.
THE KEY FEATURES
- Dining Room Wall removed
- Island w/ sink, dishwasher and trash/recycling; eating area that seats 2-3 people on the other side
- Full height Pantry next to refrigerator
- 36″ paneled refrigerator
- 3 Work Zones: the island, left of the range, right of the range
- Snack Zone: a place away from the work zone to house the toaster, coffeemaker and microwave
- Dish/ Cutlery Storage: Two sets of dishes and cutlery also store in the cabinets on the snack zone wall.
- Ample Cooking storage: Two 45″ and 33″ base cabinets with adjustable roll-out shelves provide ample space for pots/ pans / cooking supplies
- Garden Window Relocated and Re-sized.
.
Photo by Courtney Apple
 Interior Anthology

Guest bath / powder room with reclaimed wood accent wall. Featuring a pedestal sink and celadon shower tile.
Bathroom - large farmhouse green tile dark wood floor bathroom idea in Nashville with a two-piece toilet, beige walls and a pedestal sink
Bathroom - large farmhouse green tile dark wood floor bathroom idea in Nashville with a two-piece toilet, beige walls and a pedestal sink

 Cutting Edge Homes Inc.
Happy to see this little gem recently be selected from around the world as one of the ‘50 Picture-Perfect Powder Rooms’ on Houzz.
•
Whole Home Renovation + Addition, 1879 Built Home
Wellesley, MA
35