
Search results for "Powder" in Home Design Ideas
 Jute Interior Design
Lisa Romerein


Farmhouse powder room photo in San Francisco with an integrated sink, flat-panel cabinets, medium tone wood cabinets, beige walls and gray countertops
Farmhouse powder room photo in San Francisco with an integrated sink, flat-panel cabinets, medium tone wood cabinets, beige walls and gray countertops
 VRA Interiors, LLC

Our Atlanta studio renovated this traditional home with new furniture, accessories, art, and window treatments, so it flaunts a light, fresh look while maintaining its traditional charm. The fully renovated kitchen and breakfast area exude style and functionality, while the formal dining showcases elegant curves and ornate statement lighting. The family room and formal sitting room are perfect for spending time with loved ones and entertaining, and the powder room juxtaposes dark cabinets with Damask wallpaper and sleek lighting. The lush, calming master suite provides a perfect oasis for unwinding and rejuvenating.
---
Project designed by Atlanta interior design firm, VRA Interiors. They serve the entire Atlanta metropolitan area including Buckhead, Dunwoody, Sandy Springs, Cobb County, and North Fulton County.
For more about VRA Interior Design, see here: https://www.vrainteriors.com/
To learn more about this project, see here:
https://www.vrainteriors.com/portfolio/traditional-atlanta-home-renovation/
 KuDa Photography
Designed by Rod Graham and Gilyn McKelligon. Photo by KuDa Photography

Example of a transitional powder room design in Portland with multicolored walls, a vessel sink and white countertops
Example of a transitional powder room design in Portland with multicolored walls, a vessel sink and white countertops
Find the right local pro for your project
 Marre Design Group

Inspiration for a mid-sized timeless travertine floor hallway remodel in Calgary with brown walls
 Alexander Design Group, Inc.
Spacecrafting
Example of a transitional black and white tile multicolored floor powder room design in Minneapolis with recessed-panel cabinets, blue cabinets, white walls, an undermount sink and gray countertops
Example of a transitional black and white tile multicolored floor powder room design in Minneapolis with recessed-panel cabinets, blue cabinets, white walls, an undermount sink and gray countertops
 Fifi and Coco Interiors

Powder room - contemporary white floor powder room idea in Tampa with flat-panel cabinets, gray cabinets, a one-piece toilet, black walls, a vessel sink, beige countertops and a floating vanity
 Kevin Browne Architecture
photo by Jeff Roberts

Mid-sized minimalist white tile powder room photo in Portland Maine with white walls, a drop-in sink and quartz countertops
Mid-sized minimalist white tile powder room photo in Portland Maine with white walls, a drop-in sink and quartz countertops


 Dillard-Jones Builders

A Dillard-Jones Builders design – this custom mountain home was inspired by Southern Living Magazine and the North Georgia Mountains. Its elegant-rustic design flows throughout the entire home.
Photographer: Fred Rollison Photography
 Foley Fiore Architecture
Shelly Harrison Photography

Inspiration for a contemporary multicolored tile multicolored floor powder room remodel in Boston with a wall-mount sink
Inspiration for a contemporary multicolored tile multicolored floor powder room remodel in Boston with a wall-mount sink
 designstiles

Powder Room Addition with custom vanity.
Photo Credit: Amy Bartlam
Inspiration for a mid-sized contemporary white tile and subway tile concrete floor and multicolored floor bathroom remodel in Los Angeles with shaker cabinets, gray cabinets, a two-piece toilet, white walls and an integrated sink
Inspiration for a mid-sized contemporary white tile and subway tile concrete floor and multicolored floor bathroom remodel in Los Angeles with shaker cabinets, gray cabinets, a two-piece toilet, white walls and an integrated sink

Example of a transitional medium tone wood floor and brown floor powder room design in Denver with gray walls and a vessel sink
 Cravotta Interiors
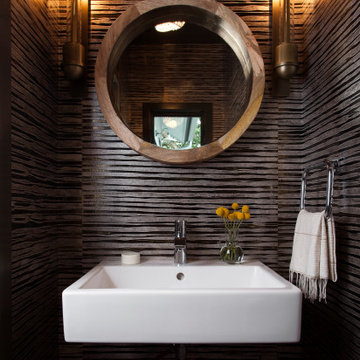
Powder room at Deep Eddy. Wallpaper by Phillip Jeffries. Sconce lighting by Urban Electric Co.
Example of a trendy powder room design in Austin with gray walls and a wall-mount sink
Example of a trendy powder room design in Austin with gray walls and a wall-mount sink
 Noelle Micek Interiors
Designed in collaboration with Tricia Roberts Design
Photo: James R. Salomon

Elegant powder room photo in San Francisco with flat-panel cabinets, black cabinets, an undermount sink and beige walls
Elegant powder room photo in San Francisco with flat-panel cabinets, black cabinets, an undermount sink and beige walls


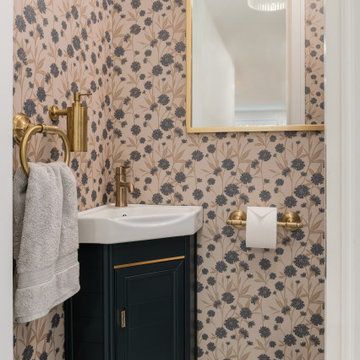


 Interiors By Holly
Example of a classic dark wood floor powder room design in Minneapolis with an undermount sink, black cabinets and multicolored walls

 L. Lumpkins Architect, Inc.
Formal Powder room.
Photography by Michael Hunter Photography.
Inspiration for a mid-sized transitional bathroom remodel in Dallas with an undermount sink, white cabinets, marble countertops, blue walls and recessed-panel cabinets
Inspiration for a mid-sized transitional bathroom remodel in Dallas with an undermount sink, white cabinets, marble countertops, blue walls and recessed-panel cabinets

 Michaelson Homes LLC
This contemporary powder room features a black chevron tile with gray grout, a live edge custom vanity top by Riverside Custom Cabinetry, vessel rectangular sink and wall mounted faucet. There is a mix of metals with the bath accessories and faucet in silver and the modern sconces (from Restoration Hardware) and mirror in brass.

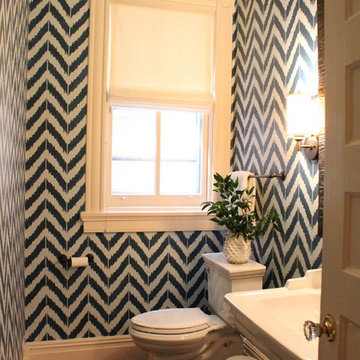
 Kelly Brown Interiors
Photo Credit: Alex C. Tenser Photography
Wall Stencil by Cutting Edge Stencils: http://www.houzz.com/pro/janna-makaeva/cutting-edge-stencils
Installation/Painting by Diane Williams of Art to Di for: http://www.houzz.com/pro/arttodifor/art-to-di-for

 Corine Maggio Design
This builder-house was purchased by a young couple with high taste and style. In order to personalize and elevate it, each room was given special attention down to the smallest details. Inspiration was gathered from multiple European influences, especially French style. The outcome was a home that makes you never want to leave.


36