
Search results for "Power" in Home Design Ideas

 Martha Stewart Living
Surprising space savers! This Martha Stewart Living Message Center cabinet is almost like a hidden door! It's the perfect place to hold Kristin's keys or other odds and ends.

 Mitchell Wall Architecture and Design
The entry herringbone floor pattern leads way to a wine room that becomes the jewel of the home with a viewing window from the dining room that displays a wine collection on a floating stone counter lit by Metro Lighting. The hub of the home includes the kitchen with midnight blue & white custom cabinets by Beck Allen Cabinetry, a quaint banquette & an artful La Cornue range that are all highlighted with brass hardware. The kitchen connects to the living space with a cascading see-through fireplace that is surfaced with an undulating textural tile.
 VELUX
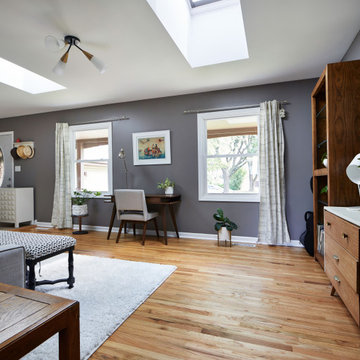
VELUXVELUX No Leak Solar Powered "Fresh Air" skylights with shades bathe impromptu home office spaces with natural light and fresh air for a creative, productive workspace.
Find the right local pro for your project
 Docking Drawer

Keep bulky office equipment out of sight and at the ready by creating powered pull outs for printers, scanners and more.
Home office - traditional home office idea in San Francisco
Home office - traditional home office idea in San Francisco

 Closet Factory
Embarking on a garage remodeling project is a transformative endeavor that can significantly enhance both the functionality and aesthetics of the space.
By investing in tailored storage solutions such as cabinets, wall-mounted organizers, and overhead racks, one can efficiently declutter the area and create a more organized storage system. Flooring upgrades, such as epoxy coatings or durable tiles, not only improve the garage's appearance but also provide a resilient surface.
Adding custom workbenches or tool storage solutions contributes to a more efficient and user-friendly workspace. Additionally, incorporating proper lighting and ventilation ensures a well-lit and comfortable environment.
A remodeled garage not only increases property value but also opens up possibilities for alternative uses, such as a home gym, workshop, or hobby space, making it a worthwhile investment for both practicality and lifestyle improvement.
 Kristine Window Treatments
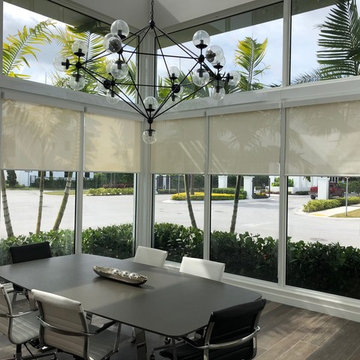
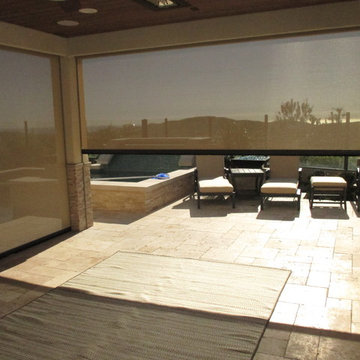
Power Blinds Installation for Conference room
Example of a trendy home design design in Miami
Example of a trendy home design design in Miami

 Marvista Design + Build
The hardwood floors are a perfect contrast to the smooth painted finished of the cabinets.
Large transitional u-shaped medium tone wood floor and brown floor kitchen photo with an undermount sink, flat-panel cabinets, black cabinets, quartz countertops, white backsplash, stone slab backsplash, stainless steel appliances, an island and white countertops
Large transitional u-shaped medium tone wood floor and brown floor kitchen photo with an undermount sink, flat-panel cabinets, black cabinets, quartz countertops, white backsplash, stone slab backsplash, stainless steel appliances, an island and white countertops

Sponsored
Fredericksburg, OH

High Point Cabinets
Columbus' Experienced Custom Cabinet Builder | 4x Best of Houzz Winner
 Globe Electric
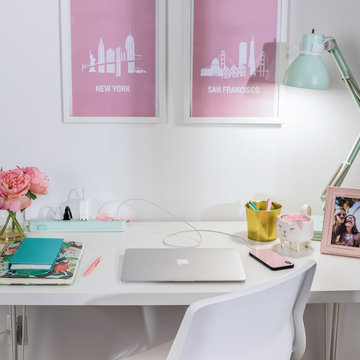
The original Globe Electric Designer Series 6-ft 6-Outlet Surge Protector Power Strip with 2 USB Ports and a Circuit Breaker Switch was specifically designed to eliminate the unsightly traditional power bar and replace it with one you'll want to show off! The added convenience of the handy space saver right angle plug allows your furniture to sit flush to the wall - creating more space without bent wires. A 6-foot fabric covered cord gives you the added convenience of increased range from power outlets. The six grounded outlets are perfect to use with small appliances and electronics such as lamps, computers, printers, and home theatre systems. The 3.1A combined USB ports ensure a fast charge for your devices. Compatible with smartphones (Android, iPhone), tablets (iPad, Android, Surface), eReaders (Kindle, Kindle Fire), cameras and more. Surge protected to 1200 joules, you can rest assured that your small electronics are safe while plugged in. Plus, the handy circuit breaker switch allows you to easily save power consumption and turn off all electronics with the flick of a switch. Recommended for indoor use. Patent pending.


 Roomscapes Cabinetry and Design Center
Dan Cutrona Photography
Mid-sized trendy white tile and mosaic tile dark wood floor bathroom photo in Boston with an integrated sink, flat-panel cabinets, dark wood cabinets, quartzite countertops and white walls
Mid-sized trendy white tile and mosaic tile dark wood floor bathroom photo in Boston with an integrated sink, flat-panel cabinets, dark wood cabinets, quartzite countertops and white walls
 Docking Drawer
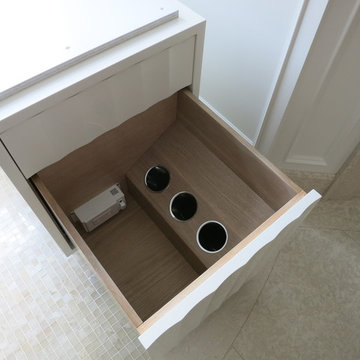
Outlets in bathroom drawers are great for hair dryers and curling irons.
Thank you Eric at Vogue Furniture for sharing pictures of your latest Style Drawer installation. The canister integration is a beautiful touch.
A full array of ETL Listed solutions can be found on our website. Check out all of our powering and charging outlet solutions available now.
 VELUX
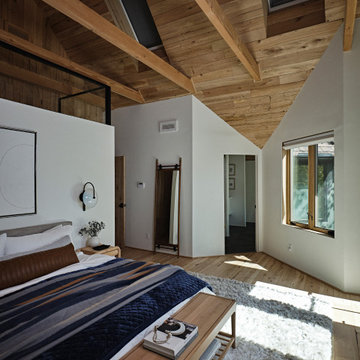
VELUXWhether it’s an afternoon nap or sleep-in-late Saturday, solar-powered room-darkening skylight blinds give you the control you need for bedroom skylights. Controlled by a remote or smartphone app, these blinds block sunlight at the touch of a button.


 Stoneridge Custom Development
Spin Photography
Inspiration for a large contemporary backyard deck remodel in Portland with a roof extension and a fireplace
Inspiration for a large contemporary backyard deck remodel in Portland with a roof extension and a fireplace
 Docking Drawer
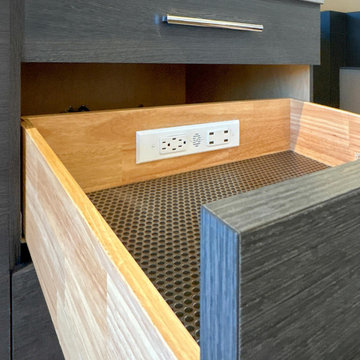
Every detail of this kitchen island drawer was considered — warm interior lighting, a textured liner, and in-drawer power built into the cabinetry. The result is a kitchen island that looks as intentional on the inside as it does from the outside. Cord clutter eliminated, design integrity fully intact. Save this for your next kitchen island build. #kitchenisland #kitchendesign #indraweroutlet

 Wright Design
This transitional timber frame home features a wrap-around porch designed to take advantage of its lakeside setting and mountain views. Natural stone, including river rock, granite and Tennessee field stone, is combined with wavy edge siding and a cedar shingle roof to marry the exterior of the home with it surroundings. Casually elegant interiors flow into generous outdoor living spaces that highlight natural materials and create a connection between the indoors and outdoors.
Photography Credit: Rebecca Lehde, Inspiro 8 Studios


 Fogazzo Wood Fired Ovens and Barbecues LLC
This is a gorgeous outdoor kitchen space next to a pool area with an amazing skyline view of the Port of Los Angeles in San Pedro, California. This very complete kitchen features a Fogazzo Model 1050 wood fired oven, large 54" gas barbecue, warming drawers, gas heaters, and seating for up to 16 guests. It has been featured in many magazines and newspaper articles.
Sergio de Paula/Fogazzo
 Docking Drawer
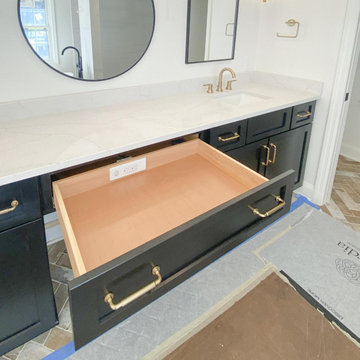
When a home addition gives you the opportunity to build it right from the start, in-drawer power belongs on the plan. This master bathroom vanity was purpose-built with a dedicated outlet inside the drawer — keeping the countertop completely clear and every everyday accessory within reach. Precision craftsmanship with a functional finish that the whole household will appreciate. Save this for your next bathroom build or home addition. #masterbathroom #bathroomdesign #indraweroutlet
 Furniture Row
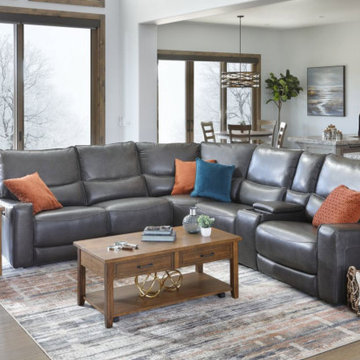
Get ready for the best recline of your life! The Apollo 6 Pc. Power Reclining Sectional has plenty of luxurious room for at least five people, and it’s upholstered in dark gray top grain leather with matching PVC along the sides and back to support your family for years to come. The Apollo features a Zero Gravity mechanism and power headrests for an incredible level of relaxation, and it also boasts a wireless charging tray as well as hidden stainless steel cup holders for added convenience.
30