
Search results for "Power" in Home Design Ideas

 Fredman Design Group
With two teenagers in the home, the homeowners wanted a space for entertaining both the adults and the younger set alike, a stone-clad bar and rounded seating area is set apart from the cozy movie-watching room next to it, but not completely secluded.


 VELUX
VELUXVELUX No Leak Solar Powered "Fresh Air" skylights bring ample natural light to this living room located in the center of the home. And, because they open, fresh airflow keeps the room well ventilated.
Find the right local pro for your project
 Frank Lloyd Wright Trust
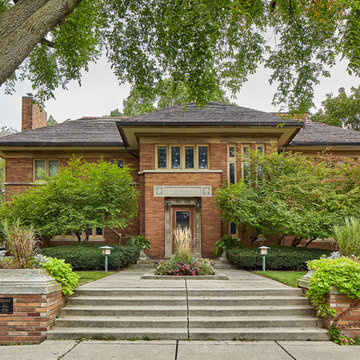
Edward McCready House (Spencer and Powers, 1907)
A lavish Prairie with eye-catching details, including shimmering earth-toned art glass.
Courtesy of Frank Lloyd Wright Trust. Photographer James Caulfield
 Furniture Row
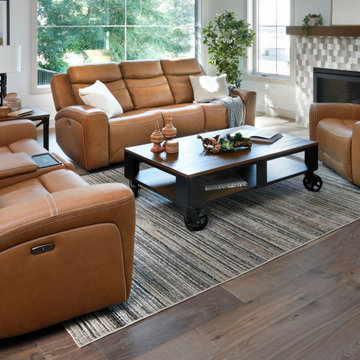
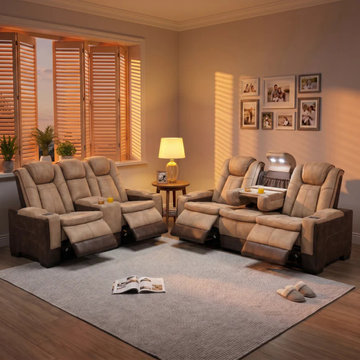
The Voyager Leather Power Reclining Sofa is made for nights when getting comfortable is the only plan. With smooth power reclining, Zero Gravity positioning, and polished leather upholstery, it delivers next-level relaxation without sacrificing style. It’s the kind of sofa that looks pulled together by day and fully earns its keep once the lights go down.



Sponsored
Fredericksburg, OH

High Point Cabinets
Columbus' Experienced Custom Cabinet Builder | 4x Best of Houzz Winner
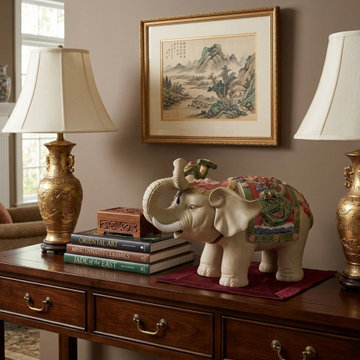
 Golden Lotus Antiques
Ceramic Elephant Trunk Holding Ru Yi & Power Dragon Decor Back Rest vs029
https://www.goldenlotusantique.com/collections/statue/products/handmade-ceramic-elephant-up-trunk-ru-yi-figure

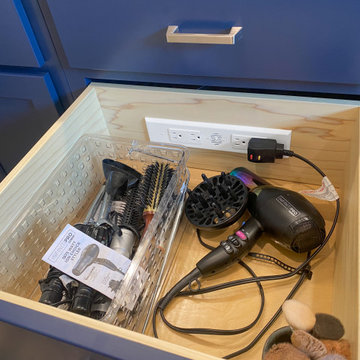
 Docking Drawer
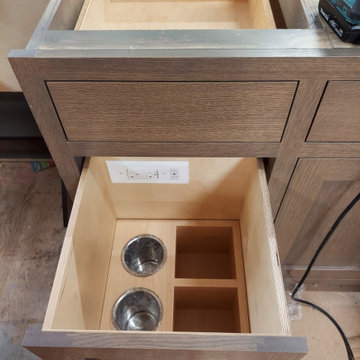
Docking Drawer Blade Duo Series outlets install into vanity drawers of any type to create a dedicated space that powers and stows styling tools & other accessories. Keep your countertops clear and devices always plugged in, always at the ready.

 Dura Supreme Cabinetry
This modern farmhouse kitchen features a beautiful combination of Navy Blue painted and gray stained Hickory cabinets that’s sure to be an eye-catcher. The elegant “Morel” stain blends and harmonizes the natural Hickory wood grain while emphasizing the grain with a subtle gray tone that beautifully coordinated with the cool, deep blue paint.
The “Gale Force” SW 7605 blue paint from Sherwin-Williams is a stunning deep blue paint color that is sophisticated, fun, and creative. It’s a stunning statement-making color that’s sure to be a classic for years to come and represents the latest in color trends. It’s no surprise this beautiful navy blue has been a part of Dura Supreme’s Curated Color Collection for several years, making the top 6 colors for 2017 through 2020.
Beyond the beautiful exterior, there is so much well-thought-out storage and function behind each and every cabinet door. The two beautiful blue countertop towers that frame the modern wood hood and cooktop are two intricately designed larder cabinets built to meet the homeowner’s exact needs.
The larder cabinet on the left is designed as a beverage center with apothecary drawers designed for housing beverage stir sticks, sugar packets, creamers, and other misc. coffee and home bar supplies. A wine glass rack and shelves provides optimal storage for a full collection of glassware while a power supply in the back helps power coffee & espresso (machines, blenders, grinders and other small appliances that could be used for daily beverage creations. The roll-out shelf makes it easier to fill clean and operate each appliance while also making it easy to put away. Pocket doors tuck out of the way and into the cabinet so you can easily leave open for your household or guests to access, but easily shut the cabinet doors and conceal when you’re ready to tidy up.
Beneath the beverage center larder is a drawer designed with 2 layers of multi-tasking storage for utensils and additional beverage supplies storage with space for tea packets, and a full drawer of K-Cup storage. The cabinet below uses powered roll-out shelves to create the perfect breakfast center with power for a toaster and divided storage to organize all the daily fixings and pantry items the household needs for their morning routine.
On the right, the second larder is the ultimate hub and center for the homeowner’s baking tasks. A wide roll-out shelf helps store heavy small appliances like a KitchenAid Mixer while making them easy to use, clean, and put away. Shelves and a set of apothecary drawers help house an assortment of baking tools, ingredients, mixing bowls and cookbooks. Beneath the counter a drawer and a set of roll-out shelves in various heights provides more easy access storage for pantry items, misc. baking accessories, rolling pins, mixing bowls, and more.
The kitchen island provides a large worktop, seating for 3-4 guests, and even more storage! The back of the island includes an appliance lift cabinet used for a sewing machine for the homeowner’s beloved hobby, a deep drawer built for organizing a full collection of dishware, a waste recycling bin, and more!
All and all this kitchen is as functional as it is beautiful!
Request a FREE Dura Supreme Brochure Packet:
http://www.durasupreme.com/request-brochure
 Furniture Row
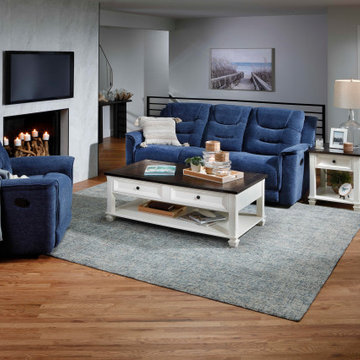
The Astoria Reclining Sofa blends modern convenience with plush, everyday comfort. Available in power or manual recline, it features a drop-down tray with built-in cupholders and USB chargers—perfect for family movie nights or laid-back reading. Offered in rich blue or bronze fabric options.
 VELUX
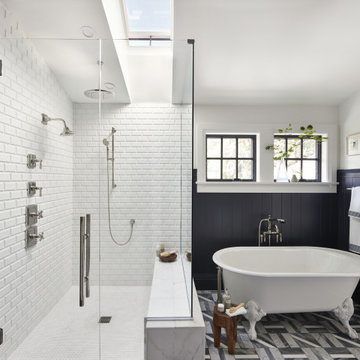
VELUXA VELUX No Leak Solar Powered "Fresh Air" skylight over the shower creates an outdoor bathing experience within the comfort of your home. Plus, the skylight opens to release humid air to keep the bathroom fresh and dry.
 VELUX
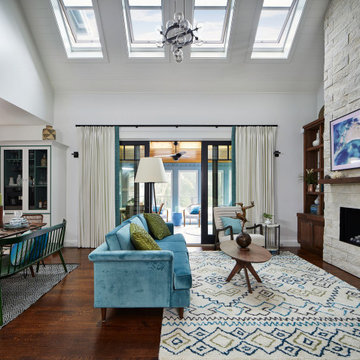
VELUXFour VELUX skylights with shades fill this open-plan living room with natural light and fresh air. Remote-controlled, light-filtering shades diffuse sunlight, providing light and temperature control.
 Docking Drawer
Docking Drawer Canisters are the perfect compliment to any Docking Drawer in-drawer outlet. Combining in-drawer power with Docking Drawer Canisters adds organization and purpose to the drawer while eliminating clutter from vanity surfaces.

 Kukk Architecture & Design
Alcove shower - transitional beige tile alcove shower idea in Miami with an undermount sink, recessed-panel cabinets, dark wood cabinets and beige walls
 Classic Improvement Products
William & Cesar
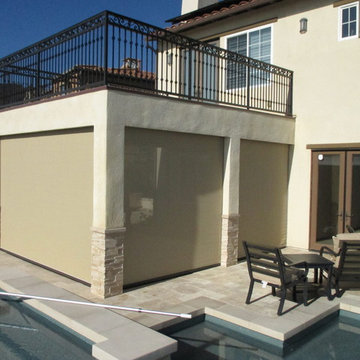
Inspiration for a large mediterranean home design remodel in Orange County
Inspiration for a large mediterranean home design remodel in Orange County
31