
Search results for "Powerful features" in Home Design Ideas
 The Design Gallery
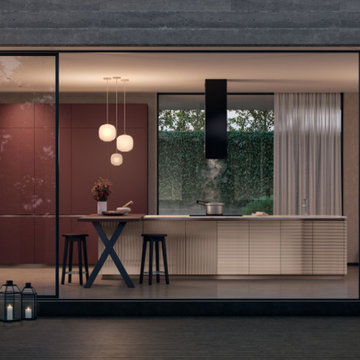
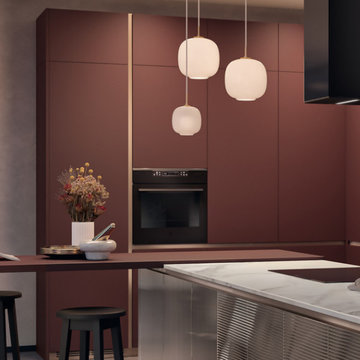
Scavolini - Lumina Kitchen
Clean-cut lines, flexibility and stylistic research: these are the features of Lumina, a sophisticated solution with a powerful theatrical presence, boasting extreme attention to detail and designed for those who like to surround themselves with bold furniture.
New finishes, available in three pearlescent colours, capable of shaping each solution with a modern and stylish design; they are also available for glass fronts, as well as with canneté aesthetics: this way, each individual design can be given a customised effect.
From a stylistic point of view, the key element of the model is the 40° slanted door for enhanced grip ergonomics combined with two types of recessed grip profile (Round or Flat).
#scavolinikitchenskenya #scavolini #lumina #scavoliniluminakitchen #madeinitaly #italianluxuryliving #luxurykitchens #italiankitchens #availableinkenya #thedesigngalleryea #thedesigngallerykaren #thedesigngalleryuganda
 Bridges Const.
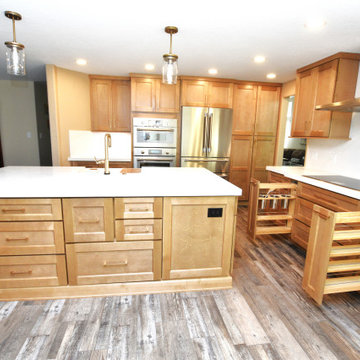
Talk about a transformation! This 1990s kitchen is now totally unrecognizable from the former! We opened up the space by removing a dropped ceiling, lighting grid and peninsula walls. the new kitchen featured Brooklyn Cabinets by KCD, quartz countertops and matching backsplash, Electrical outlets were removed and power lighting strips installed, cabinetry included waste, spice and utensil pullouts, chimney hood, microwave drawer, large pantry double oven, large island with farm sink, LED lighting throughout brightened this kitchen. Before and after pictures tell it all!
 DCI Home Improvements
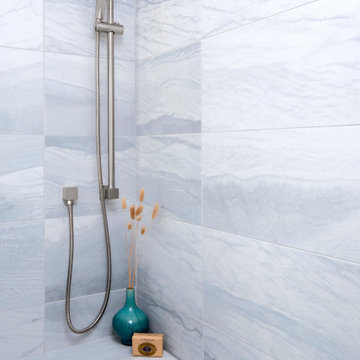
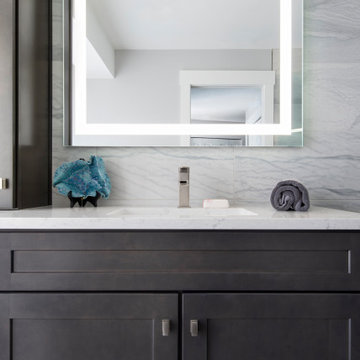
New contemporary bathroom renovation in Carrollwood. Bathroom features full wall tile accents, dark wood cabinetry, additional lighting, powered vanity mirrors, custom linen closets, quartz countertops and shower trim, and new fixtures throughout.
Find the right local pro for your project
 St. Pierre Construction
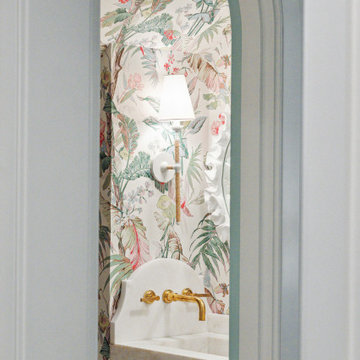
Powerful powder room featuring a bold wallpaper, custom undermount marble sink with mitered apron, decorative side splash with a brass wall-mounted faucet and whimsical lighting and mirror.
 The Design Gallery
Scavolini - Lumina Kitchen
Clean-cut lines, flexibility and stylistic research: these are the features of Lumina, a sophisticated solution with a powerful theatrical presence, boasting extreme attention to detail and designed for those who like to surround themselves with bold furniture.
New finishes, available in three pearlescent colours, capable of shaping each solution with a modern and stylish design; they are also available for glass fronts, as well as with canneté aesthetics: this way, each individual design can be given a customised effect.
From a stylistic point of view, the key element of the model is the 40° slanted door for enhanced grip ergonomics combined with two types of recessed grip profile (Round or Flat).
#scavolinikitchenskenya #scavolini #lumina #scavoliniluminakitchen #madeinitaly #italianluxuryliving #luxurykitchens #italiankitchens #availableinkenya #thedesigngalleryea #thedesigngallerykaren #thedesigngalleryuganda
 Green Power 4 Texas
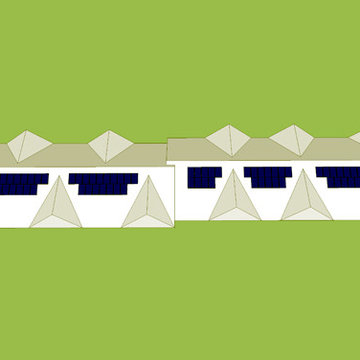
Here's how the energy package design. An ENERGY STAR Certified Cool Roof + 7 solar PV arrays with 104 solar modules. Our integrated system is producing by 10-15% more electricity than the manufacturer said would be possible. Attend our SOLAR [BOOT CAMP] course to learn how.
 Green Power 4 Texas
Preparing for his ARCSA Accredited Professional exam, Mark Alan Robinson joined his crew assembling four rainwater harvesting (RWH) systems. Here, he's saving time and money on Blue Lizard sunscreen by growing out the now grey beard. Metal gets hot quickly in Texas sun. But, the water inside the tanks' NSF-certified drinking water safe bladder stays quite cool.

Sponsored
Sunbury, OH

J.Holderby - Renovations
Franklin County's Leading General Contractors - 2X Best of Houzz!
 DCI Home Improvements
New contemporary bathroom renovation in Carrollwood. Bathroom features full wall tile accents, dark wood cabinetry, additional lighting, powered vanity mirrors, custom linen closets, quartz countertops and shower trim, and new fixtures throughout.
 AGI, design/build/architecture/bespoke
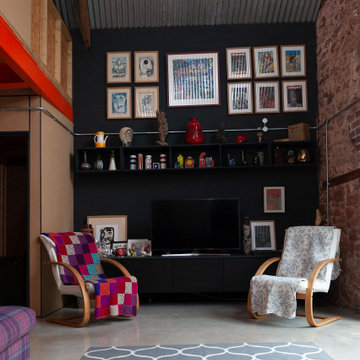
Project still in construction, TV wall painted anthracite with co ordinating fitted cupboards and wall hung shelving unit.
Feature group of original artwork.
exposed galvanised electric's.
 Master Plan Builders & Master Plan Design
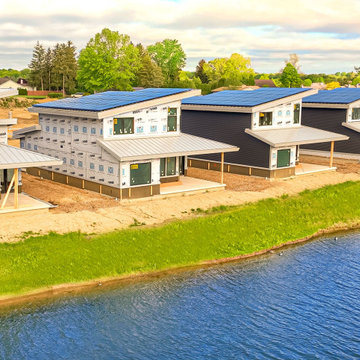
Arrowhead One Community mid development view over Arrowhead Lake featuring solar panel roofs.
Inspiration for a large modern gray two-story mixed siding exterior home remodel with a shed roof, a metal roof and a gray roof
Inspiration for a large modern gray two-story mixed siding exterior home remodel with a shed roof, a metal roof and a gray roof

 Haus Of Tre Li
Our top-selling wireless sport headphones formerly known as Aeropex now come with new packaging, a quick-charge feature, and a new name. OpenRun is our lightest headphones to date and are engineered with outstanding sound, a long-lasting battery, and Quick Charge to keep you aware and motivated while you power through any workout.
8th Generation Technology for Premium Sound Quality
8-Hour Battery Life & Quick Charge
IP67 Waterproof
Lightweight (26g)

 Karin Powers Design LLC
The owners of this contemporary home in Canterwood wanted to reconfigure their large living room/great room into 2 separate living spaces, yet maintain the home’s high visual impact. Working with a contractor, Karin designed an art wall to separate the 2 areas that would accept a large framed piece of art on the living room side and create a focal point on the great room side using creative spaces for selected three-dimensional art pieces.
The wall incorporates open spaces that allow each side to be viewed from the other and still create distinct spaces. The project also included the selection of lighting pendants and built-in down-lighting to feature the art pieces. The stunning result appears as if the home was originally constructed in this manner.
 Archadeck of Chicagoland
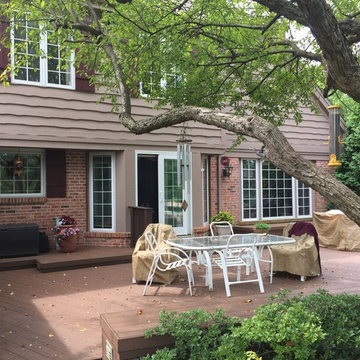
Low maintenance decking is a great option for homeowners who want a beautiful deck without worrying about staining or power washing. These homeowners had an existing deck with framing in good condition. Archadeck replaced the boards, stairs, and benches, or a re-deck. The Timber Tech brown oak decking compliments the home’s exterior. The lighting on the benches allows the home owners to enjoy the space at night time with family and friends, while also serving as a safety feature. This Timber Tech low maintenance deck was custom designed and built by Inverness, IL deck designer, Archadeck of Chicagoland.

Sponsored
Sunbury, OH
J.Holderby - Renovations
Franklin County's Leading General Contractors - 2X Best of Houzz!
 BlueStar
A San Francisco resident for over 30 years, Boitano purchased his home in the mid 1990’s, after falling in love with its peerless views of Alcatraz and the Golden Gate Bridge. While he did an initial facelift when he first moved in, Boitano is now completing a major renovation of the entire home, with the kitchen being one of the most exciting new spaces.
“The kitchen is the nucleus of the house. So when we started the overall house redesign, we focused our attention on the kitchen first. Everything was centered on entertaining—from small and unplugged, to large and elegant, “said Boitano.
The kitchen design was inspired by the Italian countryside and has the air of an ageless, rustic Tuscan village; it is highlighted by the range hood wall that is covered in handmade lacquered Fireclay wall tiles. “I wanted an open floor plan with the option to close off the space for charity functions and events. I eventually found huge pocket doors to separate the dining room from the kitchen,” said Boitano.
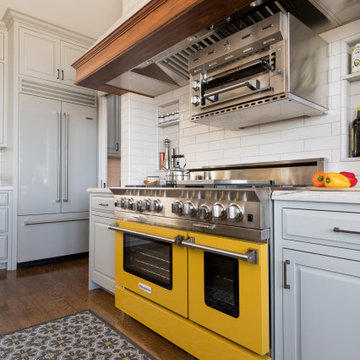
Boitano sought out appliances that would replicate the power and performance of restaurant equipment so he could entertain like a pro at home and, at the same time, fit his personal design aesthetic. His new kitchen is outfitted with BlueStar® appliances, including a range, salamander broiler, ventilation hood and a refrigerator that he custom designed to suit his performance and design needs.
The BlueStar® honey yellow 48” Platinum range offers unsurpassed power and performance featuring industry-leading 25,000 BTU open burners, an innovative interchangeable griddle/charbroiler and a true European Convection PowR Oven™. Boitano loves the powerful cooktop with even, open burners, and, he said, “I really love the industrial lines, the black grates and the contrasting beautiful yellow color. It’s like a piece of art.”

 Structure Home
5,411 SF two story home in the Encino Hills overlooking Los Angeles. This home features an attached two-car garage, 4 Bedrooms, 5 1/2 Baths, 2 Offices, Foyer, Gallery, Gym, Great Room, Den, Dining, Kitchen, Morning Room, Mud Room, Laundry, Loggia, Jacuzzi, and a pool with a gorgeous view overlooking Los Angeles. Walls of glass, natural stone surfaces featuring Porcelanosa tile, high ceilings, and sweeping vistas fuse the home's indoor and outdoor environments. The outdoor space features a fire pit, Jacuzzi, and swimming pool; the extensive use of windows not only brings the view inside but maximizes the use of natural light. Photovoltaic panels supply power to the home and pool and dramatically reduce energy consumption year round. Tankless water heaters, bamboo cabinetry and flooring, and tight high quality insulation further reduce the environmental footprint of the home and make it more sustainable...this home is also featured in FIND BLISS and LUXE Magazine. Eco Friendly and Green Home. Photo by: Latham Architectural

 Astria Fireplaces
The Sentinel Series direct vent gas fireplaces deliver a clean-face design featuring one of the tallest viewing areas, realistic fire and a true masonry-built look. Combined with a large variety of options, the Sentinel Series will create a warm and inviting feeling in your home.
EXCLUSIVE FEATURES
Available in 36” and 42” models
Conveniently located gas controls for easy installation and operation
Energy saving electronic controls with seamless battery backup provide continued operation in the event of a power outage
Clean-face design allows more flexibility for a custom look
Tall opening provides an exceptional view of the flame
Multi-level burner produces tall, dancing flames with beautiful ember bed
Standard tempered glass and 2015 ANSI barrier compliant
Ceramic fiber log set with cast-iron grate
High definition refractory panels available in multiple styles and colors
Includes on/off remote control
Optional blower available
Limited Lifetime Warranty
This fireplace meets all 2015 ANSI barrier requirements.
 Logic Integration
This exclusive guest home features excellent and easy to use technology throughout. The idea and purpose of this guesthouse is to host multiple charity events, sporting event parties, and family gatherings. The roughly 90-acre site has impressive views and is a one of a kind property in Colorado.
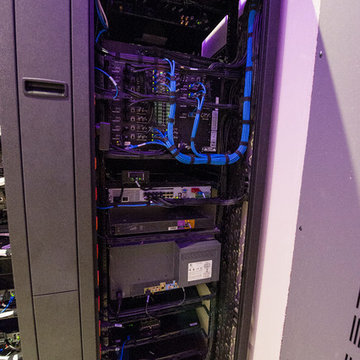
The project features incredible sounding audio and 4k video distributed throughout (inside and outside). There is centralized lighting control both indoors and outdoors, an enterprise Wi-Fi network, HD surveillance, and a state of the art Crestron control system utilizing iPads and in-wall touch panels. Some of the special features of the facility is a powerful and sophisticated QSC Line Array audio system in the Great Hall, Sony and Crestron 4k Video throughout, a large outdoor audio system featuring in ground hidden subwoofers by Sonance surrounding the pool, and smart LED lighting inside the gorgeous infinity pool.
J Gramling Photos


 Master Plan Builders & Master Plan Design
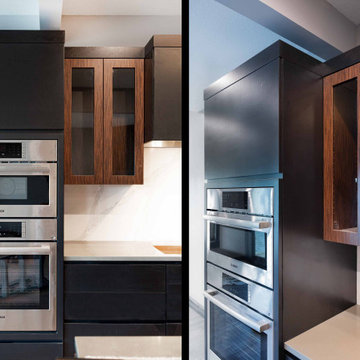
Arrowhead One Modern Kitchen featuring exotic wood cabinetry and custom granite backsplash.
Mid-sized minimalist single-wall medium tone wood floor, gray floor and tray ceiling open concept kitchen photo with an undermount sink, flat-panel cabinets, black cabinets, granite countertops, white backsplash, granite backsplash, stainless steel appliances, an island and gray countertops
Mid-sized minimalist single-wall medium tone wood floor, gray floor and tray ceiling open concept kitchen photo with an undermount sink, flat-panel cabinets, black cabinets, granite countertops, white backsplash, granite backsplash, stainless steel appliances, an island and gray countertops
 Alterra Landscape Design
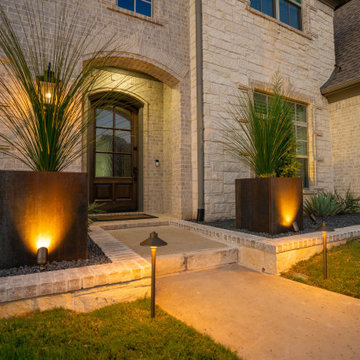
Creating a warm and inviting ambiance, this Southlake entryway design masterfully blends elements of landscape architecture and outdoor living, showcasing the power of design to create a lasting first impression. The strategically placed planters, featuring hardy yuccas, provide a natural yet sophisticated welcome, framing the entrance and adding a touch of modern elegance. The subtle lighting highlights the textures of the plants and the surrounding materials, creating a seamless transition from the street to the private realm of the home. The use of contrasting materials, from the smooth walkway to the textured stone and the sculptural yuccas, creates visual interest and depth, enhancing appeal and the outdoor living aesthetic.
 Mastercraft Wood & Hardware
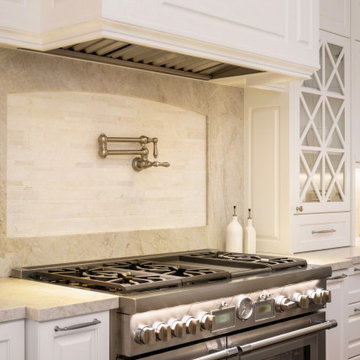
This sophisticated cooking zone is a chef’s dream, featuring a professional-grade stainless steel range with dual ovens and six powerful burners, perfect for preparing gourmet meals. The custom white raised panel hood seamlessly blends into the cabinetry, adding a refined architectural detail. A natural stone backsplash with a delicate arch detail frames an elegant pot filler, combining functionality and classic beauty. The subtle veining in the backsplash and countertop introduces warmth and texture, while glass-front cabinets with a decorative lattice design add a touch of timeless charm and display space.
148