
Search results for "Practical choice" in Home Design Ideas
 Modern Citi Group: Renovations & Remodeling
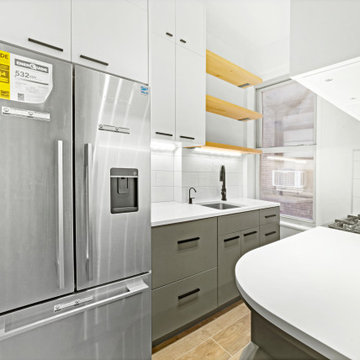
We helped Miki and David successfully execute a bathroom and kitchen remodel for their Co-op in New York City. The primary objective was to enhance the sense of space, functionality, and style while keeping the project on track and on budget.
To kickstart the project, Anna, the highly skilled project planner, conducted a thorough walkthrough with Miki and David. During the meeting, she captured their vision, outlined a realistic timeline, and carefully considered their budgetary restrictions.
Anna made sure to grasp their aspirations of modernizing the kitchen and bathroom, aiming to elevate both the aesthetics and practicality while incorporating a bespoke design tailored to their desires.
The design challenge was to modernize the outdated kitchen and bathroom while maintaining a budget-friendly approach. The clients opted for a Scandinavian style, featuring neutral olive green colors, stone, and natural wood materials. The designers explored various layouts to maximize functionality and accommodate the clients' preferences, providing Miki and David with multiple options. Eventually, the family made their design choices and felt assured as they entered the construction phase.
During the building phase, the construction team completed a gut renovation of the kitchen and bathroom, replacing ceilings, walls, floors, and all fixtures. The result was a stunning custom kitchen designed in the Scandinavian style featuring matte grey-green cabinetry, natural wood open shelving, a built-in pantry and appliances, and Vivid White Quartz countertops. The combination of sage base cabinets with grey undertones and modern, natural wood structures created a neutral and earthy impression, while the smooth white wall cabinets and countertops added a sleek and airy touch to the space.
The bathroom renovation encompassed a full remodel, with all fixtures being replaced. A custom-ordered vanity in a matching grey-green shade was installed, along with the Maiolica White Polished Ceramic Wall Tile and Kohler and Delta fixtures. Within a few short weeks, Miki and David's new kitchen and bathroom were transformed to align perfectly with their style and vision, while significantly enhancing functionality.
 Maple & Gray
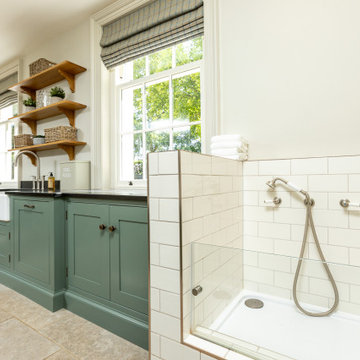
This is a fabulous space combining boot room and utility, commonly known now as the bootility! This boot room its truly striking, not only does it look stunning with the green cabinetry, oak island and honed black granite worktops, it works as an incredibly practical space with plenty of storage and surfaces, dedicated clothes washing and dog shower area.
It’s one of the most used areas in the house so never under estimate the space you should allocate to a functional room like this.
Stylish statement leather handles bring the cabinetry to life as do the tap choices and accessories used throughout!
 KCBR Design | Remodel
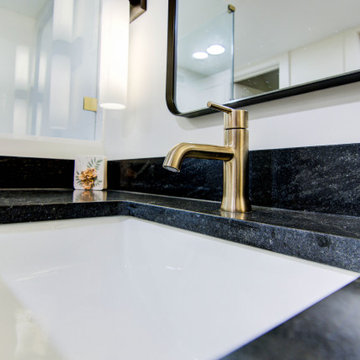
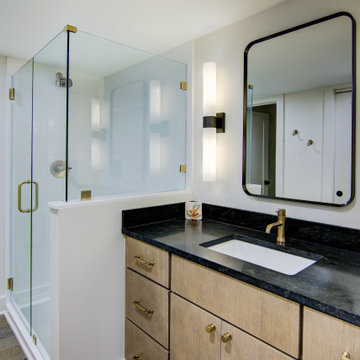
This basement remodel combines modern elegance with functional design. The wet bar features an arched design complemented by stunning 2x6 Zellige tile in rich colors, paired with black grout for a bold, sophisticated look. Champagne bronze accessories and plumbing fixtures throughout add warmth and a touch of luxury, perfectly balancing the sleek black bathroom sink and a sliding barn door. The onyx shower creates a spa-like retreat, while a granite shelf with integrated LED lighting adds both style and practicality. This space is the perfect blend of contemporary finishes and timeless charm.
Find the right local pro for your project
 Architessa
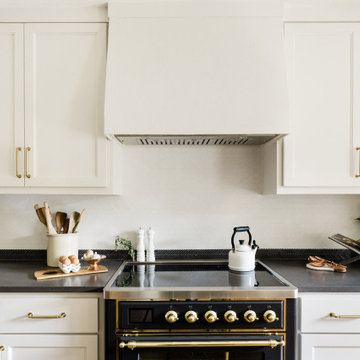
Expertly blending polished and honed marbles, this backsplash introduces a subtle yet striking dimensional effect, aligning seamlessly with the transitional design of the space. The darker marble tones create a cohesive link between the deep-hued countertop and the crisp, white backsplash. This thoughtful combination not only enhances the visual appeal but also establishes a smooth transition across different kitchen elements.
The use of varied marble finishes adds depth and character, making the backsplash a focal point in the kitchen. This design choice is not just about aesthetics; it also offers practical benefits. The honed and polished surfaces are easy to clean and maintain, ensuring the backsplash remains a standout feature in a high-activity area. Whether it's for preparing meals or hosting gatherings, this marble backsplash balances elegance and functionality, making it an ideal addition to any transitional kitchen.
Design: Kim Wolfe
Photography: Madeline Harper Photography
SHOP TILE
Backsplash Tile: 0.187x1.875 Geometric Nero Marquina Polished / Thassos Honed Thin Herringbone Mosaic - inquire with your sales rep.

 Drury Design
The Setup
When our clients decided to remodel their primary bathroom, the goal was to transform the space into a brighter, more open retreat tailored to their needs. The previous layout, with its enclosed zones and limited functionality, no longer met their needs. By reimagining the layout and introducing thoughtful design choices, we created a modern, elegant bathroom that serves their current and future lifestyle.
Design objectives:
- Create a brighter, more open bathroom while maintaining privacy.
- Provide functional storage solutions without relying on the old linen closet.
- Incorporate a freestanding tub, large shower, and a makeup area for added versatility.
- Retain natural light from existing windows.
- Introduce elegant finishes and accents for a timeless aesthetic.
The Remodel
Design challenges to be solved:
- Reconfiguring the layout while keeping the existing plumbing for the toilet.
- Creating storage that houses everything that resided within the linen closet.
- Designing clearance and functionality for a freestanding tub, shower, and makeup area within the limited space.
- Accommodating the client’s desire for a pocket door in the commode room despite spatial constraints.
Introducing accent tile and cabinetry colors that align with the client’s vision yet maintain a cohesive look with the rest of the home.
The Renewed Space
Design solutions:
- Reimagined Layout: Moved the shower from the back of the room, creating a more open feel with additional glass while preserving privacy with a wing wall and bench. The freestanding tub was angled to optimize space and enhance circulation, with textured tile behind it adding visual interest.
- Efficient Storage: Eliminated the original linen closet and incorporated functional base cabinet storage and a designated makeup area for added utility.
- Optimized Access: Adjusted the depth of the makeup vanity to provide sufficient walkway clearance, ensuring a comfortable flow around the tub.
- Tailored Features: Installed a smaller pocket door in the commode room to resolve framing and plumbing limitations.
- Elegant Accents: Introduced a subtle marble herringbone mosaic tile in the shower and textured tile behind the tub to enhance the monochromatic palette. Painted cabinetry in a dark gray finish provided a bold yet refined contrast to the light countertops.
Final Thoughts:
The reimagined primary bathroom is a true reflection of the client’s needs and style preferences. By thoughtfully reworking the layout and incorporating functional yet elegant design elements, we created a serene and practical space that serves as a personal retreat. The result is a timeless bathroom that supports their busy lifestyle while providing moments of tranquility.
 Sof Company

The Steermans kitchen boasts a perfect blend of modern sophistication and rustic charm, creating a warm and inviting atmosphere. The centerpiece of the kitchen is the Sub-Zero refrigerator, an epitome of luxury and functionality, seamlessly integrated into the overall design. Its sleek stainless steel finish adds a contemporary touch to the space.
The countertops are adorned with Kolkata Gold, a stunning natural stone known for its distinctive veining and warm golden hues. These countertops not only provide a durable and practical workspace but also contribute to the kitchen's elegant aesthetic.
The farm-style wooden shelves, strategically placed throughout the kitchen, add a touch of rustic charm and a connection to nature. Crafted from rich, textured wood, these shelves provide both open storage and display areas for your favorite kitchenware, adding a personal touch to the space.
The cabinetry follows a timeless Shaker style, featuring clean lines and a minimalist design. However, in a bold departure from tradition, the cabinets are finished in a sleek black color. This choice not only adds a modern twist to the classic Shaker style but also creates a striking visual contrast against the warm tones of the Kolkata Gold countertops.
The overall ambiance of your kitchen is a harmonious marriage of classic and contemporary elements, creating a space that is not only aesthetically pleasing but also functional and inviting. It's a kitchen where modern luxury meets the comforting warmth of farmhouse-inspired design.
 Lilola Home
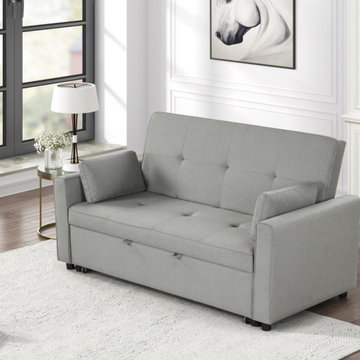
The Fabian Convertible Sleeper Sofa, complete with two throw pillows, masterfully combines elegance, comfort, and versatility. This sofa features a tufted seat and back, adding a touch of sophistication to any modern living space. It easily transforms into a sleeper that provides ample space for guests. Stability is ensured by its sturdy black legs, which elegantly contrast with the sofa's upholstery. The sofa's foam-filled seating offers a plush feel, whether you're sitting or lying down. Its durability is enhanced by non-removable seat and back cushions, making it a practical and stylish choice for everyday use. In essence, the Fabian Convertible Sleeper Sofa is more than just furniture; it's a fusion of aesthetic appeal, comfort, and functionality, ideally suited for the dynamic demands of modern living environments.

Sponsored
Columbus, OH

Hope Restoration & General Contracting
Columbus Design-Build, Kitchen & Bath Remodeling, Historic Renovations
 Keith Zars Pools
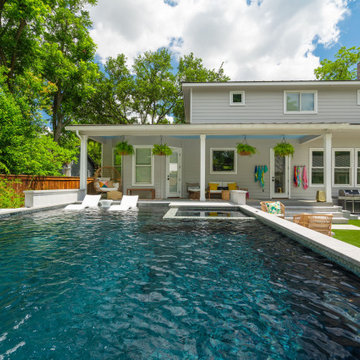
A stunning modern pool with sleek features and practical, but eye-catching landscape choices creates the ideal functional space for family fun and entertaining.
Adding the concrete slab-stone grotto, flush spa, oversized sun shelf and depth profile perfect for water sports means there is something for everyone to enjoy when relaxing poolside. A cozy firepit compliments the space and is situated by the spa for those chilly nights when you want the best of both worlds...staying warm fireside, making smores and rejuvenating in the spa.
 Studio TOOP
design: Carrie Preston (Studio TOOP) and Jasper Helmantel (Cruydt Hoeck), 2011
location: Appeltern, NL
status: built in 2012 by Appeltern Model Garden Complex
photos: Olga van Saane, October 2013
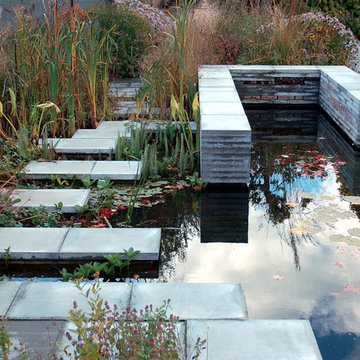
Designed as assignment from both the Dutch gardening magazine Groei & Bloei and the television and radio nature program Vara's Vroege Vogels, this garden serves as a model of how homeowners can incorporate lots of plant life and wildlife into the design but without sacrificing practicality or aesthetics. The garden is deliberately contemporary in its style to emphasize that nature-rich gardens need not look a certain way - insects and birds don't care if the lines are straight or curved.
At the same time the garden makes use of affordable, simple, no-nonsense materials. The 40x60 cm paving stones are one of the most common and affordable paving options in the Netherlands, available en masse for free on the Internet. Conceptually we imagined a garden completely paved with the tiles (as to many gardens are) and what would happen if took out some of these stones, used them to build benches and structure and added plants where the tiles had been. In the construction of the benches we include other materials such as bamboo sticks and insulation bricks that create habitat for insects such as solitary bees.
The plant palette is based on a selection of native and host plants in combination with the 26 plants plan set up by Groei & Boei -- a list of plants aimed at making the use of more plants in gardens accessible and less intimidating. The choice for the number 26 corresponds with the number of letters in the alphabet in line with the famous Dutch garden designer Mien Ruy's comment that if we only need 26 letters to create a whole language, we should be able to combine and mix 26 plants to express far more than we think.
 May Construction, Inc.
Elegance in Utility: Office and Living Spaces
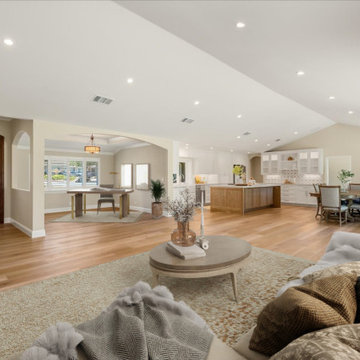
The remodel extends its refined aesthetic to the office, where maple cabinets, mirroring the kitchen's Swiss Coffee finish, offer both beauty and practicality. In the living and dining areas, as well as the office, gym, pantry, and even the master bedroom's walk-in closet, new hardwood flooring lays a foundation of warmth and continuity. The living and dining spaces, true to the minimalist ethos, are thoughtfully designed to foster comfort and conversation, with a layout that invites natural light and movement.
A Symphony of Textures and Fixtures
The attention to detail in this remodel is evident in the choice of fixtures and finishes. Newport Brass fixtures in the kitchen add a touch of refinement, while the front apron sink marries form and function. The backsplash in the kitchen and bar areas is a testament to the homeowner's eye for design; white herringbone tile in the kitchen complements the sleek Mont Blanc Leathered quartzite counters, and the Mirazur Andalucia matte tile in the bar area adds a layer of texture and intrigue.
 Gezit Inc.
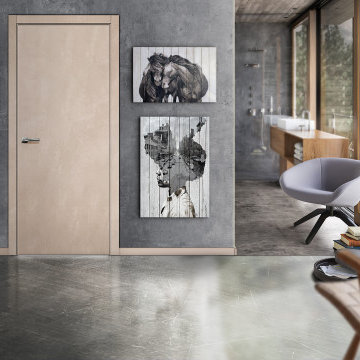
Check Eternita Concrete Beige Interior door, if you look for high-quality, practicality and functionality. Innovative materials, Italian design and variety of finishes make Eternita a perfect choice. The innovative CPL coating is a high-quality decorative material, which is manufactured according to Japanese technology. CPL is represented by various extremely realistic natural wood texture. High-quality surface properties make doors with CPL finish a perfect addition to any Interior. The most traditional and common door configuration, single swing, is easy to install and comfortable to use. Hinges are cut on a symmetrical distance and allow you to choose the opening direction right on the spot. The door unit consists of a door slab, frame, casing and optional services.
 Talon Construction Inc.
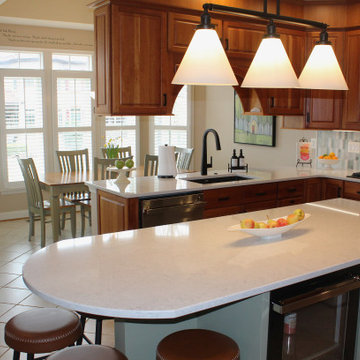
In Frederick, Maryland, a design-build kitchen remodel incorporates local charm with modern touches, creating a functional and inviting space. This kitchen remodel blends traditional elements with contemporary design, making the space ideal for both daily use and entertaining. Here's a breakdown of the remodel, featuring a large island, a beverage station, and an Icelandic Picket ceramic tile backsplash above the gas range.
1. Large Island:
The focal point of the kitchen is a spacious island, perfect for meal preparation, casual dining, and socializing. At about 8 to 10 feet long, the island features a high-end engineered quartz countertop, with subtle veining in shades of gray and white. This island is designed for both functionality and beauty, with ample storage beneath in custom cabinetry, including pull-out drawers, open shelves and deep cabinets. The island is finished with painted cabinetry in soft olive-green color, balancing the space with a touch of elegance.
2. Beverage Station:
Adjacent to the island is a dedicated beverage station, positioned for convenience and style. This cozy nook includes a built-in coffee bar, and a sleek under-counter wine cooler, and drawers to store glassware and coffee mugs. The beverage station provides plenty of counter space for drink preparation and is thoughtfully integrated into the kitchen layout, so it’s easily accessible from both the dining area and living spaces.
3. Icelandic Picket Ceramic Tile Backsplash Above the Gas Range:
Above the gas range, the Icelandic Picket ceramic tile backsplash makes a bold statement, drawing attention with its unique design and color palette. These elongated, picket-shaped tiles come in a range of soft, natural tones – think cool whites, subtle greens, and light grays – that evoke the serene beauty of Iceland’s landscapes. The tiles are installed in a chic, geometric pattern, creating a contemporary feel that contrasts beautifully with the traditional elements of the kitchen. Their glossy finish adds a sense of brightness, reflecting natural light from the large windows. The backsplash not only serves as a practical, easy-to-clean surface but also acts as a visually dynamic feature that ties the entire kitchen design together.
4. Overall Aesthetic and Materials:
The kitchen remodel brings a blend of modern sophistication and rustic charm, perfectly suited to Frederick’s historic character. Light-colored cherry cabinetry provides warmth and a timeless feel, while stainless steel appliances contribute a sleek, polished contrast. The flooring consists of large ceramic tiles in a soft, natural finish, tying the kitchen's elements together and ensuring a cohesive, inviting atmosphere. Large windows bring in plenty of natural light, enhancing the airy, open feel of the space. The addition of subtle, muted lighting throughout creates a soft, welcoming glow for evening meals and gatherings.
5. Local Touches and Context:
Incorporating elements of the local Frederick style, the remodel emphasizes craftsmanship and functional beauty. The kitchen’s open-plan layout flows seamlessly into the dining and living areas, creating an inviting space for both intimate family dinners and larger gatherings..
This remodel captures the essence of Frederick, combining contemporary style with local tradition, all while making a bold statement with design choices that are both elegant and functional.
 KAZANA HOME
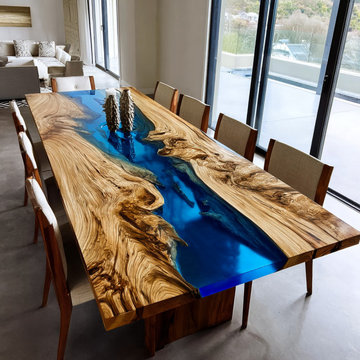
Elevated design meets organic beauty. This custom dining table features a live-edge olive wood slab, showcasing warm golden tones and unique grain patterns that celebrate its natural origin.
The Defining Feature: Blue Epoxy River
A deep-pour blue epoxy river flows through warm olive wood, finished to a flawless high-gloss. This "tranquil stream" design adds a striking modern element to any dining space.
Practical Excellence for Everyday Living:
Durable Surface: The cured epoxy is non-porous, scratch-resistant, and easy to clean
Spacious Design: Generous surface area perfect for family meals and social gatherings
Effortless Maintenance: A simple wipe keeps the high-gloss finish pristine
Heirloom Quality: Solid olive wood construction ensures lasting stability
An ideal choice for homeowners seeking a durable, conversation-starting centerpiece that blends natural beauty with contemporary design.

Sponsored
Westerville, OH

Custom Home Works
Franklin County's Award-Winning Design, Build and Remodeling Expert
 Montana Timber Products
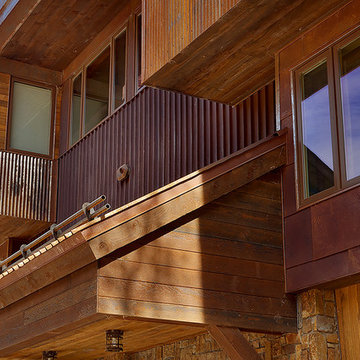
This featured project utilizes Montana Timber Products' ranchwood™ reclaimed barn wood alternative siding, our flagship product. ranchwood™ is a reclaimed barn wood alternative that it is milled from new, rough stock, kiln dried, chemical free wood.
ranchwood™ is put through a texturizing and coloring process to create the aesthetic beauty of rustic wood siding. Authentic reclaimed barn wood and reclaimed barn wood alternatives are both great choices for your next home project.
Typically less expensive than authentic reclaimed barn wood, ranchwood™ offers an uncompromising rustic wood beauty.
Vintage wood, reclaimed barn wood and reclaimed barn wood alternatives are very popular building materials due to their aesthetic beauty, traditional look, and chemical free finish.
If the environmentally friendly aspect of natural wood siding is important to you, be sure to do your homework when choosing your siding, interior accents, trim, timbers, or other wood siding products. Some companies choose to use degenerative chemicals to achieve the desired look and texture of rustic wood siding. This is not the case with Montana Timber Products.
Montana Timber Product's most commonly seen rustic siding texture options are Circle Sawn and Wire Brushed.
The Circle Sawn texture commonly seen on rustic reclaimed barn wood is created from the large circular saw blades used in more traditional milling practices. The Wire Brushed option, like the Circle Sawn, adds physical and aesthetic depth to the wood grain. In addition to the aesthetic beauty added from the texturing process, greater surface area is created, which allows the Seal-Once, 100% NO VOC waterproofer to more effectively penetrate the wood.
Whether you are looking for siding, beams, flooring, or interior accents, Montana Timber Products offers a solution for your rustic needs. All Montana Timber Products’ prefinished wood siding utilizes Seal-Once, a 100% NO VOC waterproofer with a 10 year limited warranty against water ingress.
 Builders Flooring & Design
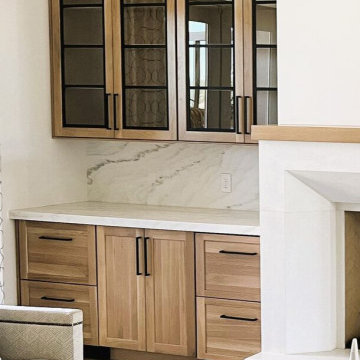
Transforming your living space into a functional and aesthetically pleasing environment is an exciting journey, and the right cabinetry can make all the difference. Here is one we worked on with on of our favorite contractors - Sunstate Remodeling. Imagine a cozy yet sophisticated living room, where cabinets on either side of the fireplace not only provide ample storage but also add to the room's charm. These cabinets, carefully crafted from quarter sawn white oak, are stained to bring out the natural beauty and unique grain patterns of the wood, creating a warm and inviting atmosphere.
To add a touch of sophistication, glass fronts framed in custom black were added to the upper cabinetry. This design choice not only enhances the visual interest of your cabinetry but also provides a stylish way to display your favorite items. The black framing creates a striking contrast against the stained oak, adding depth and character to your kitchen. Together, these elements create a harmonious and practical environment that you’ll love spending time in every day.
 Golden Shore Design and Build
This bathrooms remodel is a stunning blend of modern design and functional elegance, designed for both style and accessibility. Here are the standout features:
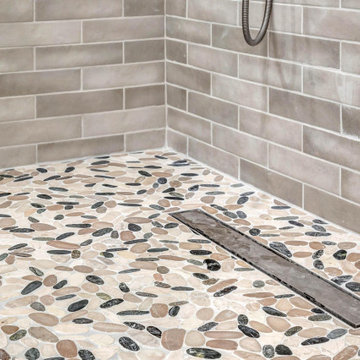
• Contemporary Walk-In Shower: The frameless glass enclosure gives the space an open and airy feel, while the mix of neutral-tone subway tiles and a mosaic accent strip adds visual interest and depth.
• Textured Pebble Flooring: The pebble tile shower floor not only enhances the aesthetic but also provides a natural, spa-like experience with added slip resistance.
• Built-In Storage & Accessibility: Thoughtful design elements such as a recessed niche, a built-in bench, and strategically placed grab bars make this shower both stylish and functional.
• Custom Vanity with Smart Storage: The corner vanity with warm wood cabinetry and sleek white countertops maximizes space while adding warmth and character.
• High-End Finishes & Neutral Tones: The combination of soft grays, warm wood, and crisp white surfaces creates a timeless and calming atmosphere.
This remodel perfectly balances modern aesthetics, accessibility, and everyday functionality, making it an ideal choice for homeowners who want a sophisticated yet practical bathroom upgrade.
 2MO
2MOLoft 25 is a converted pre-war condominium located in Chelsea. With its pre-war charm and refined, state-of-the-art aesthetic, Loft 25 offers a unique living experience for its residents. The combination of high ceilings, expansive interior space, and well-maintained outdoor gardens adds to the appeal of this property.
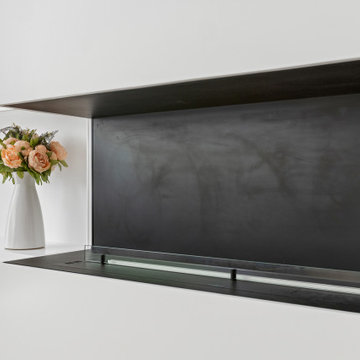
On the ground floor, where the atmosphere is warm, relaxing, and personal, 2MO's design contributions have certainly enhanced the living space. The focal point of the living room is a gorgeous and functional fireplace, which not only adds warmth but also serves as a visually striking element. The inclusion of display shelves and customized cabinets around the fireplace adds both functionality and an opportunity to showcase decorative items or personal belongings.
In the bathroom, upgrades were made to enhance its modernity and functionality. The use of subway tiles provides a classic and timeless look, while the modern folding-glass doors for storage space offer a sleek and space-saving solution. This upgrade not only improves the aesthetics of the bathroom but also provides practicality by maximizing storage options.
Overall, the design choices made by 2MO in Loft 25 contribute to creating an inviting and stylish living environment. The attention to detail, functionality, and the combination of classic and modern elements help elevate the overall appeal of the condominium.
Sponsored
Columbus, OH
Hope Restoration & General Contracting
Columbus Design-Build, Kitchen & Bath Remodeling, Historic Renovations
 KCBR Design | Remodel
This basement remodel combines modern elegance with functional design. The wet bar features an arched design complemented by stunning 2x6 Zellige tile in rich colors, paired with black grout for a bold, sophisticated look. Champagne bronze accessories and plumbing fixtures throughout add warmth and a touch of luxury, perfectly balancing the sleek black bathroom sink and a sliding barn door. The onyx shower creates a spa-like retreat, while a granite shelf with integrated LED lighting adds both style and practicality. This space is the perfect blend of contemporary finishes and timeless charm.
 Reico Kitchen & Bath
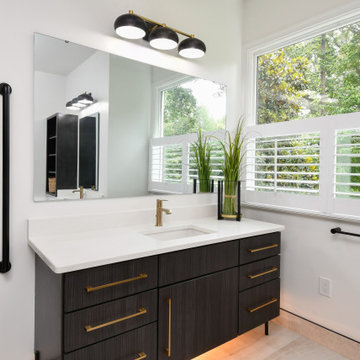
Cat Neitzey from Reico Kitchen & Bath in Fredericksburg, VA designed a modern and accessible primary bathroom remodel featuring Merillat Classic cabinetry.
The bathroom cabinets are the Lanielle door style in a Whisper finish, complemented by hardware from the Jeffrey Alexander Alvar Collection. The countertop is MSI Frost White quartz, accompanied by black fixtures from the Kohler Tempered Collection.
The bathroom also includes Atlas Tile Grespania Trivoli 12x24 wall & floor tile, as well as Pan Lungarno Nero Penny with Nero Chevron Accent tile.
Cat expressed her gratitude for the opportunity to work on this project. "The style the clients brought to the table was so fun, and the showroom appointments were creative and interesting. This fully accessible renovation in a multi-generational home addressed practical concerns with standard construction. Meeting accessibility guidelines and ensuring proper installation were our top priorities. I love that we were able to achieve that while incorporating choices both dramatic and modern and clean and elegant."
Photos courtesy of Tim Snyder Photography.
 Ancient Surfaces
Provided by 'Ancient Surfaces'
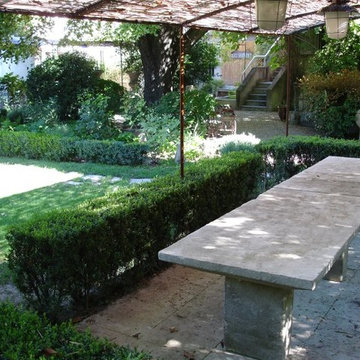
Product name: Antique Thick Limestone Countertops, AKA Foundation Slabs .
Phone: (212) 461-0245
Email: Sales@ancientsurfaces.com
Website: www.AncientSurfaces.com
Direct: www.AncientSurfaces.com/Foundation-Slabs.html
Those centuries old foundation Slabs were once the thick building blocks of old villas & farmhouses. Those blocks could be found at the bottom support base of many older reclaimed structures. We are passionate about milling them down to 2.5" in thickness so they could be used on counters and pool copings. Yes counters! Those thick & massive chucks of Limestone absorb virtually nothing and can stand up to anything you can throw at them.
Seemingly indestructible, they are ideal for anyone who is a great cook and who doesn’t want to worry about leaving wine rings, lime juice or oil stains on their counters while cooking or entertaining guests.
If you practically live in your kitchen which is true for many of us, you have no choice but to consider incorporating the foundation slabs as your kitchen counter tops.
Make your kitchen fun and enjoy the best counter tops available on earth by securing some of those slab cuts today.
Our thick Foundation Slabs are also ideal for any stepping stone design elements for your outdoors stairs, as stepping or landscaping stones, or as wall and pool copings able to withstand any weather pattern or condition.
44