
Search results for "Practical choice" in Home Design Ideas
 Kitchen & Bath Masters
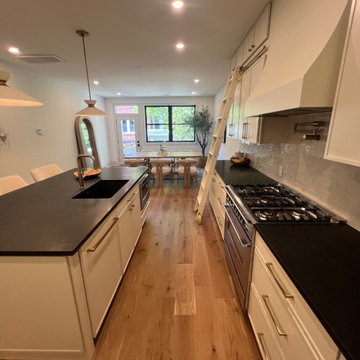
Our investor client, Summit Homes, reached out to us for their renovation project located on C Street in Washington, DC. The scope included a full kitchen installation, custom vanities for the bathrooms, and a custom-built closet for the primary bedroom.
For the kitchen, we designed and installed elegant double-stacked upper cabinets to take full advantage of the vertical space. However, recognizing that the future homeowner might have difficulty reaching the uppermost cabinets, Summit requested a functional solution. We added a custom ladder system that attaches directly to the cabinetry—making upper cabinet access easier while enhancing the kitchen’s overall visual appeal.
The kitchen was also fitted with panel-ready appliances, for which we fabricated matching cabinet panels to ensure a seamless, built-in look. To elevate the design further, we installed natural granite countertops, which bring both durability and timeless beauty to the space. The granite’s organic texture adds warmth and character, perfectly complementing the deep cabinetry and refined finishes.
In the bathrooms, we installed carefully selected modern vanities and coordinated them with granite countertops that match the home’s overall aesthetic. These choices not only enhance the look and feel of the bathrooms but also provide durable, long-lasting surfaces for daily use.
Upstairs, the designated closet area in the primary bedroom was transformed into a fully custom-built closet system designed to optimize functionality and storage. We finished the piece with matte black hardware, giving the space a clean, modern edge.
From kitchen to closet, this project reflects our focus on combining thoughtful design with practical elegance—tailored to meet the needs of both investors and future homeowners.
 DYM Builders Group, Inc.

Introducing a stunning new construction that brings modern home design to life - a complete ADU remodel with exquisite features and contemporary touches that are sure to impress. The single wall kitchen layout is a standout feature, complete with sleek grey cabinetry, a clean white backsplash, and sophisticated stainless steel fixtures. Adorned with elegant white marble countertops and light hardwood floors that seamlessly flow throughout the space, this kitchen is not just visually appealing, but also functional and practical for daily use. The spacious bedroom is equally impressive, boasting a beautiful bathroom with luxurious marble details that exude a sense of indulgence and sophistication. With its sleek modern design and impeccable craftsmanship, this ADU remodel is the perfect choice for anyone looking to turn their home into a stylish, sophisticated oasis.
 HUNTER DOUGLAS-LNG BLINDS
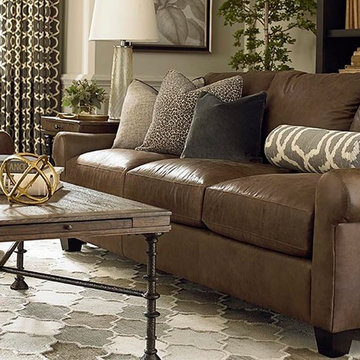
Make a decorating statement with leather furnishings.
This bold design move shows you have skin in the game.
Consider a touch of leather in your next decorating project. It will be a moo-ving experience that’s sure to enhance your home environment! And most leather design elements are practical too!
Leather adds great texture, softness and color; however, beware that it can be a heavy look, especially in its most typical design colors – dark brown and black. That’s why it’s best to soften a big leather piece of furniture with other elements such as creamy paint colors, cushy throws and pillows, silky rugs and soft fabric furniture and window fashions.
Another way to lessen the heaviness of leather design elements is to select a lighter color of leather, such as beige, white, gray or sage green. Or you can add a tidbit of brightness with green, red or yellow leather!
Complementary materials and textures can also lighten up a heavy leather look. Think:
Glass or Lucite tables
Metal chairs and lamps
Light filtering, soft-looking window fashions
Bamboo flooring
Natural grass wallcoverings
Leather is a versatile choice that adds beauty to most any decorating style from a traditional dining room to a classic living room to an ultra-contemporary great room. Think about leather for these design elements:
Leather sofas and easy chairs, and even recliners!
Leather dining chairs
Leather headboard
Leather-fronted sideboard in the dining room or dresser in the bedroom
Leather-covered walls in a powder room or home office
Add leather to your next design project and you'll be ahead of the herd!
LNG Blinds
19 Addison Pl
Valley Stream, NY 11580
Call Us (516) 593-0044
#homesweethome #homedecor #lovemyhome #barenecessities #windows #instastyle #instadesign #interiordesign
#blinds #privacy #embellishment #instahomes #propertyowner #renovation #customblindsbydesign #hunterdouglas #showcase #displays #windowtreatments #windowcoverings #shades #shutters #drapery #interiors #decor
Find the right local pro for your project
 Level Custom Build
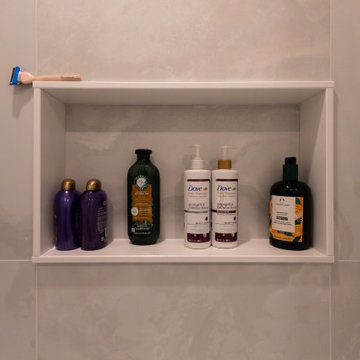
We completed this Etobicoke bathroom renovation in 2025. We installed a floating wood vanity and custom cabinetry to keep the space organized and open. The bathtub shower combo features a ceiling mounted rain head, handheld shower, and a custom niche for built-in storage. Large-format wall tiles add a polished finish, while a sliding pocket door was added to improve flow and maximize usable space. The result is a bright, practical bathroom with smart design choices throughout.
 Peterman Lumber
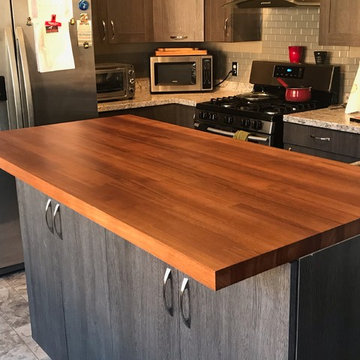
Materials Supplied by Peterman Lumber.
Custom Countertop: Lyptus Butcher Block with a Clear Finish.
Cut to order Doors in Drawers. Slab face for under counter, shaker for cabinets above the counter. Doors are Rovere Grigio by Salt Intl.
 Kitchens Bespoke Ltd
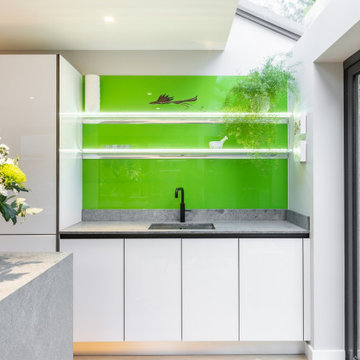
e were especially pleased to work with this lovely client again, having designed a kitchen for her previously. This new project consisted of two briefs to maximise the space and natural light for a bijoux annexe;
Design a sleek contemporary open plan kitchen plus utility.
Design bedroom storage and a home working space within the open plan area.
To achieve the contemporary uncluttered style that would maximise the sense of light and space, a true handleless design was the obvious choice. The main run of cabinets in the kitchen and on the wardrobe doors are acrylic gloss with a ply edge. The light reflecting qualities of the gloss doors is further accentuated by the tropical green toughened glass panel behind the sink. We just love this injection of colour. It not only really suits this modern space but will look fabulous when the patio area is developed. Our customer is planning to create a beautiful green oasis with plants on the patio, which will just make this area feel so connected to the outside. The sink area is finished off perfectly with a black Quooker Fusion tap.
The kitchen island offers a great contrast with the main run of furniture. The concrete effect handleless doors and Konigstone quartz ‘Concrete fossil’ worktop create a real feature, and provide some texture. Extending the worktop down over the sides of the island complements the seamless and uncluttered style of this kitchen perfectly. Not only does it look great, but its a practical space too. Built into the island is an evo port for sockets, enabling it to double up as a work and food prep area.
For a final flourish, the glass shelves are all fitted with LED lights behind them, offering more ambient lighting options.
 Architessa
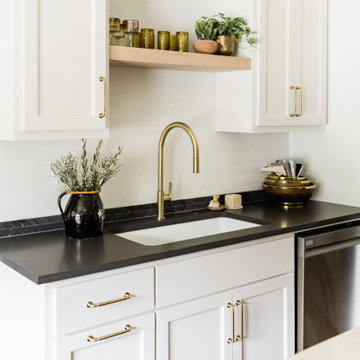
Expertly blending polished and honed marbles, this backsplash introduces a subtle yet striking dimensional effect, aligning seamlessly with the transitional design of the space. The darker marble tones create a cohesive link between the deep-hued countertop and the crisp, white backsplash. This thoughtful combination not only enhances the visual appeal but also establishes a smooth transition across different kitchen elements.
The use of varied marble finishes adds depth and character, making the backsplash a focal point in the kitchen. This design choice is not just about aesthetics; it also offers practical benefits. The honed and polished surfaces are easy to clean and maintain, ensuring the backsplash remains a standout feature in a high-activity area. Whether it's for preparing meals or hosting gatherings, this marble backsplash balances elegance and functionality, making it an ideal addition to any transitional kitchen.
Design: Kim Wolfe
Photography: Madeline Harper Photography
SHOP TILE
Backsplash Tile: 0.187x1.875 Geometric Nero Marquina Polished / Thassos Honed Thin Herringbone Mosaic - inquire with your sales rep.

Sponsored
Westerville, OH

Custom Home Works
Franklin County's Award-Winning Design, Build and Remodeling Expert
 Advance Design Studio, Ltd.
Our clients in Tower Lakes, IL, needed more storage and functionality from their kitchen. They were primarily focused on finding the right combination of cabinets, shelves, and drawers that fit all their cookware, flatware, and appliances. They wanted a brighter, bigger space with a natural cooking flow and plenty of storage. Soffits and crown molding needed to be removed to make the kitchen feel larger. Redesign elements included: relocating the fridge, adding a baking station and coffee bar, and placing the microwave in the kitchen island.
Advance Design Studio’s Claudia Pop offered functional, creative, and unique solutions to the homeowners’ problems. Our clients wanted a unique kitchen that was not completely white, a balance of design and function. Claudia offered functional, creative, and unique solutions to Chad and Karen’s kitchen design challenges. The first thing to go was soffits. Today, most kitchens can benefit from the added height and space; removing soffits is nearly always step one. Steely gray-blue was the color of choice for a freshly unique look bringing a sophisticated-looking space to wrap around the fresh new kitchen. Cherry cabinetry in a true brown stain compliments the stormy accents with sharp contrasting white Cambria quartz top balancing out the space with a dramatic flair.
“We wanted something unique and special in this space, something none of the neighbors would have,” said Claudia.
The dramatic veined Cambria countertops continue upward into a backsplash behind three complimentary open shelves. These countertops provide visual texture and movement in the kitchen. The kitchen includes two larder cabinets for both the coffee bar and baking station. The kitchen is now functional and unique in design.
“When we design a new kitchen space, as designers, we are always looking for ways to balance interesting design elements with practical functionality,” Claudia said. “This kitchen’s new design is not only way more functional but is stunning in a way a piece of art can catch one’s attention.”

Decorative mullions with mirrored inserts sit atop dual sentinel pantries flanking the new refrigerator, while a 48″ dual fuel Wolf range replaced the island cooktop and double oven. The new microwave is cleverly hidden within the island, eliminating the cluttered counter and attention-grabbing wall of stainless steel from the previous space.
The family room was completely renovated, including a beautifully functional entertainment bar with the same combination of woods and stone as the kitchen and coffee bar. Mesh inserts instead of plain glass add visual texture while revealing pristine glassware. Handcrafted built-ins surround the fireplace.
The beautiful and efficient design created by designer Claudia transitioned directly to the installation team seamlessly, much like the basement project experience Chad and Karen enjoyed previously.
“We definitely will and have recommended Advance Design Studio to friends who are looking to embark on a project small or large,” Karen said.
“Everything that was designed and built exactly how we envisioned it, and we are really enjoying it to its full potential,” Karen said.
Our award-winning design team would love to create a beautiful, functional, and spacious place for you and your family. With our “Common Sense Remodeling” approach, the process of renovating your home has never been easier. Contact us today at 847-665-1711 or schedule an appointment.
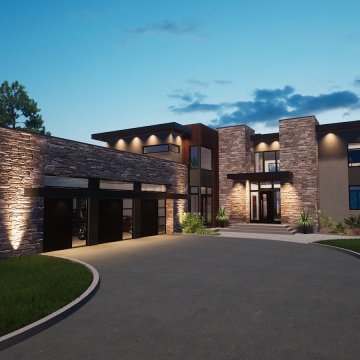
 Bell+Associates Architecture Inc.
Nested along the iconic Rideau River in Manotick, this luxury modern custom home will be constructed by Les Maisons Bruyère Homes. The exterior is enhanced with maintenance-free EIFS cladding, aluminum wood-look plank siding, and stone in colours that reflect the surrounding natural environment. Each exterior finish is further highlighted with unique roof heights, providing visual interest from every angle. The 3′ overhand with downward soffit lighting adds warmth to the modern structure.
From the covered front entry, there is a view of the river through the great room and its floor-to-ceiling glass sliding doors. During the winter months, sliding glass doors will help to keep the cold air out of the rest of the home, and a generous walk-in closet accommodates storage for the family and large gatherings. The main-level great room, dining room, and kitchen will be light-filled, open spaces with 10′ ceilings and floor-to-ceiling glass doors and windows towards the river. Cozy evenings will be spent around the 3-sided fireplace. Perfect for entertaining, the 10′ x 5′ kitchen island will welcome guests to share food and great conversation. The pantry allows for an additional refrigerator or stand-up freezer and plenty of storage. On warm summer days, the outdoor kitchen with bar seating is steps away on the extensive deck. The outdoor stone fireplace will extend its use into the cooler months. Protected by a retractable ShadeFX canopy, there’s always the choice of shade, sun, or protection from the rain. Cantilevered retractable ShadeFX canopies extend from each section of the back wall, providing protection from the sun inside and out.
The home is just shy of 4,800 sq ft and boasts a main-floor guest suite with private entry through the mudroom. On the second level, you’ll find the spacious primary bedroom suite and 3 additional bedrooms, all with ensuite bathrooms. The laundry room is conveniently located adjacent to the bedrooms. The primary bedroom ensuite has a very practical separate toilet room, spacious shower, double sinks with a makeup table between, and a luxurious standalone tub. A second guest bedroom suite (or optional self-contained apartment with private entrance) is located on the walk-out basement level.
Not a typical basement, the 9’ ceilings, and floor-to-ceiling windows will bring abundant light into the entertainment area and family room. In addition to the guest bedroom suite, there is a gym and a home theatre tucked in behind the stairs. A 2-piece bath, mechanical room, and storage complete the interior. Outside, the large covered patio leads into the pool area. A two-piece bath/changeroom, optional sauna, and wet bar complete this spa-like outdoor space.
Out front, the attached garage can accommodate four+ vehicles and a sizable workshop or storage. The basement and main level mudroom are easily accessible directly from the garage. A second detached garage is an option.
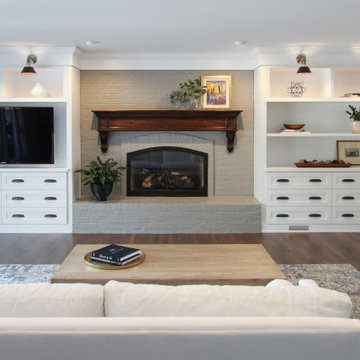 Advance Design Studio, Ltd.
Our clients in Tower Lakes, IL, needed more storage and functionality from their kitchen. They were primarily focused on finding the right combination of cabinets, shelves, and drawers that fit all their cookware, flatware, and appliances. They wanted a brighter, bigger space with a natural cooking flow and plenty of storage. Soffits and crown molding needed to be removed to make the kitchen feel larger. Redesign elements included: relocating the fridge, adding a baking station and coffee bar, and placing the microwave in the kitchen island.
Advance Design Studio’s Claudia Pop offered functional, creative, and unique solutions to the homeowners’ problems. Our clients wanted a unique kitchen that was not completely white, a balance of design and function. Claudia offered functional, creative, and unique solutions to Chad and Karen’s kitchen design challenges. The first thing to go was soffits. Today, most kitchens can benefit from the added height and space; removing soffits is nearly always step one. Steely gray-blue was the color of choice for a freshly unique look bringing a sophisticated-looking space to wrap around the fresh new kitchen. Cherry cabinetry in a true brown stain compliments the stormy accents with sharp contrasting white Cambria quartz top balancing out the space with a dramatic flair.
“We wanted something unique and special in this space, something none of the neighbors would have,” said Claudia.
The dramatic veined Cambria countertops continue upward into a backsplash behind three complimentary open shelves. These countertops provide visual texture and movement in the kitchen. The kitchen includes two larder cabinets for both the coffee bar and baking station. The kitchen is now functional and unique in design.
“When we design a new kitchen space, as designers, we are always looking for ways to balance interesting design elements with practical functionality,” Claudia said. “This kitchen’s new design is not only way more functional but is stunning in a way a piece of art can catch one’s attention.”
Decorative mullions with mirrored inserts sit atop dual sentinel pantries flanking the new refrigerator, while a 48″ dual fuel Wolf range replaced the island cooktop and double oven. The new microwave is cleverly hidden within the island, eliminating the cluttered counter and attention-grabbing wall of stainless steel from the previous space.
The family room was completely renovated, including a beautifully functional entertainment bar with the same combination of woods and stone as the kitchen and coffee bar. Mesh inserts instead of plain glass add visual texture while revealing pristine glassware. Handcrafted built-ins surround the fireplace.
The beautiful and efficient design created by designer Claudia transitioned directly to the installation team seamlessly, much like the basement project experience Chad and Karen enjoyed previously.
“We definitely will and have recommended Advance Design Studio to friends who are looking to embark on a project small or large,” Karen said.
“Everything that was designed and built exactly how we envisioned it, and we are really enjoying it to its full potential,” Karen said.
Our award-winning design team would love to create a beautiful, functional, and spacious place for you and your family. With our “Common Sense Remodeling” approach, the process of renovating your home has never been easier. Contact us today at 847-665-1711 or schedule an appointment.
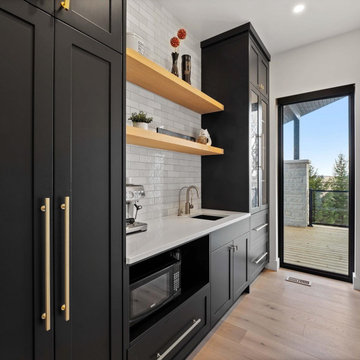
 G&H Cabinetry and Woodworks
Welcome to a culinary haven where contemporary sophistication meets practical design in this custom kitchen adorned with soaring 10 ft ceilings. The modern ambiance is immediately apparent, with sleek Shaker-style doors painted in a bold, elegant black, creating a striking contrast against the expansive height of the room.
The kitchen is not merely a cooking space; it's a statement of style and functionality. A walk-in butler's pantry offers an abundance of storage and organizational possibilities, ensuring that every culinary tool and ingredient has its designated place. This pantry is seamlessly integrated into the kitchen layout, allowing for easy access to essentials while maintaining a clean, uncluttered appearance.
At the heart of the kitchen stands a spacious working island, its sleek black surface providing a chic and durable workspace. This island is designed for efficiency, equipped with state-of-the-art appliances and ample storage, making meal preparation a seamless and enjoyable experience.
Adjacent to the working island, a stylish dining island beckons, featuring exquisite waterfall countertops that cascade gracefully to the floor. This design not only adds a touch of luxury but also serves as an inviting space for casual dining and entertaining guests. The smooth, uninterrupted surface of the waterfall countertops enhances the modern aesthetic, while the choice of gold-colored handles and knobs adds a touch of opulence to the overall design.
Emphasizing the kitchen's commitment to customization and luxury, the appliances seamlessly blend into the cabinetry. The panel-ready fridge maintains the sleek, uniform appearance of the kitchen, ensuring that the focus remains on the design elements rather than the machinery.
Crowning this culinary masterpiece is a custom wood hood, adding a touch of warmth and organic texture to the predominantly modern setting. This thoughtful integration of natural materials creates a harmonious balance between contemporary aesthetics and timeless appeal.
In this custom kitchen with its high ceilings, modern Shaker-style doors, black color palette, and opulent gold accents, culinary enthusiasts are invited to elevate their cooking experience in an environment where functionality meets exquisite design.
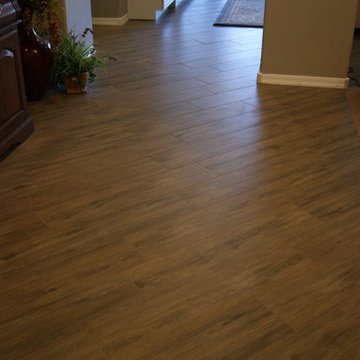
 Builders Flooring & Design
This entertainment center isn't just about aesthetics; it's designed to meet all your storage and organizational requirements. The drawers offer ample space to stow away your media accessories, remote controls, and other essentials, keeping your area tidy and clutter-free. Meanwhile, the open shelves are perfect for displaying your favorite books, decorative pieces, or even a high-tech sound system, making it easy to personalize according to your taste.
Adding a final touch of refinement is the wood-look tile that complements the entire setup. This choice of flooring not only enhances the visual appeal but also offers practical benefits such as durability and easy maintenance. With this built-in entertainment center, you’re not just upgrading a room – you’re creating an inviting, stylish, and highly functional space where you can relax and entertain with confidence.
 KCBR Design | Remodel
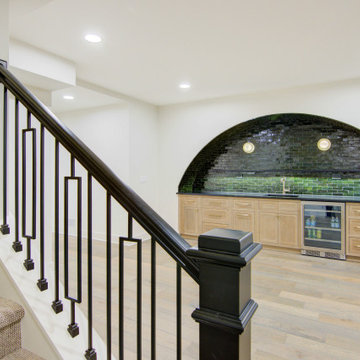
This basement remodel combines modern elegance with functional design. The wet bar features an arched design complemented by stunning 2x6 Zellige tile in rich colors, paired with black grout for a bold, sophisticated look. Champagne bronze accessories and plumbing fixtures throughout add warmth and a touch of luxury, perfectly balancing the sleek black bathroom sink and a sliding barn door. The onyx shower creates a spa-like retreat, while a granite shelf with integrated LED lighting adds both style and practicality. This space is the perfect blend of contemporary finishes and timeless charm.

Sponsored
Delaware, OH

Buckeye Basements, Inc.
Central Ohio's Basement Finishing ExpertsBest Of Houzz '13-'21
 Rocky Tops Granite & Marble LLC
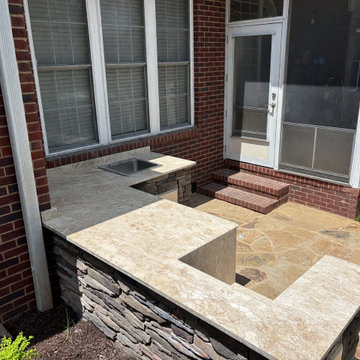
This outdoor kitchen in Lexington is built around 3cm unfilled travertine, and that's a material choice that says a lot about what this space is meant to do. Unfilled travertine keeps its natural pits and texture instead of having them smoothed over with resin, which means the surface reads as raw and organic rather than polished. Out here, under open sky and full sun, that texture works in the stone's favor. It doesn't glare back at you at midday and it doesn't get slick when a hose or a rain shower hits it.
The layout is an L-shaped countertop set over a stacked stone veneer base, with stainless steel drawers and cabinets tucked underneath and a built-in grill anchoring one leg of the L. There's a cutout in the counter for a sink or a cooler, which is the kind of detail that takes real planning at the template stage. You can't cut that opening freehand on site and expect clean lines. We measure twice, dry-fit the appliance or basin, and cut the stone to match before it ever leaves the shop.
Travertine outdoors is a practical call as much as a good-looking one. It handles heat well, which matters right next to a grill, and it won't crack or discolor the way some engineered materials can when they take direct sun for years. Unfilled travertine in particular breathes a little more than the filled version, so it doesn't trap moisture the way a sealed slab might. We finished the edges eased, which keeps the whole thing feeling soft and unfussy, no sharp lines to bang a hip on when you're moving between the grill and the prep space.
Outdoor kitchens take a beating that indoor ones never see: pollen, humidity, the occasional hard freeze here in the Midlands, direct sun for months at a stretch. Travertine's been used outdoors for centuries for exactly that reason, it ages instead of failing. Sealing it now and then keeps water from sitting in the pits, but even bare it holds up. This one in Lexington is set up to be used hard, grilled on, gathered around, and to look better for the wear rather than worse.
 ADINA HALL DESIGN
Claremont Dream Home
A Single Family New Construction
Chicago, Illinois
Type: New Construction
Location: Ravenswood Neighborhood, Chicago, IL
We had the pleasure of collaborating with a young family to shape their vision of a welcoming, laid-back home in this new construction home. AHD was hired at the early stages of construction to create a cohesive environment from the architectural finishes, lighting design to the furnishings and decor.
This project is a testament to the couple's diverse cultural influences, blending their English heritage with the rich tapestry of their travels through India. Through thoughtful design choices, we've sought to create an environment that not only reflects their personal style but also accommodates their evolving family needs.
Our focus has been on crafting a contemporary interior that prioritizes both comfort and durability, ensuring that every aspect of the space is not only inviting but also functional for their growing family. We selected bespoke furnishings, where craftsmanship takes center stage. Each piece was carefully curated to embody an organic biophilic aesthetic, creating a refreshing haven using earthy colors and genuine materials.
Our ultimate design intent was to create a space that is healthy, practical as well as aesthetically pleasing, tailored to the lifestyle and preferences of our clients.
 McDaniels Kitchen and Bath
This white shaker kitchen design is a bright space featuring white kitchen cabinets from Diamond Vibe Cabinets, complemented by Richelieu hardware pulls. The white theme continues in the 4 x 16" subway backsplash tile. A multi-colored linear glass tile border adds color and texture to the design, and a Steel Gray granite countertop beautifully contrasts the white cabinetry and tile. Homecrest Cascade luxury vinyl tile flooring is an ideal choice for this kitchen design, bringing warmth to the space in a stylish, practical, easy to maintain material. The bright space is well lit by natural light, as well as recessed and undercabinet lighting from Richelieu. The double bowl sink sits facing a large window along with a Delta faucet.
 Hansen's Renovations

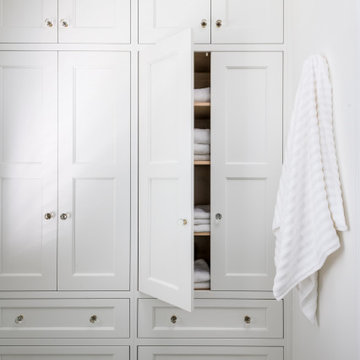
Completed in collaboration with Katie Emmons Design, this Fall 2024 renovation in Myers Park focused on transforming two of the home's most frequently used spaces: the primary bathroom and laundry room.
The primary bathroom was reimagined as a relaxing retreat, featuring elegant finishes, improved functionality, and a layout designed to enhance everyday comfort. Thoughtful design choices created a bright, inviting atmosphere while maximizing storage and usability.
The laundry room received a complete makeover with custom storage solutions, upgraded finishes, and a more efficient layout. By combining practicality with beautiful design, the space now supports daily routines while complementing the overall aesthetic of the home.
This renovation demonstrates how thoughtful planning and quality craftsmanship can elevate both form and function. The result is a pair of beautifully updated spaces that bring comfort, organization, and timeless style to everyday living.

Sponsored
Columbus, OH

Hope Restoration & General Contracting
Columbus Design-Build, Kitchen & Bath Remodeling, Historic Renovations
 LOREC Ranch Home Furnishings
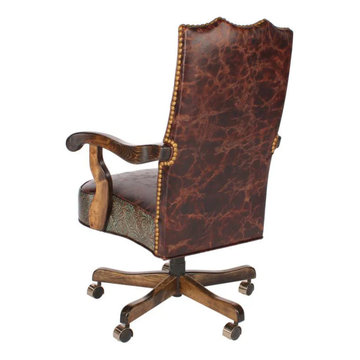
LOREC Ranch's collection of rustic and western-inspired office chairs is a testament to their commitment to authentic design, meticulous craftsmanship, and the enduring charm of the American West. These finely crafted chairs go beyond their practical role as seating solutions; they are expressions of a heritage that resonates with those who appreciate enduring aesthetics. Whether you're looking to outfit your home office with a touch of rustic charm, enhance your workspace with style, or infuse your professional environment with the spirit of the frontier, LOREC Ranch's office chairs offer a unique and compelling choice for those who want to combine comfort and functionality with the enduring allure of the West.
 Craft Home Remodeling
Welcome to the epitome of modern elegance - a contemporary guest home remodel that seamlessly blends luxury, style, and functionality. Our latest project showcases a masterful transformation, featuring a captivating palette of design elements that redefine sophistication.
The walls of the bathroom have been adorned with turquoise fish scale wall tiles, creating a visually stunning focal point. The intricate pattern and vibrant hue of the tiles evoke a sense of underwater tranquility, transforming the space into a sanctuary of relaxation.
**Drop-In Tub:**
A centerpiece of indulgence, the drop-in tub invites you to immerse yourself in a world of serenity. Its sleek design and comfortable contours redefine the bathing experience, offering a perfect balance between modern aesthetics and timeless comfort. Get ready to unwind in the embrace of luxury.
**Brass Fixtures:**
Elevating the entire space are the exquisite brass fixtures that add a touch of opulence to every corner. The fixtures, with their warm and lustrous finish, complement the turquoise tiles beautifully, creating a harmonious symphony of colors and textures. The choice of brass introduces a timeless and sophisticated element to the contemporary design.
**Retail Vanity:**
Completing the ensemble is a meticulously selected retail vanity that seamlessly combines functionality with style. The vanity not only serves as a practical storage solution but also contributes to the overall aesthetic with its clean lines and modern design. Its contrasting elements add depth to the space, creating a perfect balance of form and function.
In conclusion, this contemporary guest home remodel is a testament to the art of thoughtful design. The turquoise fish scale wall tile, drop-in tub, brass fixtures, and retail vanity come together to create an oasis of luxury and sophistication. Step into a world where every detail has been carefully curated to provide a truly exceptional and memorable experience. Welcome to a space where modernity meets indulgence, and comfort meets style.
 Sims Exteriors & Remodeling
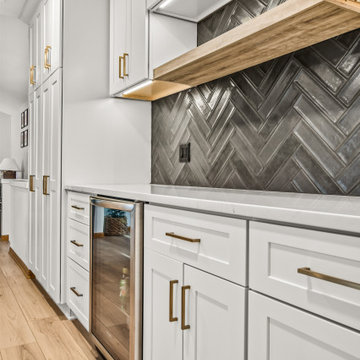
Gold hardware adds a touch of luxury to the space; its brushed finish complements the warmth of the natural wood open shelving. This design choice not only adds character but also provides a practical display for fine glassware or cherished cookbooks.
47