
Search results for "Practical choice" in Home Design Ideas

 Window Quilt Muskoka
Window Quilt (Muskoka) Recommends Hunter Douglas
Hunter Douglas Advantage. The Art of Window Dressing...
Well-designed window fashions do more than simply cover a window. At Hunter Douglas, form and function are inseparable.
Great design is beautiful to live with, provides variable light control, insulates rooms against heat and cold while saving energy, protects your furnishings from damaging UV rays, and even absorbs sound, improving the acoustics in a room. And, our advanced operating systems make using our products a pleasure every day.
Now that’s artful window dressing. Lifetime guarantee.
Privacy and Light Control
Hunter Douglas window fashions are available in a wide variety of product designs with fabrics and materials that come in a range of opacities from sheer to opaque—offering varying degrees of privacy and light control options.
Energy Efficiency
Up to 50% of your home’s heating and cooling energy can be lost through your windows. At Hunter Douglas, we're an industry leader in making a big energy savings difference at the window.
Keep your home warmer in the winter and cooler in the summer
At Hunter Douglas, we're an industry leader in making a big energy savings difference at the window. In 1985, we invented the highly energy-efficient Duette® honeycomb shades in response to the energy crisis of the late 1970s. Our latest innovation is the Duette Architella® honeycomb shades featuring a honeycomb-within-a-honeycomb design for even greater energy efficiency. Today, we continue to think about the impact all of our window fashions can make. Without energy-efficient window treatments, as much as 50% of a home's heating and cooling energy can be lost through its windows.
Hunter Douglas products help conserve energy at the window in many important ways:
Insulation
In winter months, your home heating escapes to the outdoors through your windows while in the summertime, the outside heat flows into your home through these same windows. With window treatments that provide insulation, you can reduce energy consumption, save on heating and cooling costs, and create a more comfortable atmosphere.
At Hunter Douglas, we're an industry leader in making a big energy savings difference at the window. In 1985, we invented the highly energy-efficient Duette® honeycomb shades in response to the energy crisis of the late 1970s. Our latest innovation is the Duette Architella® honeycomb shades featuring a honeycomb-within-a-honeycomb design for even greater energy efficiency. Today, we continue to think about the impact all of our window fashions can make. Without energy-efficient window treatments, as much as 50% of a home's heating and cooling energy can be lost through its windows.
Hunter Douglas products help conserve energy at the window in many important ways:
The Duette Energy Efficiency Story Video Thumbnail
The Duette® Honeycomb Shades Energy Efficiency Story
Insulation Icon
Insulation
In winter months, your home heating escapes to the outdoors through your windows while in the summertime, the outside heat flows into your home through these same windows. With window treatments that provide insulation, you can reduce energy consumption, save on heating and cooling costs, and create a more comfortable atmosphere. Solar Heat Control Icon
Solar Heat Control
The warmth provided by the sun, its solar energy, may be desirable during the winter to help heat your home, but in the summer, it can make a room overly hot and uncomfortable—driving up air conditioning costs. Many Hunter Douglas window fashions help to control solar heat by allowing it into your home in the winter and minimizing the amount that comes in during the summer.
Daylighting
Daylighting is the practice of lighting rooms with natural light rather than artificial light.By drawing natural light into a room many of our window treatments reduce the need for other types of lighting, thereby reducing your energy use
5 Tips for Saving Energy at the Window:
1) Ensure your windows and doors are properly weather-stripped.
2) Caulk around basement and storm windows.
3) When heating or cooling, keep windows locked.
4) Open your window coverings during sunny winter days to catch free solar heat then close them at night to keep that heat in.
5) Close your window coverings during summer days to keep the heat out.
Innovation:
All of our window fashions are designed and custom-assembled in the U.S. Our longstanding commitment to quality and innovation means you’ll enjoy choices at Hunter Douglas that you won’t find anywhere else.
Child Safety:
From cordless manual and motorized operating systems, retractable lift cords, cord tensioners and wand controls, we offer a wide array of innovative lifting system options for enhanced child and pet safety as well as especially easy operation.
Advanced Operating Systems:
Power View Motorization-Intelligent Shades that Simply your Life:
Our brilliant new wireless operating system gives you the power to control and schedule your Hunter Douglas window treatments from your smartphone, tablet, or a remote control.
 Chermak Construction, Inc.
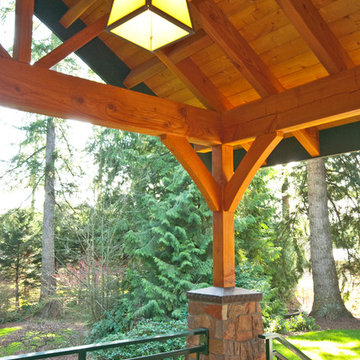
The enclosed arch design of the project’s masonry is one of many reflections of Japanese influence. In material selection, our choices focused on three basic criteria: design adherence, longevity and practicality.
 Spectrum Design + Build
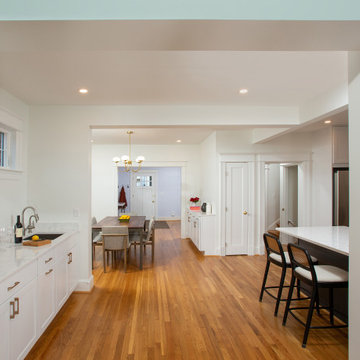
A key highlight of the remodel was the creation of a stylish wet bar in an underutilized space, where they can enjoy their morning coffee or glass of wine when entertaining. In this beautiful Chevy Chase kitchen renovation, the clients desired a kitchen that was both functional and stylish to make the heart of their home ideal for cooking and entertaining. In the kitchen, the choice of dark gray lower cabinets and white cabinets create a sophisticated contrast, while an elegant range and hood elevates the kitchen’s overall aesthetic. Geometrical backsplash, a well-designed island, and contemporary lighting adds texture, making this Chevy Chase kitchen renovation distinctly modern. Addressing the client’s wishes, our designers re-imagined the entry hall and built a pantry and coat closet, fulfilling both practical needs and design aspirations in this now captivating kitchen.
Find the right local pro for your project

 Alleylane Homes
Functionality of layout
Unique design elements
Choice of materials
Environmental considerations (energy, comfort, health)
Construction details/techniques to achieve industry best practices
Open-concept and filled with sunshine, a culinary hub that’s designed to be the social heart of this home and a subtle reference to the engaged, family-first lifestyle that would have been found in the original, heritage farmhouse located on this property.
8x5-foot* island (with seating for 4-5 people) includes storage on each side plus convenient USB outlets to keep everyone’s electronics powered up and ready to go. Easy flow when entertaining is appreciated by family/guests alike who want to engage with chefs-at-work without intruding into their workspace.
Pendant lighting above island is purposefully absent. View-lines to adjacent great-room remains unobstructed, thus fulfilling clients desire to provide the entire family (from teen to grandparents) with welcoming space to simply hang out together.
Gas cooktop (with elegantly-curved, chimney hood-fan) and two, full-sized wall-ovens (regular and microwave/convection) conveniently located adjacent to each other on the back wall where it’s easy to transfer steaming dishes directly onto the island ready for your guests/family to help themselves.
Subway-tile (3x6-inch) quartz backsplash creates visual continuity with the solid-slab island surface and perimeter countertops.
Custom millwork (in contemporary white with brushed chrome handles) designed with full-height cabinets with upper shelves back-lit for warm night-time visual. Extra bonus storage and reduced dusting: always a winning combo.
Easy-access spice kitchen includes all the features today’s savvy buyers expect from their cooking space: full-sized range with induction* cooktop, fridge, dishwasher, and 36-inch* sink that’s deep enough to effortlessly handle the biggest spaghetti/corn pots. A caterer’s dream too.
Large format (3x3-foot) marble-inspired porcelain floor-tiling is extension of material used throughout main floor. Elegant, contemporary, dramatic. Warm on the feet, thanks to energy-efficient, in-floor radiant heating.
 Valerie Servidio, a Smith & Noble Designer
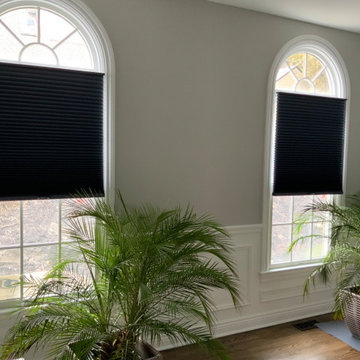
Rich navy honeycombs add sophistication and beauty with along with practicality. The perfect choice for letting the light in and solving your privacy issues.
 Spectrum Design + Build
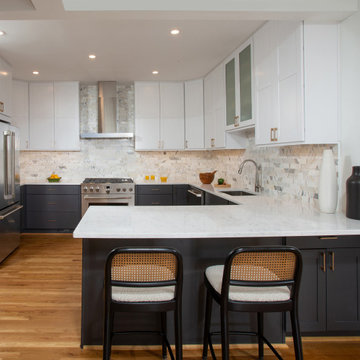
In this beautiful Chevy Chase kitchen renovation, the clients desired a kitchen that was both functional and stylish to make the heart of their home ideal for cooking and entertaining. A key highlight of the remodel was the creation of a stylish wet bar in an underutilized space, where they can enjoy their morning coffee or glass of wine when entertaining. In the kitchen, the choice of dark gray lower cabinets and white cabinets create a sophisticated contrast, while an elegant range and hood elevates the kitchen’s overall aesthetic. Geometrical backsplash, a well-designed island, and contemporary lighting adds texture, making this Chevy Chase kitchen renovation distinctly modern. Addressing the client’s wishes, our designers re-imagined the entry hall and built a pantry and coat closet, fulfilling both practical needs and design aspirations in this now captivating kitchen.

 Archimple LLC
This European-style building exudes elegance and functionality, reminiscent of Victorian, Southern, and Tudor architecture. Its duplex design makes it versatile for various lot types, whether flat or sloped for a scenic view. Crafted with monolithic slabs and large windows, it boasts a striking facade and ample ventilation.
Upon entering through the covered front porch, you're greeted by a foyer leading to a formal living room with a cozy fireplace and access to both a grilling back porch and an open deck. The kitchen, designed with an open floor plan, is ideal for family gatherings and features a modern cooking island, a butler's pantry concept, and an eating bar.
The tastefully decorated bedrooms are equipped with premium amenities, ensuring comfort and style. The first floor includes utility design and storage, while the second floor hosts a media room. A straight entry via a two-car garage adds convenience.
With its array of stunning features, this building offers an excellent choice for discerning homeowners seeking both luxury and practicality.

Sponsored
Delaware, OH

Buckeye Basements, Inc.
Central Ohio's Basement Finishing ExpertsBest Of Houzz '13-'21
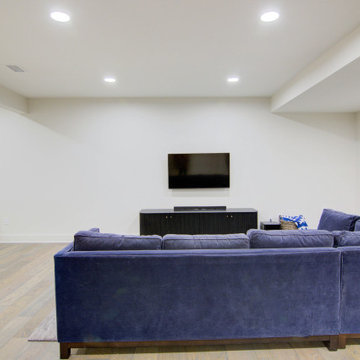
 KCBR Design | Remodel
This basement remodel combines modern elegance with functional design. The wet bar features an arched design complemented by stunning 2x6 Zellige tile in rich colors, paired with black grout for a bold, sophisticated look. Champagne bronze accessories and plumbing fixtures throughout add warmth and a touch of luxury, perfectly balancing the sleek black bathroom sink and a sliding barn door. The onyx shower creates a spa-like retreat, while a granite shelf with integrated LED lighting adds both style and practicality. This space is the perfect blend of contemporary finishes and timeless charm.

 DYM Builders Group, Inc.
Introducing a stunning new construction that brings modern home design to life - a complete ADU remodel with exquisite features and contemporary touches that are sure to impress. The single wall kitchen layout is a standout feature, complete with sleek grey cabinetry, a clean white backsplash, and sophisticated stainless steel fixtures. Adorned with elegant white marble countertops and light hardwood floors that seamlessly flow throughout the space, this kitchen is not just visually appealing, but also functional and practical for daily use. The spacious bedroom is equally impressive, boasting a beautiful bathroom with luxurious marble details that exude a sense of indulgence and sophistication. With its sleek modern design and impeccable craftsmanship, this ADU remodel is the perfect choice for anyone looking to turn their home into a stylish, sophisticated oasis.
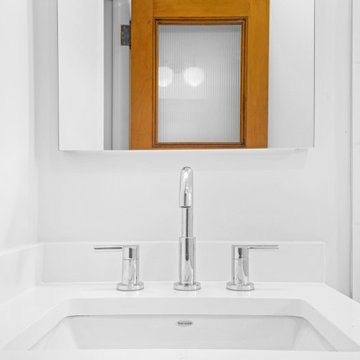
 Modern Citi Group: Renovations & Remodeling
We helped Miki and David successfully execute a bathroom and kitchen remodel for their Co-op in New York City. The primary objective was to enhance the sense of space, functionality, and style while keeping the project on track and on budget.
To kickstart the project, Anna, the highly skilled project planner, conducted a thorough walkthrough with Miki and David. During the meeting, she captured their vision, outlined a realistic timeline, and carefully considered their budgetary restrictions.
Anna made sure to grasp their aspirations of modernizing the kitchen and bathroom, aiming to elevate both the aesthetics and practicality while incorporating a bespoke design tailored to their desires.
The design challenge was to modernize the outdated kitchen and bathroom while maintaining a budget-friendly approach. The clients opted for a Scandinavian style, featuring neutral olive green colors, stone, and natural wood materials. The designers explored various layouts to maximize functionality and accommodate the clients' preferences, providing Miki and David with multiple options. Eventually, the family made their design choices and felt assured as they entered the construction phase.
During the building phase, the construction team completed a gut renovation of the kitchen and bathroom, replacing ceilings, walls, floors, and all fixtures. The result was a stunning custom kitchen designed in the Scandinavian style featuring matte grey-green cabinetry, natural wood open shelving, a built-in pantry and appliances, and Vivid White Quartz countertops. The combination of sage base cabinets with grey undertones and modern, natural wood structures created a neutral and earthy impression, while the smooth white wall cabinets and countertops added a sleek and airy touch to the space.
The bathroom renovation encompassed a full remodel, with all fixtures being replaced. A custom-ordered vanity in a matching grey-green shade was installed, along with the Maiolica White Polished Ceramic Wall Tile and Kohler and Delta fixtures. Within a few short weeks, Miki and David's new kitchen and bathroom were transformed to align perfectly with their style and vision, while significantly enhancing functionality.
 Van Kirk & Sons Pools and Spas
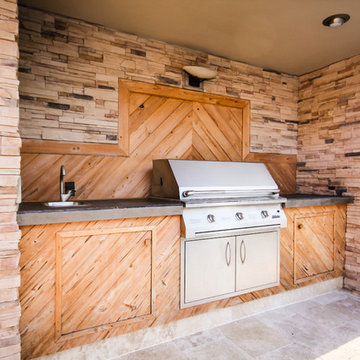
This outdoor kitchen is the perfect compliment for those that lean towards a more classic, upscale pool design, Van Kirk & Sons offers our Roman or Geometric style pools. The overarching elegance and practicality of this timeless style makes it the perfect choice for a customer looking for a pool that is more symmetrical in form.
 Driveways and Patios
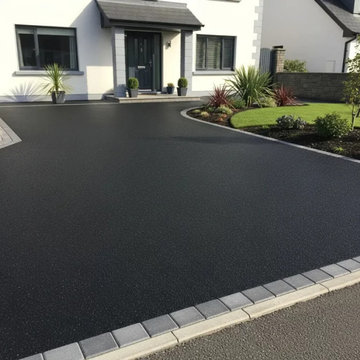
A professionally installed tarmacadam (asphalt) driveway by our Tarmac Contractors Dublin is one of the most practical and cost-effective ways to enhance your property. Not only does it significantly improve kerb appeal, but it also adds long-term value to your home—making it a popular choice for homeowners across Dublin and surrounding areas.
With increasing pressure on on-street parking, many Dublin homeowners are now choosing to convert part of their front garden into a durable, low-maintenance tarmacadam driveway. Our experienced team provides expert advice, helping you maximise space while ensuring full compliance with drainage and access requirements. Tarmacadam is one of the most widely used surfacing materials for roads, driveways, car parks, and commercial areas, and for good reason. Its unique blend of graded aggregates bound with bitumen creates a surface that is strong, flexible, and visually clean, making it ideal for both residential and commercial applications.
Because tarmacadam can adapt to ground movement and temperature changes, it offers long-lasting performance in high-traffic areas while maintaining a smart, uniform appearance.
 Martinuzzi Interiors
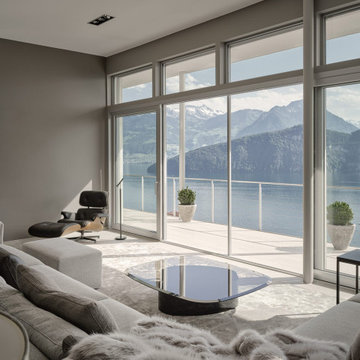
We created a harmonious color palette inspired by the concept of minimalism to promote the seamless connection of the indoor and outside areas. We diligently fine-tuned our Home Restyling design after a thorough research of many choices to meet our client’s practical needs while attaining a magnificent and inviting result.
The spa on the villa’s lower floor is one of the most outstanding spaces in this project. It stands out as a gorgeous calm retreat. We kept the stunning black marble floor to maintain the space’s grandeur. As Switzerland’s top interior design firm, we converted the pink-painted walls into a tint that complemented the light green pool tiles, emphasizing the connection between the spa and the surrounding outdoor components.

Sponsored
Westerville, OH

Custom Home Works
Franklin County's Award-Winning Design, Build and Remodeling Expert
 PediniLA
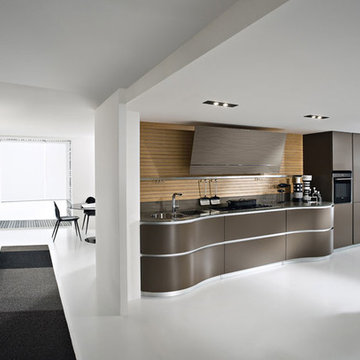
The curved line, without doubt, is the main Dune characteristic that has the Pedini imprint. Also a clear Pedini trademark are the custom designed cooker hob/sink, that are integrated in the special shaped worktops. The equilibrium among taste, style and function is exalted by refined aesthetical choices, rich of winding softness.
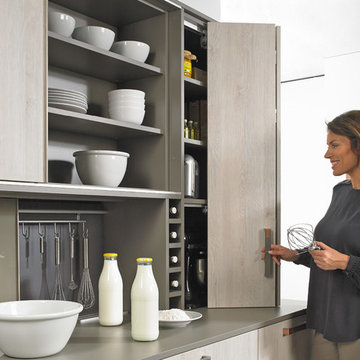
 Hettich America L.P.
Folding door solutions from Hettich provide a wide range of interesting front design options. Freely moving doors, cabinet body hugging or guided systems offer a choice of solutions for optimising folding door applications. Year in, year out, these fittings easily and reliably move door elements in practically any size, material and weight.
One idea, a wealth of options - all from Hettich.
 Cedarstone Group Inc.
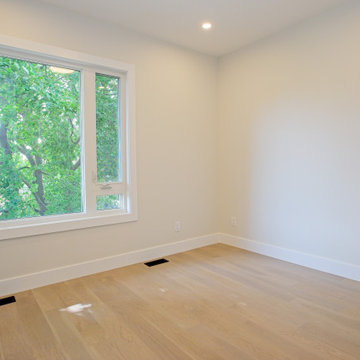
Bedroom – Calm, Light-Filled Retreat | Second Floor Addition, Toronto
This bedroom was created as part of the second floor addition, offering a quiet, comfortable retreat designed for everyday living. Thoughtful proportions, clean lines, and a neutral palette create a calming atmosphere while allowing natural light to take centre stage.
The layout was carefully planned to maximize usable space without feeling crowded, making the room both functional and flexible: ideal for a primary bedroom, guest room, or growing family needs. Large windows enhance daylight and comfort while supporting energy efficiency, an important consideration in Toronto’s climate.
As part of the full-home transformation, this bedroom reflects Cedarstone Group Inc.’s approach to second-storey additions: well-balanced rooms, practical layouts, and timeless design choices that support long-term livability and value.
 Advance Design Studio, Ltd.

Our clients in Tower Lakes, IL, needed more storage and functionality from their kitchen. They were primarily focused on finding the right combination of cabinets, shelves, and drawers that fit all their cookware, flatware, and appliances. They wanted a brighter, bigger space with a natural cooking flow and plenty of storage. Soffits and crown molding needed to be removed to make the kitchen feel larger. Redesign elements included: relocating the fridge, adding a baking station and coffee bar, and placing the microwave in the kitchen island.
Advance Design Studio’s Claudia Pop offered functional, creative, and unique solutions to the homeowners’ problems. Our clients wanted a unique kitchen that was not completely white, a balance of design and function. Claudia offered functional, creative, and unique solutions to Chad and Karen’s kitchen design challenges. The first thing to go was soffits. Today, most kitchens can benefit from the added height and space; removing soffits is nearly always step one. Steely gray-blue was the color of choice for a freshly unique look bringing a sophisticated-looking space to wrap around the fresh new kitchen. Cherry cabinetry in a true brown stain compliments the stormy accents with sharp contrasting white Cambria quartz top balancing out the space with a dramatic flair.
“We wanted something unique and special in this space, something none of the neighbors would have,” said Claudia.
The dramatic veined Cambria countertops continue upward into a backsplash behind three complimentary open shelves. These countertops provide visual texture and movement in the kitchen. The kitchen includes two larder cabinets for both the coffee bar and baking station. The kitchen is now functional and unique in design.
“When we design a new kitchen space, as designers, we are always looking for ways to balance interesting design elements with practical functionality,” Claudia said. “This kitchen’s new design is not only way more functional but is stunning in a way a piece of art can catch one’s attention.”
Decorative mullions with mirrored inserts sit atop dual sentinel pantries flanking the new refrigerator, while a 48″ dual fuel Wolf range replaced the island cooktop and double oven. The new microwave is cleverly hidden within the island, eliminating the cluttered counter and attention-grabbing wall of stainless steel from the previous space.
The family room was completely renovated, including a beautifully functional entertainment bar with the same combination of woods and stone as the kitchen and coffee bar. Mesh inserts instead of plain glass add visual texture while revealing pristine glassware. Handcrafted built-ins surround the fireplace.
The beautiful and efficient design created by designer Claudia transitioned directly to the installation team seamlessly, much like the basement project experience Chad and Karen enjoyed previously.
“We definitely will and have recommended Advance Design Studio to friends who are looking to embark on a project small or large,” Karen said.
“Everything that was designed and built exactly how we envisioned it, and we are really enjoying it to its full potential,” Karen said.
Our award-winning design team would love to create a beautiful, functional, and spacious place for you and your family. With our “Common Sense Remodeling” approach, the process of renovating your home has never been easier. Contact us today at 847-665-1711 or schedule an appointment.

Sponsored
Columbus, OH

Hope Restoration & General Contracting
Columbus Design-Build, Kitchen & Bath Remodeling, Historic Renovations
 Design Fab LLC
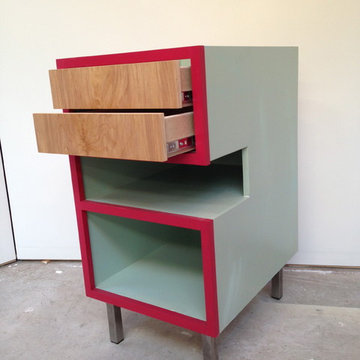
This was a little cabinet I made for someones kitchen. It was a great design, but the colors were a little odd(clients choice against my better judgement), but a really cool and practical design!
 Builders Flooring & Design
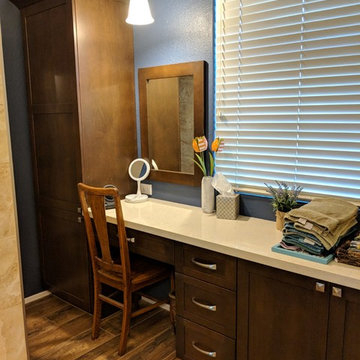
When designing a kitchen that effortlessly blends timeless elegance with modern functionality, consider incorporating traditional shaker cabinets finished in a rich dark brown stain. This choice brings an enduring charm and sophisticated warmth to your space, ensuring it remains stylish for years to come.
Pair these cabinets with wood look tile flooring to create a cohesive and inviting atmosphere. The wood look tile not only mimics the natural beauty of hardwood but also offers the durability and ease of maintenance that busy households require. Its versatile appearance complements the dark brown stain of the cabinets, resulting in a harmonious and well-balanced aesthetic.
For the countertops, cream quartz provides a striking contrast that brightens the overall look while maintaining a classic appeal. The smooth, polished surface of the quartz adds a touch of luxury and practicality, making it an ideal workspace for all your culinary adventures. To tie everything together, a brick look backsplash introduces texture and visual interest, adding a hint of rustic charm to your traditional yet contemporary kitchen design. This combination of materials and finishes creates an inviting and stylish kitchen that is both functional and beautiful.
 Anna Paola
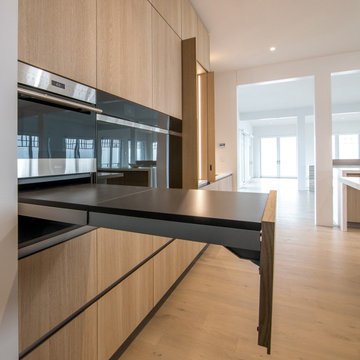
Custom designed full pull-out table fitted in the cabinet under the oven. A practical solution to enhance functionality and ease of use in this very large kitchen designed to host large gatherings.
UNICA Bespoke project by MandiCasa New York in collaboration with Anderson Campanella Architects.
For more about the project and the choices that went into it: https://www.mandicasa.com/a-synthesis-of-zen-and-efficiency
43