
Search results for "Practical concepts" in Home Design Ideas

 California Closets of Tennessee
Inspiration for a small contemporary gender-neutral medium tone wood floor reach-in closet remodel in Nashville with open cabinets and white cabinets

 Jennifer Taylor Studio
Photographer: Beth Singer
Inspiration for a mid-sized transitional master carpeted bedroom remodel in Detroit with beige walls
Inspiration for a mid-sized transitional master carpeted bedroom remodel in Detroit with beige walls
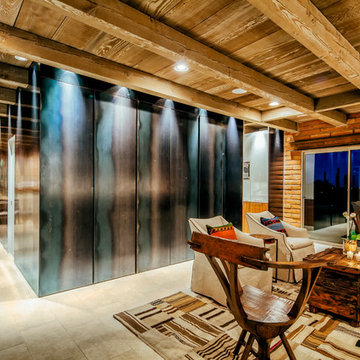
 Lindsey Schultz Design
Interior & Exterior Design, Interior Architectural Design by Lindsey Schultz Design
Garrett Cook; garrettcookphotography.com
Living room - southwestern living room idea in Phoenix
Living room - southwestern living room idea in Phoenix
Find the right local pro for your project

 Bennett Lerner Interiors
Inspiration for a small transitional dark wood floor bar cart remodel in Los Angeles with green cabinets, quartz countertops and turquoise countertops

 James E. Moline Builders, Inc.
Photo by Ethington
Inspiration for a mid-sized cottage white two-story wood house exterior remodel with a mixed material roof
Inspiration for a mid-sized cottage white two-story wood house exterior remodel with a mixed material roof

 Calista Chandler Photography
Calista Chandler Photography
Example of an eclectic courtyard outdoor patio shower design in San Francisco with no cover
Example of an eclectic courtyard outdoor patio shower design in San Francisco with no cover

 Cole Thomas Homes
Bill Faulkner Studios
Inspiration for a mediterranean beige tile patio remodel in Austin
Inspiration for a mediterranean beige tile patio remodel in Austin


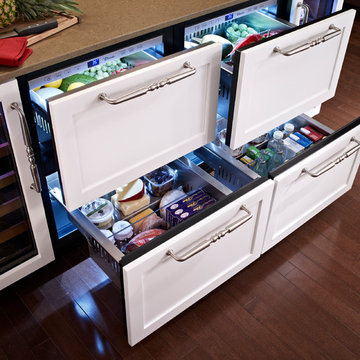


 L Marie Interior Design

Clients' first home and there forever home with a family of four and in laws close, this home needed to be able to grow with the family. This most recent growth included a few home additions including the kids bathrooms (on suite) added on to the East end, the two original bathrooms were converted into one larger hall bath, the kitchen wall was blown out, entrying into a complete 22'x22' great room addition with a mudroom and half bath leading to the garage and the final addition a third car garage. This space is transitional and classic to last the test of time.



 Bill Petkoski
Alcove bathtub - mid-sized transitional master dark wood floor and brown floor alcove bathtub idea in Jacksonville with shaker cabinets, white cabinets, a two-piece toilet, gray walls, an undermount sink and marble countertops
 Quartersawn Design Build
Farm Kid Studio

Small trendy light wood floor living room photo in Minneapolis with white walls, no fireplace and a wall-mounted tv
Small trendy light wood floor living room photo in Minneapolis with white walls, no fireplace and a wall-mounted tv

Sponsored
Sunbury, OH

J.Holderby - Renovations
Franklin County's Leading General Contractors - 2X Best of Houzz!

 Adrienne DeRosa
Photo: Adrienne DeRosa © 2015 Houzz
After finding the set of antique doors at auction, Carpenter and Weiss removed several layers of paint, revealing the wood's natural characteristics. They were then joined to form a single panel that when opened offer a view of the master suite's sitting area.
The interplay of opposites is an everpresent quality running through this couple's home, and the bedroom door is no exception. Its rough-hewn quality is offset by the surrounding walls and cabinetry, and black hardware. Although the door serves as a backdrop for art when opened, it is practically a piece of art itself.
 Heather Garrett Design
Photography by John Bessler
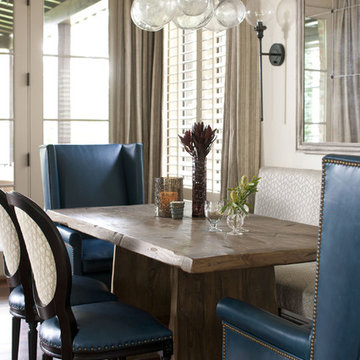
Top priority for this young couple, having recently leap-frogged from cozy salt box to rambling tudor estate, was the creation of a nursery for their first child (arrival eminent!). Next up? Imbuing the grand scale with intimate charm, in a family-oriented common space to accommodate baby plus their three dogs! Blending his love for all things rustic, and hers for a “glam-sophisticate” splash or two, the result is a beautiful and practical space fit for the whole tribe.


 Hoffman Architects Inc.

New Laundry-Mudroom addition accommodates all practical domestic needs including cubbies for book bags and a dog shower.
Photo: Phil Johnson
Dedicated laundry room - mid-sized transitional dedicated laundry room idea in New York with raised-panel cabinets, white cabinets, beige walls and a side-by-side washer/dryer
Dedicated laundry room - mid-sized transitional dedicated laundry room idea in New York with raised-panel cabinets, white cabinets, beige walls and a side-by-side washer/dryer




 Darrell C Kauric Architect LLC

Deck - mid-sized transitional backyard deck idea with a roof extension
 Strandberg Construction Inc
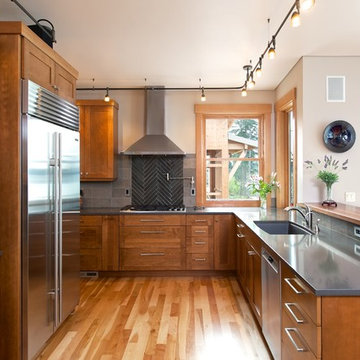
Inspiration for a transitional u-shaped kitchen remodel in Seattle with medium tone wood cabinets
41