
Search results for "Practical concepts" in Home Design Ideas

 Change Your Bathroom©
The goal of this project was to upgrade the builder grade finishes and create an ergonomic space that had a contemporary feel. This bathroom transformed from a standard, builder grade bathroom to a contemporary urban oasis. This was one of my favorite projects, I know I say that about most of my projects but this one really took an amazing transformation. By removing the walls surrounding the shower and relocating the toilet it visually opened up the space. Creating a deeper shower allowed for the tub to be incorporated into the wet area. Adding a LED panel in the back of the shower gave the illusion of a depth and created a unique storage ledge. A custom vanity keeps a clean front with different storage options and linear limestone draws the eye towards the stacked stone accent wall.
Houzz Write Up: https://www.houzz.com/magazine/inside-houzz-a-chopped-up-bathroom-goes-streamlined-and-swank-stsetivw-vs~27263720
The layout of this bathroom was opened up to get rid of the hallway effect, being only 7 foot wide, this bathroom needed all the width it could muster. Using light flooring in the form of natural lime stone 12x24 tiles with a linear pattern, it really draws the eye down the length of the room which is what we needed. Then, breaking up the space a little with the stone pebble flooring in the shower, this client enjoyed his time living in Japan and wanted to incorporate some of the elements that he appreciated while living there. The dark stacked stone feature wall behind the tub is the perfect backdrop for the LED panel, giving the illusion of a window and also creates a cool storage shelf for the tub. A narrow, but tasteful, oval freestanding tub fit effortlessly in the back of the shower. With a sloped floor, ensuring no standing water either in the shower floor or behind the tub, every thought went into engineering this Atlanta bathroom to last the test of time. With now adequate space in the shower, there was space for adjacent shower heads controlled by Kohler digital valves. A hand wand was added for use and convenience of cleaning as well. On the vanity are semi-vessel sinks which give the appearance of vessel sinks, but with the added benefit of a deeper, rounded basin to avoid splashing. Wall mounted faucets add sophistication as well as less cleaning maintenance over time. The custom vanity is streamlined with drawers, doors and a pull out for a can or hamper.
A wonderful project and equally wonderful client. I really enjoyed working with this client and the creative direction of this project.
Brushed nickel shower head with digital shower valve, freestanding bathtub, curbless shower with hidden shower drain, flat pebble shower floor, shelf over tub with LED lighting, gray vanity with drawer fronts, white square ceramic sinks, wall mount faucets and lighting under vanity. Hidden Drain shower system. Atlanta Bathroom.
 Concept Renovations, Inc.
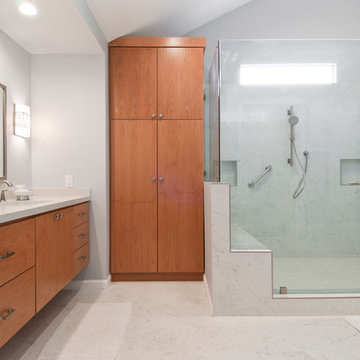
Remodeling your master bathroom in Calabasas offers the perfect opportunity to optimize both functionality and style. Custom features, such as built-in cabinetry and spacious shower designs, can transform an ordinary bathroom into a highly organized, luxurious retreat. I recently worked with a homeowner in Calabasas who struggled with limited storage and a dated design. By integrating custom storage cabinets and a sleek walk-in shower, we were able to create a space that not only looked great but solved their storage woes. The built-in cabinetry, combined with the shower’s marble finishes, added much-needed storage for linens, toiletries, and more, all while maintaining a clean, open layout. The result was a bathroom that was both practical for daily use and aesthetically aligned with the homeowner’s vision.
 McCutcheon Construction Inc.

The contemporary kitchen features porcelain countertops and marble backsplash as well as professional grade appliances. Alexander Jermyn Architecture, Robert Vente Photography.
Find the right local pro for your project
 Closet & Storage Concepts - Franklin

Example of a large trendy u-shaped medium tone wood floor and brown floor kitchen pantry design in Orange County with open cabinets and white cabinets
 Kitchen Design Concepts
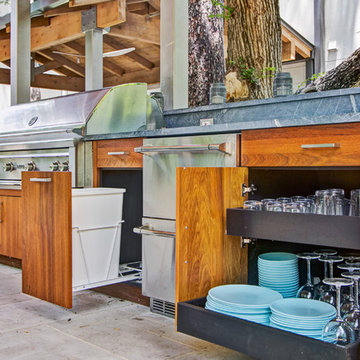
Modern/Contemporary "Crestwood Oasis" cabinets in "Belmont" slab door style, made of Teak wood with natural finish. Lynx appliances and grill.
Patio kitchen - mid-sized modern backyard concrete paver patio kitchen idea in Dallas with a pergola
Patio kitchen - mid-sized modern backyard concrete paver patio kitchen idea in Dallas with a pergola
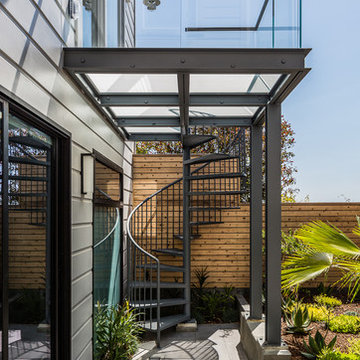
 Diego Pacheco Design Practice
Spiral Staircase + Glass Deck + Cedar fence - Large-format Italian porcelain tile from Emil Ceramica, Custom steel and glass deck. Glass decking and railings by Paige Glass, Plantings & planters by Flora Grubb Gardens, Louis Poulsen sconces
Photo Credit: Christopher Stark
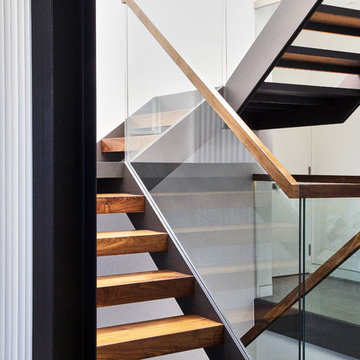 Diego Pacheco Design Practice
Walnut and Steel stair connecting all floors
Photo Credit: Nicolas Gutierrez
Staircase - mid-sized modern wooden floating open staircase idea in San Francisco
Staircase - mid-sized modern wooden floating open staircase idea in San Francisco

Sponsored
Sunbury, OH

J.Holderby - Renovations
Franklin County's Leading General Contractors - 2X Best of Houzz!
 Diego Pacheco Design Practice
Backyard + Spiral Stairs + GlasBackyard + Spiral Stairs + Glass Deck - Large-format Italian porcelain tile from Emil Ceramica, Custom steel and glass deck. Glass decking and railings by Paige Glass, Plantings & planters by Flora Grubb Gardens, Louis Poulsen sconces
Photo Credit: Christopher Stark
 Diego Pacheco Design Practice
Walnut and Steel stair connecting all floors
Photo Credit: Nicolas Gutierrez
Example of a mid-sized minimalist wooden floating staircase design in San Francisco
Example of a mid-sized minimalist wooden floating staircase design in San Francisco
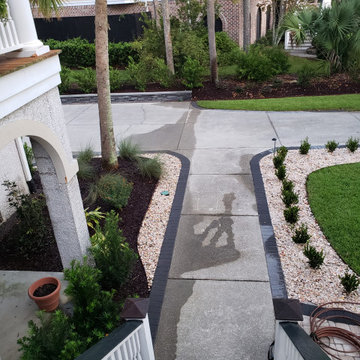
 Prestige Landscaping
This Belgard Holland Brick Paver Border, in Slate, borders the front walkway and the driveway. The Night Lighting ads interest and the rainbow rock and metal edging complete the look with practical concepts like drainage and long lasting tidy borders. Tip- avoid over planting your beds. Remember those plants are going to get bigger each year. If you over plant now, you'll just have to do more maintenance and end up starting over in just a few years.
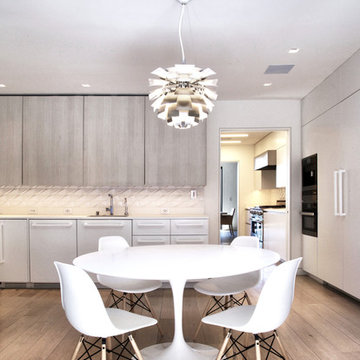 Diego Pacheco Design Practice
Breakfast Room - Saarinen Tulip Table, Eames side chairs, Miele appliances, Louis Poulsen PH Stainless Steel Artichoke light
Photo Credit: Nicolas Gutierrez
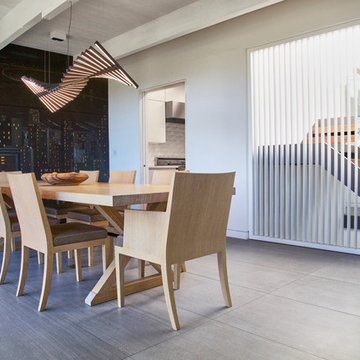 Diego Pacheco Design Practice
Dining Room - operable louvers at stair, original Jose Moya del Pino cityscape mural, Vibia Rythm light, Hermés table and chairs
Photo Credit: Nicolas Gutierrez
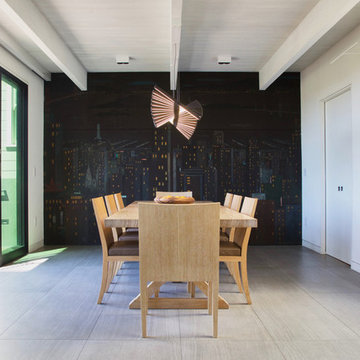 Diego Pacheco Design Practice
Dining Room - operable louvers at stair, original Jose Moya del Pino cityscape mural, Vibia Rythm light, Hermés table and chairs, Fleetwood sliding doors to deck
Photo Credit: Nicolas Gutierrez

Sponsored
Columbus, OH

Hope Restoration & General Contracting
Columbus Design-Build, Kitchen & Bath Remodeling, Historic Renovations

 Prestige Landscaping

This Belgard Cambridge Cobble 3 piece Walkway in Kiawah, with a Belgard Holland Brick Paver Border in Slate (also borders the driveway) gives this formal bed and future fountain location a solid foundation to build on. The Night Lighting ads interest and the rainbow rock and metal edging complete the look with practical concepts like drainage and long lasting tidy borders.
 Diego Pacheco Design Practice
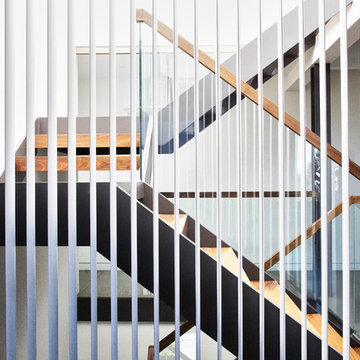
Walnut and Steel stair connecting all floors
Operable Louvered Panel - LouvreTec
Photo Credit: Nicolas Gutierrez
Example of a mid-sized minimalist wooden floating open staircase design in San Francisco
Example of a mid-sized minimalist wooden floating open staircase design in San Francisco
 Craftsworth Construction
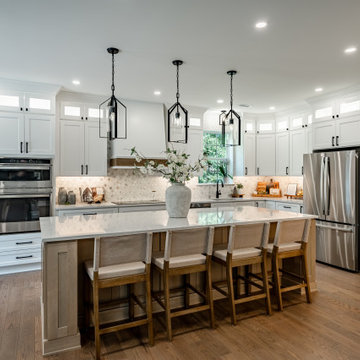
This transitional kitchen remodel in Downingtown, Pennsylvania was designed to create a bright, open gathering space that blends classic cabinetry with modern functionality. Completed by Craftsworth Construction, this Chester County kitchen renovation transformed the existing layout into a spacious open-concept kitchen and living area ideal for both everyday living and entertaining.
At the center of the design is a large custom kitchen island with seating, topped with durable quartz countertops that provide generous prep space while serving as a natural gathering point for family and guests. The island features warm wood cabinetry that contrasts beautifully with the surrounding white shaker cabinets, adding depth and balance to the kitchen’s overall design.
Perimeter cabinetry extends to the ceiling with crown molding and glass transom cabinets, maximizing storage while maintaining a clean, architectural look. Sleek black cabinet hardware and modern lantern-style pendant lighting above the island introduce subtle contrast and help define the kitchen’s transitional style.
The backsplash features a detailed marble mosaic tile pattern that adds texture and visual interest while complementing the neutral palette of the kitchen. A custom wood-accent range hood creates a focal point along the cooking wall, blending seamlessly with the cabinetry and natural finishes throughout the space.
Stainless steel appliances, a modern workstation sink, and under-cabinet lighting enhance both the functionality and the everyday usability of the kitchen. Large windows bring natural light into the space, highlighting the bright cabinetry, quartz surfaces, and warm hardwood flooring that flows throughout the open-concept layout.
Adjacent to the kitchen, the renovation connects seamlessly to the dining and living areas, creating a cohesive main floor living space that feels welcoming and highly functional for modern family life.
The finished result is a luxury transitional kitchen renovation that balances timeless design with modern comfort, creating a space that feels both elegant and practical.
This project was completed by Craftsworth Construction, a kitchen remodeling contractor serving Downingtown, West Chester, and homeowners throughout Chester County and Delaware County, Pennsylvania.

Sponsored
Delaware, OH

Buckeye Basements, Inc.
Central Ohio's Basement Finishing ExpertsBest Of Houzz '13-'21

 Studio Dearborn
A young family moving from NYC tackled a lightning fast makeover of their new colonial revival home before the arrival of their second child. The kitchen area was quite spacious but needed a facelift and new layout. Painted cabinetry matched to Benjamin Moore’s Light Pewter is balanced by grey glazed rift oak cabinetry on the island. Shiplap paneling on the island and cabinet lend a slightly contemporary edge. White bronze hardware by Schaub & Co. in a contemporary bar shape offer clean lines with some texture in a warm metallic tone.
White Marble countertops in “Alpine Mist” create a harmonious color palette while the pale blue/grey Waterworks backsplash adds a touch of color. Kitchen design and custom cabinetry by Studio Dearborn. Countertops by Rye Marble. Refrigerator, freezer and wine refrigerator--Subzero; Ovens--Wolf. Cooktop--Gaggenau. Ventilation—Sirius. Hardware--Schaub & Company. Sink--Kohler Strive. Sink faucet--Rohl. Tile--Waterworks. Stools--Palacek. Flooring—Sota Floors. Window treatments: www.horizonshades.com in “Northbrook Birch.” Photography Adam Kane Macchia.
 Goddard Design Group

The travertine stone fireplace is flanked by a collection of antique shakers in a masculine sitting area.
Inspiration for a contemporary open concept light wood floor, beige floor and wallpaper living room remodel with brown walls, no tv, a standard fireplace and a stone fireplace
Inspiration for a contemporary open concept light wood floor, beige floor and wallpaper living room remodel with brown walls, no tv, a standard fireplace and a stone fireplace
 Architectural Justice
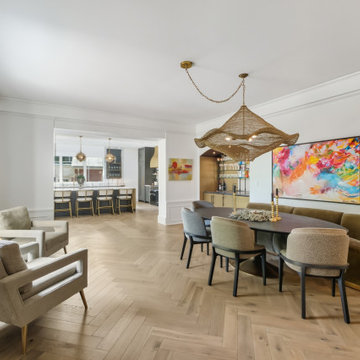
This open-concept living and dining area was designed to seamlessly blend comfort, functionality, and bold design, with a custom built-in bar serving as a standout feature for entertaining. The space flows effortlessly between lounging and dining, creating a cohesive environment that feels both inviting and elevated.
The built-in bar adds a layer of sophistication, featuring custom cabinetry, thoughtfully integrated storage, and refined finishes that make it as practical as it is visually striking. Designed for both everyday use and hosting, the bar creates a natural focal point while enhancing the overall functionality of the space.
Surrounding the bar, the living and dining areas showcase a mix of rich materials, clean lines, and layered textures, tying in seamlessly with the rest of the home’s design. Large windows and strategic lighting fill the space with natural light, highlighting the architectural details and creating a bright, welcoming atmosphere.
Whether used for entertaining guests or relaxing at home, this space demonstrates how open-concept design, custom features, and thoughtful material selection can transform a living and dining area into a dynamic and stylish centerpiece.
6