
Search results for "Practical environment" in Home Design Ideas

 Tharanga Hewage Chartered Architect
Urban Family Retreat at Gampaha | A Vision of Seamless Flow
In the heart of Gampaha, an extraordinary residential project has emerged—a refined family retreat that balances modern design with comfort and functionality. The "Pass By Spaces" concept, central to this architectural vision, ensures that each area of the home flows seamlessly into the next. This thoughtful design approach creates a sense of unity and connection throughout the home, offering a sophisticated yet tranquil living experience for its residents.
The Design Concept: "Pass By Spaces"
The underlying philosophy of the project centers on the concept of “Pass By Spaces”—a circulation strategy that serves as the spine of the home. By utilizing this continuous circulation, the design allows the different spaces to interact with one another naturally. From the family living room to the study, guest areas, and private bedrooms, each function flows into the next through this unified circulation, creating a harmonious journey through the home. This approach not only enhances spatial connectivity but also fosters a sense of movement, encouraging ease and fluidity in daily living.
Architectural Team & Project Details
• Principal Architect | Archt. Tharanga Hewage contact | 076 869 0315
• Junior Architects | Sewwandi Nayanathara / Isuri Hettiarachchi
• Structural Engineer | Mr. Mahinda Rathnasiri
• Contractor | Mr. Lal Anura | Lal Construction
• Interior Architecture | Tharanga Hewage Chartered Architect
• Interior design and Contractor | Monara Creations
• Furniture | Singhe Furniture
• Window Fashion | Dilshan Drapers
• Wall Arts | Chakad Creation
• Land Extent | 25.01 perches
• Total Floor Area | 5059 sqft
• Ground Floor | 2802 sqft
• First Floor | 1878 sqft
• Roof Slab & Terraces | 379 sqft
• Photography | Ganidu Balasuriya photography
• Videography | Neyomal Rangeeth
Key Features of the Residence
Exterior and Car Porch:
The home’s exterior is marked by a sleek, modern design that complements its surroundings. A two-vehicle car porch provides ample space and easy access, while maintaining an elegant, minimalistic aesthetic.
Main Circulation:
The hallmark of this design is its single-spine circulation, which connects all key areas of the home. This circulation serves as the backbone of the house, facilitating smooth transitions between private and social spaces. The careful placement of rooms ensures that the flow is intuitive and unobtrusive, allowing each space to remain distinct while still being interconnected.
Interior Layout:
• Bedrooms: The home features five generously sized bedrooms, each designed to offer privacy and comfort. Some bedrooms include private terraces, providing residents with an intimate outdoor space.
• Family & Guest Areas: The expansive family living room is a central gathering space, complemented by a mini pantry for convenience. A dedicated guest living and dining area ensures that visitors enjoy a separate, comfortable space.
• Work & Study: A tranquil study room offers a quiet area for focus and reflection, while a flexible meeting room is perfect for professional engagements or personal gatherings.
• Private Spaces: In addition to the main living areas, the home includes a maid’s room, a laundry room, and four well-appointed bathrooms, including a powder room for guests.
• Storage & Utility: Thoughtful planning includes a generator room and ample storage space to meet the needs of modern living.
Design Considerations
A primary focus of the design is to maximize natural light and ventilation throughout the home. The strategic placement of windows, terraces, and open spaces ensures that every room benefits from an abundance of daylight and fresh air, creating an airy and welcoming environment.
Sustainability also plays a key role in this design. Eco-friendly materials are incorporated to ensure energy efficiency, while landscaping is carefully integrated to maintain harmony between the indoors and the surrounding environment. These design elements allow the home to feel like a serene retreat amidst the urban landscape of Gampaha.
Conclusion
The “Pass By Spaces” design concept not only elevates the architectural experience but also fosters a sense of connection and tranquility for the residents of this urban family retreat. With a seamless flow between spaces, thoughtful use of materials, and an emphasis on sustainability, this home exemplifies a modern approach to residential design that prioritizes both style and functionality. For prospective homeowners looking to create a space that embodies both beauty and practicality, this project serves as a testament to what can be achieved through innovative design and meticulous attention to detail.
Principal Architect | Archt. Tharanga Hewage
contact | 076 869 0315
Website | Design portfolio
https://www.tharangahewage.com/
https://www.behance.net/tharangaon71a4
Facebook Page | Instagram
https://www.facebook.com/Archt.tharangahewage
https://www.instagram.com/architect_tharanga_hewage/
YouTube Channel
https://www.youtube.com/channel/UCZLpclw5H62sOfvBz94XFOA
Linkedin
http://www.linkedin.com/.../archt-tharanga-hewage-aia-sl...
Copyright © 2025 | Archt. Tharanga Sandaruwan Hewage, B.Arch. (Hons), AIA(SL). All Rights Reserved.
 M3Decks & Outdoor Living
North Seattle Complete Design-Build Deck with Underdeck DrySpace Project
Project Overview
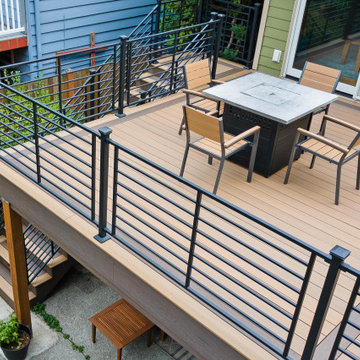
In North Seattle, M3Decks & Outdoor Living completed a comprehensive design-build project, transforming a residential backyard into a multi-functional outdoor living space. The project featured a modern elevated deck with an innovative underdeck DrySpace system, seamlessly blending practicality with aesthetic appeal to suit the Pacific Northwest climate.
Scope of Work
Design Phase: Created a custom design for an elevated deck, prioritizing open space for entertaining and a sheltered underdeck area. The design incorporated sleek railings and a natural aesthetic to complement the surrounding greenery.
Construction: Built the elevated deck using TimberTech composite decking and Fortress Steel Framing for durability. Installed a TimberTech DrySpace system beneath the deck to create a dry, usable space for additional outdoor living or storage.
Staircase and Lighting: Constructed a sturdy staircase with inset lighting on each step, ensuring safety and adding a warm ambiance for evening use. The staircase featured modern black railings to match the deck’s design.
Landscaping Integration: Worked with the existing landscape, preserving mature trees and adding native plants like hydrangeas to enhance the natural setting and create a cohesive outdoor environment.
Key Features
Elevated Deck: Spacious TimberTech composite deck with sleek black railings, designed for entertaining and enjoying the scenic views of North Seattle’s greenery.
Underdeck DrySpace: TimberTech DrySpace system installed to provide a weatherproof area beneath the deck, perfect for additional seating, storage, or future outdoor amenities.
Inset Lighting: Energy-efficient lighting integrated into the staircase and deck perimeter, enhancing safety and creating an inviting atmosphere for nighttime use.
Biophilic Design: Incorporated native plants and preserved existing trees to create a seamless connection with the natural surroundings, enhancing the outdoor experience.
Outcome
The North Seattle design-build project delivered a stunning and functional outdoor space that elevated the homeowners’ lifestyle. The elevated deck provides a perfect spot for entertaining, while the DrySpace system ensures the underdeck area remains dry and usable year-round, even in Seattle’s rainy climate. The modern design, combined with practical features like inset lighting and durable materials, resulted in a low-maintenance, high-value addition to the property that the homeowners can enjoy for years to come.
Location
North Seattle, WA
Project Type
Residential Design-Build with Underdeck System
 Aris Keshishian
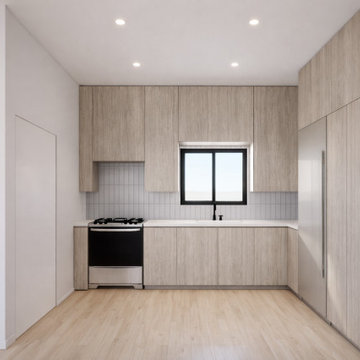
The Angelino ADU is a two-story ADU in Burbank, California, designed as a two-bedroom accessory dwelling unit that balances privacy, natural light, and efficient residential living on a constrained site. Positioned between two existing units, the project places a 1,000-square-foot upper-level residence above a generous three-car garage, creating a well-resolved living environment with two bedrooms, two bathrooms, and a full kitchen.
The design was shaped by the challenge of building alongside taller multifamily structures, where privacy, daylight, and ventilation all had to be carefully considered. Strategic window placement and thoughtfully located skylights bring natural light deep into the interior while maintaining a strong sense of seclusion. This approach also supports cross ventilation throughout the living spaces, contributing to a more comfortable and functional home.
Rather than treating the ADU as a secondary structure, the project was designed as a complete residential environment with a clear emphasis on livability, efficiency, and contemporary use. The result is a thoughtfully planned Burbank accessory dwelling unit that responds to site constraints with practical spatial organization, natural light, and everyday comfort.
Find the right local pro for your project

 Priority Remodeling
Priority Remodeling's Exquisite One-Bedroom ADU Project
In the world of home improvement and design, every so often, a project emerges that flawlessly marries aesthetics with functionality. The recent completion of a one-bedroom Accessory Dwelling Unit (ADU) by Priority Remodeling stands as a testament to this golden rule.
As one steps into the space, the first thing that catches the eye is the immaculate and contemporary design of the room. Muted gray walls serve as the perfect backdrop, enhancing the natural brightness of the room, thanks to the strategically positioned windows. The window blinds, neatly tucked away, provide options for privacy while allowing natural light to illuminate the space.
The minimalist office area showcases a sleek wooden desk paired with a luxurious leather chair. A simple potted plant adds a touch of organic green, giving a nod to the importance of biophilic design elements. With ample space for working or studying, it offers the perfect environment for productivity and focus.
Transitioning into the bedroom area, the understated elegance continues. The centerpiece - a comfortable bed with crisp white linens - invites rest and relaxation. The headboard's unique nailhead trim design adds a touch of sophistication without overpowering the room. Adjacent to it, a cozy sitting area with a leather lounge chair and throw pillow makes for an ideal reading or relaxation spot.
Both practical and aesthetic, the choice of wooden flooring complements the neutral color palette, warming up the space and providing continuity. The floor seamlessly ties the different areas together, creating a cohesive and harmonious environment.
In sum, Priority Remodeling's recent ADU project is a masterclass in modern interior design. Each element has been meticulously chosen and placed, ensuring both functionality and beauty. This ADU is not just a living space; it's an experience. A testament to the prowess and vision of Priority Remodeling.
---------
In recent years, Accessory Dwelling Units (ADUs) have surged in popularity among homeowners, and for a multitude of good reasons. These self-contained living spaces, often constructed in the backyard or converted from existing structures like garages, bring forth a myriad of benefits:
Additional Income Stream: One of the most immediate benefits of an ADU is the potential for rental income. Homeowners can rent out these units to tenants, providing a steady stream of revenue that can help offset mortgage payments or other expenses.
Increased Property Value: Well-designed and constructed ADUs can significantly increase a property's value. It's not just about the added square footage but also the flexibility and functionality that such a space offers.
Housing Flexibility: ADUs can serve multiple purposes over time. They can start as a home office, transition to a living space for a college-going child, and later serve as a residence for aging parents. This adaptability is invaluable in ever-changing life scenarios.
Sustainable Living: Smaller spaces typically consume fewer resources, both in their construction and daily operation. This makes ADUs an environmentally friendly choice for those keen on reducing their carbon footprint.
Community Building: ADUs can help address housing shortages in dense urban areas. By providing affordable rental options, they contribute to community diversity and vitality.
Privacy with Proximity: For families looking to support relatives (like elderly parents or adult children), an ADU offers the perfect balance. Family members live close by, fostering connection and support, yet both parties maintain their privacy.
Cost-effective Expansion: Compared to the costs associated with buying a larger home or constructing a full-fledged home addition, ADUs often present a more economical solution to gaining extra living space.
Incorporating an ADU into one's property is not just about creating additional space but about unlocking a range of benefits that enhance both the financial and functional aspects of homeownership. As seen in Priority Remodeling's recent project, an ADU can also be a pinnacle of design and comfort, proving that with the right vision, even compact spaces can offer a grand living experience.
 ADINA HALL DESIGN
Claremont Dream Home
A Single Family New Construction
Chicago, Illinois
Type: New Construction
Location: Ravenswood Neighborhood, Chicago, IL
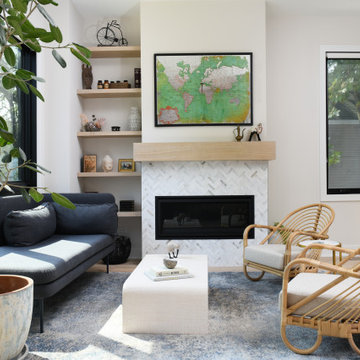
We had the pleasure of collaborating with a young family to shape their vision of a welcoming, laid-back home in this new construction home. AHD was hired at the early stages of construction to create a cohesive environment from the architectural finishes, lighting design to the furnishings and decor.
This project is a testament to the couple's diverse cultural influences, blending their English heritage with the rich tapestry of their travels through India. Through thoughtful design choices, we've sought to create an environment that not only reflects their personal style but also accommodates their evolving family needs.
Our focus has been on crafting a contemporary interior that prioritizes both comfort and durability, ensuring that every aspect of the space is not only inviting but also functional for their growing family. We selected bespoke furnishings, where craftsmanship takes center stage. Each piece was carefully curated to embody an organic biophilic aesthetic, creating a refreshing haven using earthy colors and genuine materials.
Our ultimate design intent was to create a space that is healthy, practical as well as aesthetically pleasing, tailored to the lifestyle and preferences of our clients.
 KCBR Design | Remodel
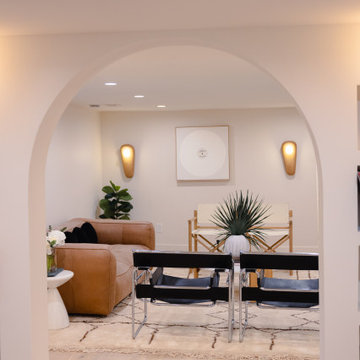
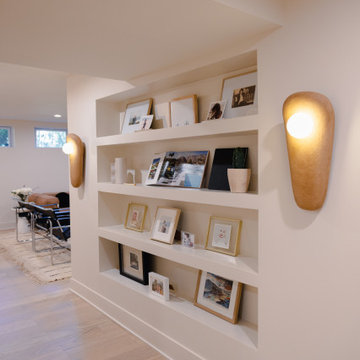
This stunning remodel blends modern design with practical features for a cozy, chic environment. The basement includes a spacious family room for gatherings, a bedroom with a unique terracotta accent wall, and a luxurious wet room style bathroom featuring a 59" freestanding soaking tub, Delta fixtures in champagne bronze, Calacatta Viola Marble benchtop and sink, unique-shaped mirrors, and a mix of Cotto Toltec red clay and Riad Zellige natural white tiles. Additionally, there’s a versatile bonus room, a dedicated gym, a creative studio with beautiful arches and niches, and a practical utility room. Elegant door hardware in champagne and satin bronze finishes adds a refined touch, while Kings Buff Oak LVT flooring in warm brown, yellow, and gray tones ties everything together. The perfect blend of style and function in our contemporary basement finish.
 Actual Spaces
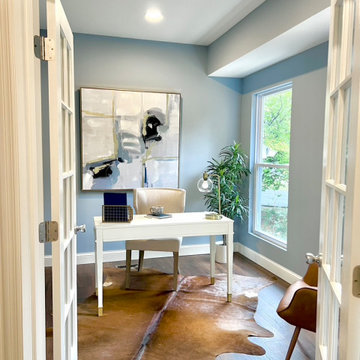
Step into the office of this transitional-style home, where productivity meets timeless sophistication. The neutral color palette, featuring warm browns and subdued earth tones, establishes a refined backdrop for work and creativity. Clean lines and a mix of traditional and contemporary elements create an environment that seamlessly blends classic elegance with modern functionality.
The focal point is an ergonomic desk, combining sleek design with practicality. Comfortable yet stylish seating enhances the workspace, providing an inviting area for focused tasks. Task lighting, featuring a balance of classic and modern design, illuminates the desk, ensuring optimal functionality.
Minimalist decor elements contribute to a clutter-free environment, allowing the mind to stay clear and focused. Storage solutions are seamlessly integrated, combining form and function to keep the space organized and visually appealing. Artwork or wall decor adds a personal touch, creating an inspiring atmosphere for creativity and concentration.

Sponsored
Delaware, OH

Buckeye Basements, Inc.
Central Ohio's Basement Finishing ExpertsBest Of Houzz '13-'21
 KCBR Design | Remodel
This stunning remodel blends modern design with practical features for a cozy, chic environment. The basement includes a spacious family room for gatherings, a bedroom with a unique terracotta accent wall, and a luxurious wet room style bathroom featuring a 59" freestanding soaking tub, Delta fixtures in champagne bronze, Calacatta Viola Marble benchtop and sink, unique-shaped mirrors, and a mix of Cotto Toltec red clay and Riad Zellige natural white tiles. Additionally, there’s a versatile bonus room, a dedicated gym, a creative studio with beautiful arches and niches, and a practical utility room. Elegant door hardware in champagne and satin bronze finishes adds a refined touch, while Kings Buff Oak LVT flooring in warm brown, yellow, and gray tones ties everything together. The perfect blend of style and function in our contemporary basement finish.
 Stylish Club
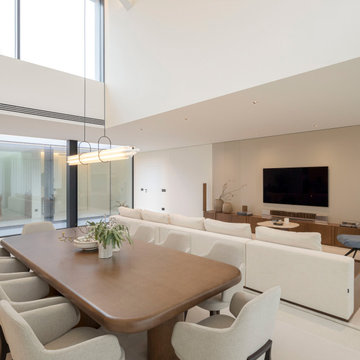
In an integrated open-plan environment, the living room of this villa has culminated in a modern design. The interior designer was concerned not only with the aesthetics and comfort of its inhabitants, but also with making the most of the space, elegantly incorporating a dining area into the space. Once again, the choice for the dining table fell on the Natur Collection. Practical and aesthetically appealing, this is the ideal dining table to gather all your friends, offering a glamorous practicality by its shapes and the nobility of the materials used.
 DESIGNLUSH
Photo: Bill Timmerman + Zack Hussain
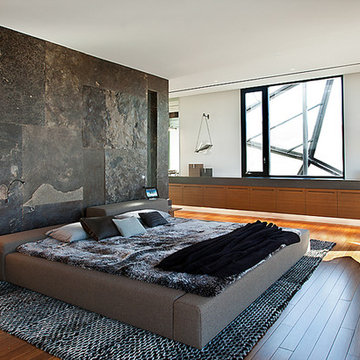
Blurring of the line between inside and out has been established throughout this home. Space is not determined by the enclosure but through the idea of space extending past perceived barriers into an expanded form of living indoors and out. Even in this harsh environment, one is able to enjoy this concept through the development of exterior courts which are designed to shade and protect. Reminiscent of the crevices found in our rock formations where one often finds an oasis of life in this environment.
DL featured product: DL custom rugs including sculpted Patagonian sheepskin, wool / silk custom graphics and champagne silk galaxy. Custom 11′ live-edge laurel slabwood bench, Trigo bronze smoked acrylic + crocodile embossed leather barstools, polished stainless steel outdoor Pantera bench, special commissioned steel sculpture, metallic leather True Love lounge chair, blackened steel + micro-slab console and fiberglass pool lounges.
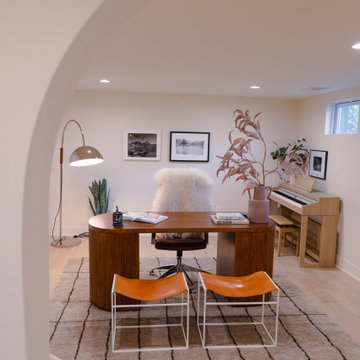 KCBR Design | Remodel
This stunning remodel blends modern design with practical features for a cozy, chic environment. The basement includes a spacious family room for gatherings, a bedroom with a unique terracotta accent wall, and a luxurious wet room style bathroom featuring a 59" freestanding soaking tub, Delta fixtures in champagne bronze, Calacatta Viola Marble benchtop and sink, unique-shaped mirrors, and a mix of Cotto Toltec red clay and Riad Zellige natural white tiles. Additionally, there’s a versatile bonus room, a dedicated gym, a creative studio with beautiful arches and niches, and a practical utility room. Elegant door hardware in champagne and satin bronze finishes adds a refined touch, while Kings Buff Oak LVT flooring in warm brown, yellow, and gray tones ties everything together. The perfect blend of style and function in our contemporary basement finish.
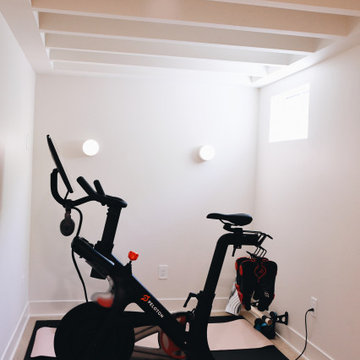 KCBR Design | Remodel
This stunning remodel blends modern design with practical features for a cozy, chic environment. The basement includes a spacious family room for gatherings, a bedroom with a unique terracotta accent wall, and a luxurious wet room style bathroom featuring a 59" freestanding soaking tub, Delta fixtures in champagne bronze, Calacatta Viola Marble benchtop and sink, unique-shaped mirrors, and a mix of Cotto Toltec red clay and Riad Zellige natural white tiles. Additionally, there’s a versatile bonus room, a dedicated gym, a creative studio with beautiful arches and niches, and a practical utility room. Elegant door hardware in champagne and satin bronze finishes adds a refined touch, while Kings Buff Oak LVT flooring in warm brown, yellow, and gray tones ties everything together.The perfect blend of style and function in our contemporary basement finish.
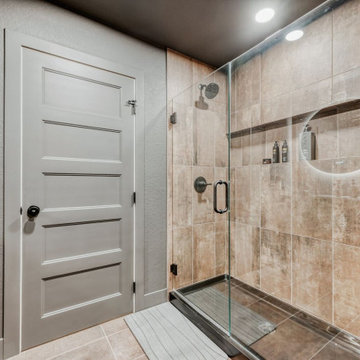
 D&G Construction
This fully finished lower level was designed to extend the home’s livability while maintaining the same level of craftsmanship and intention found throughout the main living spaces. Every detail balances durability, comfort, and understated elegance—transforming what could be purely functional square footage into a true extension of the home.
The entry and stair landing sets the tone with warm wood stair treads, soft neutral wall tones, and patterned tile flooring that adds visual interest while standing up to daily use. Recessed lighting keeps the space bright and welcoming, creating a seamless transition between levels.
A private guest bedroom offers a quiet retreat, featuring plush carpeting, layered recessed lighting, and a modern ceiling fan for year-round comfort. Neutral finishes and clean lines create a calming environment suitable for guests or extended stays.
The custom mudroom and storage area was designed with organization in mind, incorporating built-in cabinetry, open shelving, and durable work surfaces. This space provides an efficient drop zone while maintaining a polished, cohesive aesthetic.
In the bathroom, modern simplicity takes center stage. Large-format tile, a frameless glass shower enclosure, and integrated shower niches deliver both style and function. A floating vanity paired with a round illuminated mirror adds a contemporary touch, while neutral materials keep the space timeless.
The laundry and utility room blends practicality with thoughtful design, offering custom cabinetry, generous counter space, and durable flooring in a layout that makes everyday tasks feel effortless and organized.
From guest accommodations to utility spaces, this lower level was designed to feel intentional—not secondary—resulting in a flexible, refined environment that enhances the home’s overall functionality and comfort.

Sponsored
Columbus, OH

Hope Restoration & General Contracting
Columbus Design-Build, Kitchen & Bath Remodeling, Historic Renovations
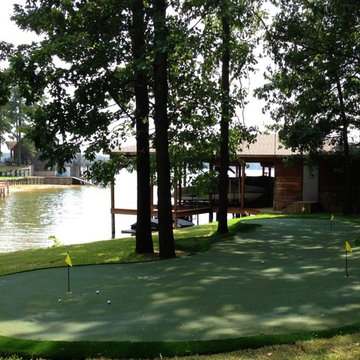
 SYNLawn
Can you imagine practicing your putt in this serene environment? Our SYNLawn Golf custom putting greens can be installed wherever you live.
© SYNLawn artificial grass - all rights reserved.
 Luxury Antonovich Design AE
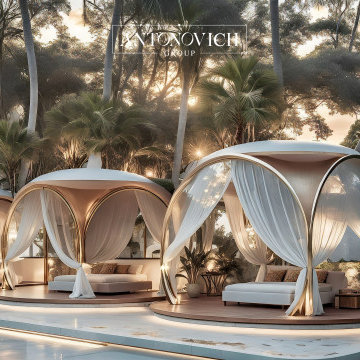
In the ever-evolving landscape of high-end residential architecture, Antonovich Group continues to push boundaries with their breathtaking modern futuristic luxury villa exteriors. These architectural masterpieces seamlessly blend cutting-edge design principles with sophisticated landscape integration, creating homes that feel like they've been transported from tomorrow.
Redefining Dubai Villa Facade Design
The hallmark of Antonovich Group's approach lies in their ability to transform traditional villa concepts into stunning contemporary statements. Their Dubai villa facade design philosophy embraces clean geometric lines, expansive glass surfaces, and innovative material combinations that create striking visual impact while maintaining functional excellence. Each facade tells a unique story through carefully orchestrated proportions, where every element serves both aesthetic and practical purposes.
The integration of natural stone, sleek metals, and floor-to-ceiling glazing creates a dialogue between indoor and outdoor spaces that's both dramatic and inviting. These facades don't just shelter—they inspire, featuring bold cantilevers, sculptural elements, and seamless transitions that blur the boundaries between architecture and art.
Illuminating Excellence: Exterior Lighting Design UAE
Perhaps nowhere is Antonovich Group's attention to detail more evident than in their exterior lighting design UAE projects. Their lighting schemes transform these architectural gems into nocturnal spectacles, using strategic illumination to highlight key design features while creating warm, welcoming atmospheres.
The lighting design extends far beyond mere functionality, incorporating LED strips that trace architectural lines, uplighting that dramatizes textural surfaces, and ambient systems that create layers of visual interest throughout the evening hours. Water features become luminous focal points, while landscape elements are carefully lit to maintain the villa's connection to its surroundings even after dark.
Landscape Integration: Where Architecture Meets Nature
The surrounding landscape design serves as the perfect complement to these futuristic structures. Antonovich Group creates outdoor environments that feel like natural extensions of the villa's interior spaces, featuring infinity pools that seem to merge with the horizon, sculptural plantings that echo the building's geometric forms, and outdoor living areas that rival the luxury found indoors.
These landscapes aren't afterthoughts—they're integral components of the overall design vision, incorporating sustainable practices, climate-appropriate vegetation, and water-wise design principles that ensure long-term beauty and environmental responsibility.
The Antonovich Group Difference
What sets Antonovich Group apart in the luxury villa market is their holistic approach to design. Every project represents a complete lifestyle vision, where architecture, landscape, lighting, and interior spaces work in perfect harmony. Their futuristic aesthetic never sacrifices comfort or livability, instead enhancing both through thoughtful innovation and meticulous craftsmanship.
These aren't just houses—they're statements about how luxury living can evolve while respecting both environmental consciousness and timeless design principles. Each Antonovich Group villa stands as a testament to the possibility of creating homes that are simultaneously forward-thinking and deeply rooted in the art of gracious living.
 Root West Interiors

The dark wood kitchen with stone tile flooring exudes a rich and inviting ambiance, combining the stately elegance of dark wood with the durability and natural beauty of stone.
The dominant feature of this kitchen is the dark wood cabinetry, crafted from deep-toned woods like mahogany, cherry, or espresso-stained oak. The cabinetry's fine craftsmanship and intricate details lend an air of sophistication to the space, while the dark wood's grain patterns add depth and character. The contrast between the dark wood and the stone tile flooring creates a dramatic and visually appealing effect.
The stone tile flooring, often featuring materials such as travertine, slate, or limestone, provides a rugged and textured foundation. The natural variation and earthy hues of the stone tiles add warmth and authenticity to the kitchen, making it not only beautiful but also highly practical, as stone tiles are easy to clean and maintain.
Countertops in this kitchen typically feature dark stone surfaces, such as granite or soapstone, which echo the deep tones of the wood cabinetry. These surfaces are not only visually appealing but also incredibly durable, making them ideal for food preparation and cooking.
Overhead pendant lights with metal or glass accents offer functional illumination while adding a touch of contemporary style. The pendant fixtures may incorporate sleek and modern designs to complement the overall aesthetic.
The walls are often painted in neutral colors, such as soft gray or muted beige, allowing the dark wood and stone elements to remain the focal point. Natural light streams through the kitchen's windows, creating a sense of brightness and warmth that contrasts with the dark wood, adding balance to the space.
The dark wood kitchen with stone tile flooring is a perfect blend of sophistication and natural beauty. It's a space that exudes a sense of timeless elegance and provides a practical and visually striking environment for culinary creativity and gathering with family and friends.
 Mosquito Control Systems & Mist Cooling Systems
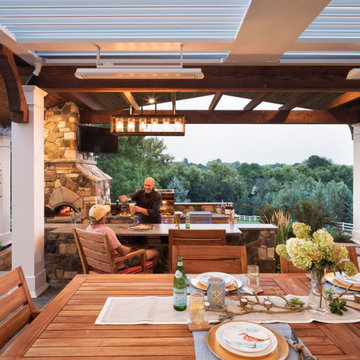
This award-winning Platinum Smart-Heat™ series sets the benchmark against which all other outdoor heaters are measured, with nothing else that comes close in terms of technology, design, power, and efficiency.
Designed with low-clearance, semi-enclosed spaces in mind, the award-winning Platinum Smart-Heat™ Electric & Gas series offers minimized light emissions and dedicated recess kits that allow these stand-out outdoor heaters to blend seamlessly into any environment.
Available in both black and white, the elegantly understated Platinum Smart-Heat™ series combines superb style with sensational heating without compromise, delivering 25% more heat with a much smaller footprint than the best of any other competitors outdoor heaters.
Featuring corrosion-proof 304 stainless steel chassis’ and Schott tinted ceramic-glass screens, these compact yet powerful outdoor heaters can be subtly placed practically anywhere with our dedicated wall, ceiling, and flush-mounting options.
Blending beautifully with any environment, they also virtually fade from mind, with set-and-forget simplicity and complete heating control delivered by single switch activation and smart control compatibility.

Sponsored
Westerville, OH

Custom Home Works
Franklin County's Award-Winning Design, Build and Remodeling Expert
 KCBR Design | Remodel
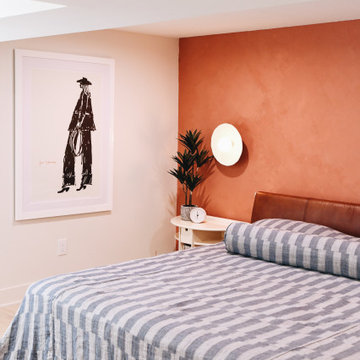
This stunning remodel blends modern design with practical features for a cozy, chic environment. The basement includes a spacious family room for gatherings, a bedroom with a unique terracotta accent wall, and a luxurious wet room style bathroom featuring a 59" freestanding soaking tub, Delta fixtures in champagne bronze, Calacatta Viola Marble benchtop and sink, unique-shaped mirrors, and a mix of Cotto Toltec red clay and Riad Zellige natural white tiles. Additionally, there’s a versatile bonus room, a dedicated gym, a creative studio with beautiful arches and niches, and a practical utility room. Elegant door hardware in champagne and satin bronze finishes adds a refined touch, while Kings Buff Oak LVT flooring in warm brown, yellow, and gray tones ties everything together.The perfect blend of style and function in our contemporary basement finish.
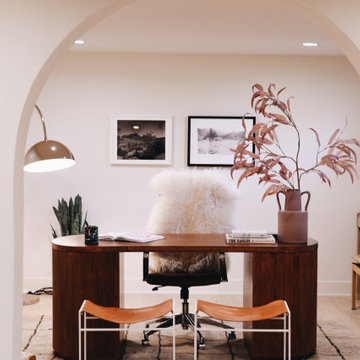 KCBR Design | Remodel
This stunning remodel blends modern design with practical features for a cozy, chic environment. The basement includes a spacious family room for gatherings, a bedroom with a unique terracotta accent wall, and a luxurious wet room style bathroom featuring a 59" freestanding soaking tub, Delta fixtures in champagne bronze, Calacatta Viola Marble benchtop and sink, unique-shaped mirrors, and a mix of Cotto Toltec red clay and Riad Zellige natural white tiles. Additionally, there’s a versatile bonus room, a dedicated gym, a creative studio with beautiful arches and niches, and a practical utility room. Elegant door hardware in champagne and satin bronze finishes adds a refined touch, while Kings Buff Oak LVT flooring in warm brown, yellow, and gray tones ties everything together.The perfect blend of style and function in our contemporary basement finish.
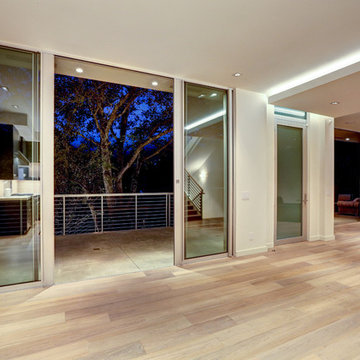
 Trush Construction Company
The design intent for this graceful contemporary home was an approach toward minimalism, yet ensuring that the practical needs of day-to-day life could still be satisfied. Situated on a plateau atop a steep hill, the floor plan and glass walls beautifully incorporated the outdoor environment into the primary living spaces. The grounds were carpeted with sage and lavender.
This project was particularly rewarding for a contemporary home builder because it presented unique challenges during the design, engineering and construction phases. Access through the garage to the ground floor of the house required a two-story cut in the hillside. The hill had to be shored, an underground spring diverted, and a total dry environment created in the garage and basement floor areas, including the elevator shaft.
37