
Search results for "Practical environment" in Home Design Ideas
 Dwellify
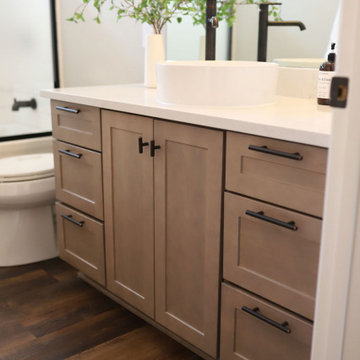
In this home remodeling project, the homeowner's vision was to transform the primary bathroom into a Coastal-inspired spa. The project involved the removal of the old bathtub, creating space for a more luxurious shower, complete with a dedicated dry-off area and bench. The Coastal spa ambiance was accentuated through the use of white tiles and warm wood tones, which contribute to a relaxing and tranquil environment. To maximize functionality and storage, the homeowner opted for vanity drawers, providing practical solutions for keeping the space organized. The addition of vessel sinks elevated the vanity's look, adding a touch of sophistication. Overall, this transformation was a much-needed change, turning the bathroom into a Coastal spa retreat and achieving a refreshing renovation.
In this home remodeling project, the homeowner's goal was to turn a guest bathroom into a captivating Coastal space. The transformation took the space from a dull and nondescript aesthetic to a truly customized and inviting atmosphere. The addition of glass shower doors not only modernized the look but also elevated the overall design. Wood tones were thoughtfully integrated, adding warmth and intentionality to the space. An added touch was the installation of a vessel sink, infusing a sense of luxury into the room. As a result, this bathroom is now a welcoming retreat, radiating cleanliness and intentionality, and fully embodying the Coastal interior design style that the homeowner desired.
 Hansen's Renovations
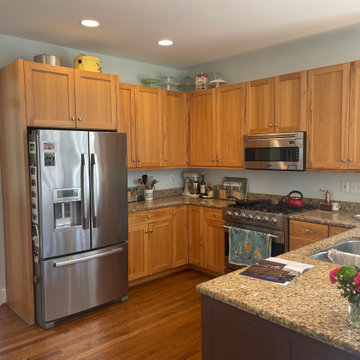
Completed in partnership with High Cotton Home Co., this Winter 2024 renovation transformed the kitchen, bathroom, and sitting room of a Plaza Midwood home into a cohesive and inviting living environment. The project focused on enhancing functionality, comfort, and visual appeal while maintaining a timeless design aesthetic.
The kitchen was thoughtfully redesigned with improved storage, updated finishes, and a more efficient layout tailored to modern living. Adjacent to the kitchen, the sitting room was reimagined as a warm and welcoming space for relaxing, entertaining, and gathering with family and friends. The bathroom renovation introduced upgraded fixtures, elegant materials, and improved functionality, creating a comfortable and stylish retreat.
Through careful planning, quality craftsmanship, and attention to detail, each space was transformed to better serve the homeowners' lifestyle. The result is a beautifully refreshed home that balances everyday practicality with timeless character and charm.
 Kyra Construction
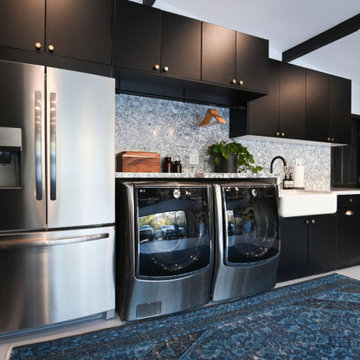
This garage conversion in La Crescenta transformed an underutilized space into a stylish and highly functional laundry room combined with a playroom. The goal was to create a practical, organized area that feels modern, durable, and welcoming for everyday use.
Cambria quartz countertops were selected for their durability and sleek finish—ideal for a high-use laundry space. Rich dark blue cabinetry adds depth and character, while black fixtures and dark gold hardware introduce a balanced, contemporary contrast.
The light gray epoxy flooring provides a seamless, durable surface that resists wear and stains, making it perfect for both laundry tasks and children’s activities. A modular storage system was installed to maximize organization and maintain a clean, clutter-free environment.
Through close collaboration with the homeowner, this garage remodel was thoughtfully designed to combine functionality, style, and flexibility creating a versatile space that serves the family’s daily needs.
Find the right local pro for your project
 Living with Lolo
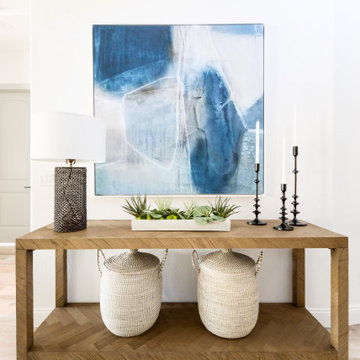
Living Room in Ridgerunner Drive | Room Type:
Whole Home Remodel |
Project Name:
Ridgerunner |
Key Feature:
A full-home transformation that converted the property from a dated Tuscan style into a modern farmhouse design with a more contemporary edge.
Challenge:
The home’s original Tuscan style felt dated and did not align with the homeowners’ desired aesthetic. The challenge was to modernize the entire space while creating a design that remained practical and comfortable for a young family with a child.
Solution:
The home underwent a complete remodel that replaced the heavy Tuscan finishes with a lighter, more modern farmhouse palette. Updated materials, finishes, and design details created a fresh, contemporary look while maintaining a family-friendly environment.
Timeline:
Completed in 2019.
 Hansen's Renovations
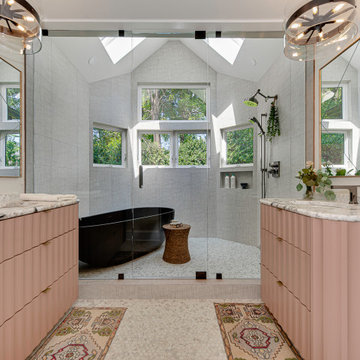
This primary bathroom renovation in Sardis Forest transformed an outdated space into a relaxing and functional retreat. The goal was to create a timeless bathroom that offers both everyday comfort and a luxurious spa-like experience.
The renovation included updated fixtures, custom cabinetry, improved storage solutions, modern tile selections, enhanced lighting, and carefully chosen finishes that bring warmth and sophistication to the space. Every design decision focused on maximizing functionality while maintaining a clean, elegant aesthetic.
The finished bathroom provides a bright and welcoming environment where beauty and practicality come together seamlessly. This renovation showcases how thoughtful planning and quality craftsmanship can completely transform a primary bathroom into one of the most enjoyable spaces in the home.
 Archimple LLC
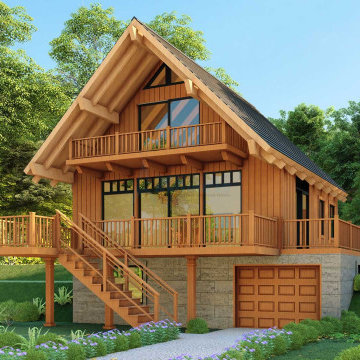
The cottage house architecture embodies lightness, airiness, and vibrant colors, drawing inspiration from both tiny bungalow and farmhouse styles. Perfect for year-round living, it features a welcoming porch supported by four tapered columns, adding to its charm. Key features include shingled walls, sidewalls, asphalt dormer roofs, and bay windows. At the front, there are two-car garages with a multifunctional workshop and an inviting screened porch. Inside, the main floor hosts a bedroom, a bathroom, a formal dining room with a fireplace, a kitchen, and a cozy breakfast nook with butler cupboards. A deck on the right side offers a perfect spot to admire the surroundings and changing weather. Each bedroom comes equipped with a walk-in closet, a bathroom, mechanical space, and ample storage. With its picturesque allure, mesmerizing aesthetics, and practical layout, this cottage house provides a supportive and comfortable living environment.
 J Design Group - Interior Designers Miami - Modern
Billiard Room

above: Framed photos of NFL player and homeowner Stephen Tulloch with his friends and teammates line the walls in the billiard room. “For the built-in bar, I chose exotic cherry wood topped in a beautiful green–and-white granite called Jade Bluff,” Corredor says.
A TOUCHDOWN BY DESIGN
Interior design by Jennifer Corredor, J Design Group, Coral Gables, Florida
Text by Christine Davis
Photography by Daniel Newcomb, Palm Beach Gardens, FL
What did Detroit Lions linebacker, Stephen Tulloch, do when he needed a decorator for his new Miami 10,000-square-foot home? He tackled the situation by hiring interior designer Jennifer Corredor. Never defensive, he let her have run of the field. “He’d say, ‘Jen, do your thing,’” she says. And she did it well.
The first order of the day was to get a lay of the land and a feel for what he wanted. For his primary residence, Tulloch chose a home in Pinecrest, Florida. — a great family neighborhood known for its schools and ample lot sizes. “His lot is huge,” Corredor says. “He could practice his game there if he wanted.”
A laidback feeling permeates the suburban village, where mostly Mediterranean homes intermix with a few modern styles. With views toward the pool and a landscaped yard, Tulloch’s 10,000-square-foot home touches on both, a Mediterranean exterior with chic contemporary interiors.
Step inside, where high ceilings and a sculptural stairway with oak treads and linear spindles immediately capture the eye. “Knowing he was more inclined toward an uncluttered look, and taking into consideration his age and lifestyle, I naturally took the path of choosing more modern furnishings,” the designer says.
In the dining room, Tulloch specifically asked for a round table and Corredor found “Xilos Simplice” by Maxalto, a table that seats six to eight and has a Lazy Susan.
And just past the stairway, two armless chairs from Calligaris and a semi-round sofa shape the living room. In keeping with Tulloch’s desire for a simple no-fuss lifestyle, leather is often used for upholstery. “He preferred wipe-able areas,” she says. “Nearly everything in the living room is clad in leather.”
An architecturally striking, oak-coffered ceiling warms the family room, while Saturnia marble flooring grounds the space in cool comfort. “Since it’s just off the kitchen, this relaxed space provides the perfect place for family and friends to congregate — somewhere to hang out,” Corredor says. The deep-seated sofa wrapped in tan leather and Minotti armchairs in white join a pair of linen-clad ottomans for ample seating.
With eight bedrooms in the home, there was “plenty of space to repurpose,” Corredor says. “Five are used for sleeping quarters, but the others have been converted into a billiard room, a home office and the memorabilia room.” On the first floor, the billiard room is set for fun and entertainment with doors that open to the pool area.
The memorabilia room presented quite a challenge. Undaunted, Corredor delved into a seemingly never-ending collection of mementos to create a tribute to Tulloch’s career. “His team colors are blue and white, so we used those colors in this space,” she says.
In a nod to Tulloch’s career on and off the field, his home office displays awards, recognition plaques and photos from his foundation. A Copenhagen desk, Herman Miller chair and leather-topped credenza further an aura of masculinity.
All about relaxation, the master bedroom would not be complete without its own sitting area for viewing sports updates or late-night movies. Here, lounge chairs recline to create the perfect spot for Tulloch to put his feet up and watch TV. “He wanted it to be really comfortable,” Corredor says
A total redo was required in the master bath, where the now 12-foot-long shower is a far cry from those in a locker room. “This bath is more like a launching pad to get you going in the morning,” Corredor says.
“All in all, it’s a fun, warm and beautiful environment,” the designer says. “I wanted to create something unique, that would make my client proud and happy.” In Tulloch’s world, that’s a touchdown.
Your friendly Interior design firm in Miami at your service.
Contemporary - Modern Interior designs.
Top Interior Design Firm in Miami – Coral Gables.
Office,
Offices,
Kitchen,
Kitchens,
Bedroom,
Bedrooms,
Bed,
Queen bed,
King Bed,
Single bed,
House Interior Designer,
House Interior Designers,
Home Interior Designer,
Home Interior Designers,
Residential Interior Designer,
Residential Interior Designers,
Modern Interior Designers,
Miami Beach Designers,
Best Miami Interior Designers,
Miami Beach Interiors,
Luxurious Design in Miami,
Top designers,
Deco Miami,
Luxury interiors,
Miami modern,
Interior Designer Miami,
Contemporary Interior Designers,
Coco Plum Interior Designers,
Miami Interior Designer,
Sunny Isles Interior Designers,
Pinecrest Interior Designers,
Interior Designers Miami,
J Design Group interiors,
South Florida designers,
Best Miami Designers,
Miami interiors,
Miami décor,
Miami Beach Luxury Interiors,
Miami Interior Design,
Miami Interior Design Firms,
Beach front,
Top Interior Designers,
top décor,
Top Miami Decorators,
Miami luxury condos,
Top Miami Interior Decorators,
Top Miami Interior Designers,
Modern Designers in Miami,
modern interiors,
Modern,
Pent house design,
white interiors,
Miami, South Miami, Miami Beach, South Beach, Williams Island, Sunny Isles, Surfside, Fisher Island, Aventura, Brickell, Brickell Key, Key Biscayne, Coral Gables, CocoPlum, Coconut Grove, Pinecrest, Miami Design District, Golden Beach, Downtown Miami, Miami Interior Designers, Miami Interior Designer, Interior Designers Miami, Modern Interior Designers, Modern Interior Designer, Modern interior decorators, Contemporary Interior Designers, Interior decorators, Interior decorator, Interior designer, Interior designers, Luxury, modern, best, unique, real estate, decor
J Design Group – Miami Interior Design Firm – Modern – Contemporary
Contact us: (305) 444-4611 http://www.JDesignGroup.com

Sponsored
Columbus, OH

Hope Restoration & General Contracting
Columbus Design-Build, Kitchen & Bath Remodeling, Historic Renovations

 UpScapers: Landscape, Elevated
We are often asked whether there are any limits to the Vistafolia system, and the answer is simple: the functions of our green walls are limited only by your imagination. Whether indoor or outdoor, residential or commercial, large or small, every space can benefit from our products. In some cases, we get the opportunity to combine large and small spaces on the same project.
This is a great example of such a project, with them wanting to beautify a section of bland walling that was a little ugly to the eye, while requiring a practical solution that would deter any would-be trespassers. For the large wall, we adorned it with our luxurious green panels, customized with exciting bursts of lavender. In no time at all, the client went from having unsightly brickwork, to a maintenance free, lush green ribbon of planting befitting of any environment.
 Westrade Projects
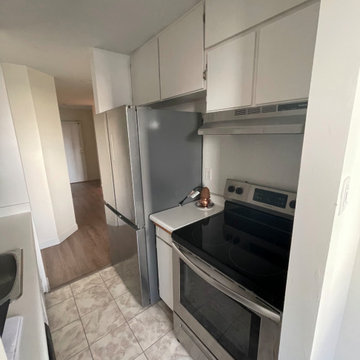
Transform your culinary space into a haven of style and functionality with Westrade Projects' West End Kitchen Renovation in 2022. This project redefines your kitchen experience, blending modern design with practical solutions for an exceptional living space.
Project Highlights:
Modern Elegance:
Our West End Kitchen Renovation introduces a touch of modern elegance to your home. From sleek countertops to contemporary cabinetry, every detail is carefully curated to elevate your kitchen aesthetics.
Smart Functionality:
Beyond the aesthetics, we prioritize smart functionality. Innovative storage solutions, efficient layouts, and premium appliances come together to create a kitchen that not only looks great but works seamlessly for your daily needs.
Seamless Integration:
This project is not just about renovating; it's about seamless integration. We aim to harmonize your kitchen with the overall design of your home, ensuring a cohesive and stylish living environment.
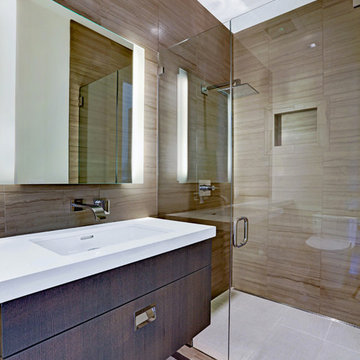
 Trush Construction Company
The design intent for this graceful contemporary home was an approach toward minimalism, yet ensuring that the practical needs of day-to-day life could still be satisfied. Situated on a plateau atop a steep hill, the floor plan and glass walls beautifully incorporated the outdoor environment into the primary living spaces. The grounds were carpeted with sage and lavender.
Project Architect: Lisa Wang. Wang Architecture
Landscape Architect: Paul Leffingwell. Leffingwell and Associates
Interior Design: Karen Goldberg. Studio G Design
Structural Engineer: John Yadegar. JYASF
Builder: Shahram Ghodsian. Trush Construction Company
Photography: Jason Wells, Golden Gate Creative
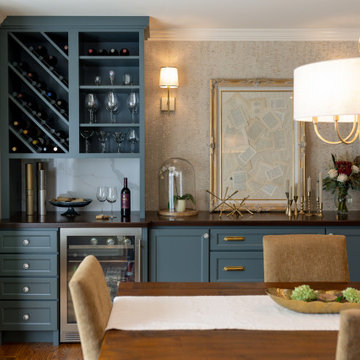
 Krista Heustis
The Easy Elegance kitchen embodies a seamless blend of sophistication and functionality, offering a refined yet inviting space for culinary creativity. Designed with high-quality materials, and a balanced mix of modern and classic elements, this kitchen exudes effortless charm. Soft, neutral tones harmonize with natural textures, while the mixed cabinetry finishes provide both style and practicality. Thoughtfully integrated lighting enhances the ambiance, creating a warm and welcoming environment. Every detail, from the carefully selected countertops to the hand made tile, ensures that Easy Elegance is not just a kitchen—it’s a statement of timeless beauty and everyday ease.
 Modulor
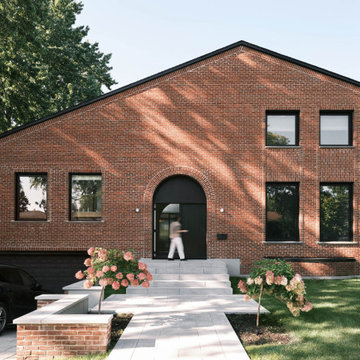
The renovation of Maison Gray was an ambitious project, marked by technical challenges to transform this 1960s residence into a modern and bright living space. Due to urban planning constraints, it was impossible to completely demolish the house. Therefore, a progressive approach was adopted, methodically deconstructing and rebuilding each wall while keeping the roof in place with temporary supports. This required rigorous coordination between the demolition and construction teams, who worked in parallel to successfully complete the large-scale project.
Major structural and framing work allowed for the roof slopes to be redefined and the creation of a double-height space, a central feature of the house's new architecture. Despite the complexity of the project, the work was completed in a relatively short period, an impressive achievement for such a large-scale transformation.
Thanks to meticulous execution, the house was practically rebuilt from scratch, with a mezzanine and new spaces arranged in half-levels within a generous volume. The tall arch on the façade marks the vaulted entrance leading to an open living space in double height, naturally lit by a skylight and large windows opening to the garden. Achieving these elements and alignments required great precision, with every architectural detail, from curves to openings, carefully executed to create a fluid and harmonious flow. Sangaré Studio designed the interior with natural materials in soft tones, creating intimate and fluid spaces.
Built with care, Maison Gray offers a welcoming and soothing environment, allowing the family to enjoy spaces designed for comfort and tranquility.
 Bearded Builders, Baltimore
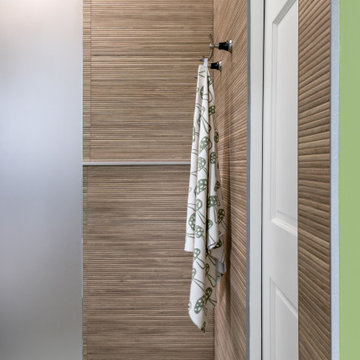
Project Description: Scandinavian-Style Hall Bathroom
This small bathroom embodies the essence of Scandinavian design, focusing on simplicity, functionality, and natural elements.
Key Features:
Curbless Shower: Seamlessly integrated into the overall space, enhancing accessibility and creating a sleek, open look.
Floating Sink: A minimalist floating vanity that maximizes floor space while offering essential storage.
Reeded Shower Tile: Adds texture and visual interest, creating a spa-like atmosphere within the shower.
Shower Niche: A built-in niche for toiletries, maintaining a clean aesthetic.
Shaving Ledge: A practical addition that complements the shower area, providing convenience without clutter.
Infinity Shower Drain: A discreet drainage solution that blends seamlessly with the shower design.
Green Stacked Wall Tile: An inviting green hue stacked vertically, adding depth and a fresh, natural feel.
Patterned Floor Tile: A carefully selected patterned tile that adds character while grounding the space.
Bathroom Towel Closet with Pocket Door: Optimizes space and provides discreet storage for towels and bathroom essentials.
This bathroom combines modern design with functional elements, ensuring a serene and stylish environment.
Sponsored
Columbus, OH
Hope Restoration & General Contracting
Columbus Design-Build, Kitchen & Bath Remodeling, Historic Renovations
 Wineteer Construction
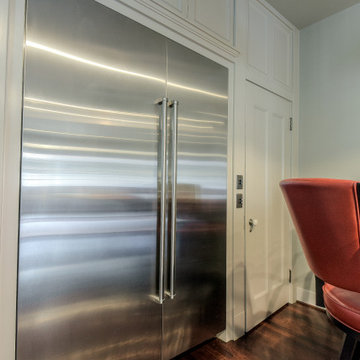
Times have changed and so has the kitchen. Some houses just demand a style and a presence, and this home is certainly one of those houses. It had an old out of date kitchen from the 1970’s misplaced in a grand stone house from the 1920s. There was a traditional servant’s kitchen with back entrance that did not look grand, as was the case in those days. We recreated the front entry’s cased opening with leaded stained glass, matched ribbon Mahogany on the cabinets and trim just like the original dining room, and tied in leaded stained glass at the cabinets. The backsplash was designed to keep that servant’s kitchen feel, but with grandeur, reclaiming marble pavers from the property.
Coupling a tedious unrelenting effort and a painstaking design with the convenience of modern appliances and functionality of new cabinets give us a timeless kitchen. It is hard to discern what is old and what is new. It is a seamless integration of style from another era into the practical functionality from today’s ever-changing environment.
The final result from this incredible kitchen renovation is a spacious and modern kitchen that looks like it could have been designed and built by the original team from 1920.
 User
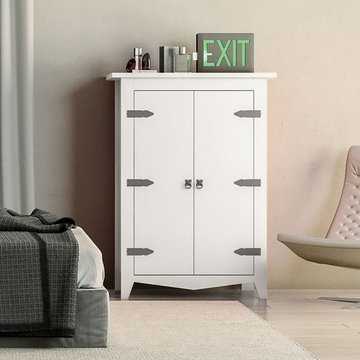
UserThe Classic Cabinet was developed for those looking for an organization without losing charm in a room. If you value practicality and do not give up sophistication, this beautiful cabinet, which has a "retro" design marked by its hardware (hinges and handles), is a great option. This piece ensures comfort when it comes to storing your belongings in your day-to-day life. Its internal shelves will definitely help you store your personal objects. It can be used in many residential and corporate environments: kitchens, offices, rooms, halls, corridors and more. Design: Classic vintage storage red or white cabinet, industrial country chic design. DETAILS: UV Finish, two shelves, black iron hinges, and industrial design.
 Dominique Michelle Vidal
Nestled within the bustling heart of Manhattan's Seaport District, my latest project unfolded in the form of a kid's bedroom, reflecting both a playful spirit and thoughtful practicality. The client's love for travel and a shared vision for a space that grows with their child guided the creative process, transforming the room into a haven of warmth, comfort, and character.
The journey began with the selection of a twin-size daybed in off-white, a transitional piece that resonates with the room's flexibility. Perfect for lounging or sleepovers, this piece stands ready to evolve into a bed when the time is right. The side table, equipped with a handy charging port, offers the dual function of storage now and a nightstand later, reflecting the room's readiness to adapt to its occupant's changing needs.

Adding to the room's multifunctionality, the chosen console table can either grace the space in simplicity or rotate into an L-shaped desk. From craft time to study hours, it's a piece that speaks to the creativity and growth of the child. Paired with a velvet-upholstered chair, a fashionable yet unobtrusive addition, it brings a contrasting pop of color to balance the room's light palette.
The leather lounge chair and globe pouf introduce a casual feel, enhancing the room's welcoming ambiance. Inspired by the family's months-long travel experience, the global-themed pouf stands as a tangible reminder of adventures shared and the world waiting to be explored.
With the final touch of a well-positioned bookcase at the foot of the daybed sofa, organization and accessibility became part of the room's charm. The careful addition of lighting with gold, white, and rattan elements, along with a uniquely textured blue rug, brings the design together in a harmonious blend of style and personality.
This project, situated in one of New York's most vibrant neighborhoods, was more than just a room transformation; it was a labor of love. Building a space that can effortlessly transition with the child's growth, filled with memories and inspiration from family experiences, was a challenge embraced with enthusiasm. Their child's bedroom is not merely a room; it's a carefully curated environment where dreams take flight, comfort reigns, and the future holds endless possibilities.


Sponsored
Delaware, OH

Buckeye Basements, Inc.
Central Ohio's Basement Finishing ExpertsBest Of Houzz '13-'21
 C&S Enterprises, LLC
Total Kitchen Transformation
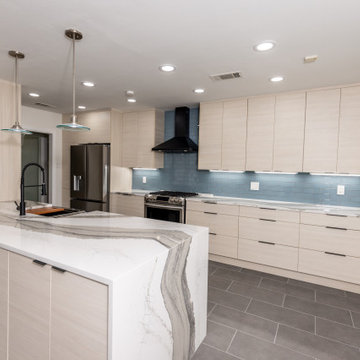
In this comprehensive kitchen makeover, we revitalized the entire space from floor to ceiling, creating a modern and inviting environment that seamlessly blends functionality with aesthetic beauty.
Flooring and Ceiling
We began by installing new tile flooring, providing a resilient and stylish foundation for the kitchen. The ceiling was refreshed to ensure a cohesive and polished look throughout the space.
Painting and Cabinetry
Freshly painted walls harmonize with the new design elements, enhancing the overall ambiance. We installed European-style pale-pine cabinets, adding a touch of sophistication and brightness. Additionally, a new peninsula featuring a waterfall-edge countertop serves as a striking focal point and offers extra workspace.
Countertops and Backsplash
Apollo quartz countertops were installed, offering a sleek and durable surface for all culinary activities. The backsplash was updated to complement the countertops, enhancing the overall aesthetic while ensuring easy maintenance.
Lighting Enhancements
The lighting upgrades are both functional and decorative. Under-cabinet lighting enhances visibility and highlights the new cabinetry and countertops. Elegant pendant lights above the peninsula create a focal point and provide ambient lighting, adding sophistication to the area. New LED recessed lighting in the ceiling ensures the entire space is brightly illuminated, offering energy-efficient, high-quality light for everyday activities.
Plumbing & Electrical
We upgraded the plumbing system, including the installation of a new sink, to ensure optimal performance and reliability. The electrical systems were also updated to support the new lighting and appliances in the kitchen area, ensuring safety and efficiency.
This kitchen transformation showcases a harmonious blend of modern design and practical upgrades, resulting in a space that is both beautiful and highly functional. The thoughtful selection of materials and finishes, combined with quality craftsmanship, has created a kitchen that is sure to be the heart of the home.
 KCBR Design | Remodel
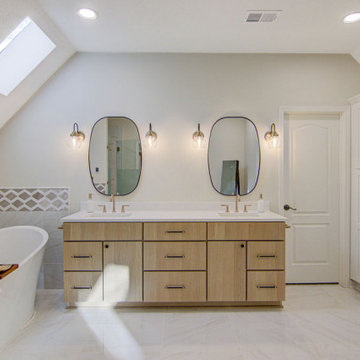
In this primary bath remodel, modern design elements take center stage. An exquisite freestanding tub, surrounded by Legno Wheaton diamond pattern tile wainscoting, emanates sophistication with a hint of classic allure. The double vanity boasts generous storage and practicality, accompanied by a custom linen cabinet for added organization and ease. Elevating the ambiance, the Tresano Blanco porcelain tile floors and shower walls impart a luxurious and sleek aesthetic, crafting a serene environment destined to withstand the passage of time.
 25:8 Research + Design

2 years after building their house, a young family needed some more space for needs of their growing children. The decision was made to renovate their unfinished basement to create a new space for both children and adults.
PLAYPOD
The most compelling feature upon entering the basement is the Playpod. The 100 sq.ft structure is both playful and practical. It functions as a hideaway for the family’s young children who use their imagination to transform the space into everything from an ice cream truck to a space ship. Storage is provided for toys and books, brining order to the chaos of everyday playing. The interior is lined with plywood to provide a warm but robust finish. In contrast, the exterior is clad with reclaimed pine floor boards left over from the original house. The black stained pine helps the Playpod stand out while simultaneously enabling the character of the aged wood to be revealed. The orange apertures create ‘moments’ for the children to peer out to the world while also enabling parents to keep an eye on the fun. The Playpod’s unique form and compact size is scaled for small children but is designed to stimulate big imagination. And putting the FUN in FUNctional.
PLANNING
The layout of the basement is organized to separate private and public areas from each other. The office/guest room is tucked away from the media room to offer a tranquil environment for visitors. The new four piece bathroom serves the entire basement but can be annexed off by a set of pocket doors to provide a private ensuite for guests.
The media room is open and bright making it inviting for the family to enjoy time together. Sitting adjacent to the Playpod, the media room provides a sophisticated place to entertain guests while the children can enjoy their own space close by. The laundry room and small home gym are situated in behind the stairs. They work symbiotically allowing the homeowners to put in a quick workout while waiting for the clothes to dry. After the workout gym towels can quickly be exchanged for fluffy new ones thanks to the ample storage solutions customized for the homeowners.
54