
Search results for "Practical environment" in Home Design Ideas
 Vitruvius Built
Nestled within the exclusive Bison Bluff subdivision of Promontory, this stunning 5,166-square-foot residence epitomizes luxury mountain living. Offering breathtaking mountain views and unparalleled privacy, this meticulously designed home is a sanctuary of elegance and tranquility
The expansive, open floor plan is an entertainer's dream, seamlessly blending indoor and outdoor living. The great room, with its soaring high ceilings and commanding stone fireplace, serves as the heart of the home, where gatherings naturally unfold in a space bathed in natural light. The main level master suite is a private retreat, designed with the utmost attention to detail, while the loft office provides a serene environment for work or reflection, framed by panoramic views.
Descending to the lower level, you’ll find two additional bedrooms, each thoughtfully designed to offer comfort and privacy. A board-formed concrete wine wall welcomes guests into a private and modern speakeasy, replete with a copper bar, golf simulator, and gathering space. The home also features versatile bonus rooms and ample storage, adding to its practicality and appeal.
Outdoors, the back deck serves as a peaceful haven, offering shade from the sun and a seamless connection to the surrounding natural beauty. The marriage of natural wood and stone elements between the indoor and outdoor spaces creates a grounding, harmonious aesthetic that invites relaxation.
This residence is perfectly positioned just a short drive from Promontory’s world-class amenities, including the beach club, tubing hill, pool, spa, gym, tennis courts, and multiple clubhouses. For those seeking even more entertainment, The Shed offers indoor basketball, bowling, and a 53-seat theater, while the kids’ cabin and ice skating rink provide endless fun for all ages.
 Lauren Perry Interior Design
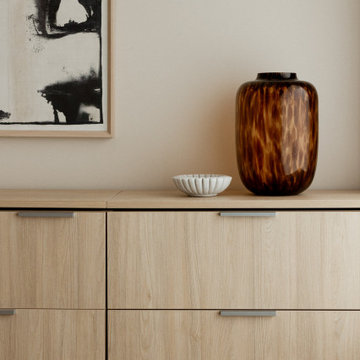
With its modernized aesthetic, the practice seamlessly integrates contemporary design with its esteemed legacy, offering a serene and efficient environment that perfectly complements the exceptional dental care provided within its walls.
 CosyCloset Ltd.
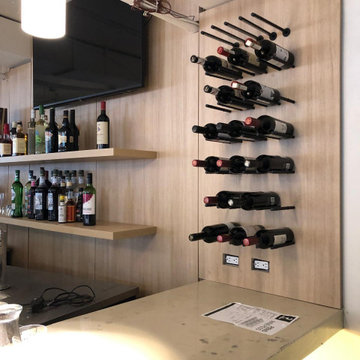
Transforming a bustling restaurant bar into a stunning focal point, our custom display solution seamlessly integrates with the existing decor and interior design. The elegant backdrop, finished in a warm, natural wood tone, complements the modern aesthetic of the space.
We installed sleek, floating shelves that provide ample storage for a variety of spirits and barware, ensuring functionality without compromising on style. The centerpiece of this design is the sophisticated wine rack, meticulously crafted to showcase a selection of fine wines, creating an eye-catching display that draws patrons' attention.
To enhance the overall ambiance, a receiving shelving unit divider was incorporated, providing both practical storage and a visually appealing transition within the bar area. Each element of this project was carefully selected and customized to match the restaurant's decor, resulting in a cohesive and captivating environment that elevates the bar experience for guests.
Find the right local pro for your project
 Dream Coast Builders
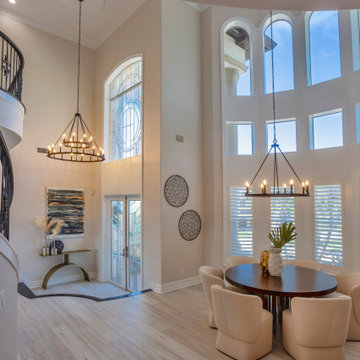
Welcome to our latest project, where classic elegance meets modern functionality. In this stunning Clearwater, FL home, we’ve seamlessly blended timeless design elements with contemporary touches to create a space that is both inviting and stylish.
The living room features a sophisticated beige sofa paired with a cozy carpet and complementing chairs, all set against a backdrop of light brown wood flooring and white walls. A sleek cylinder fireplace with a ribbon detail serves as a focal point, surrounded by tasteful home decor and a chic flower vase.
Indoor plants add a touch of nature, while round mirrors and a Round Glass Top table enhance the room's sense of openness. Window blinds and shutters offer both practicality and elegance, completing the refined aesthetic of the space.
With a focus on remodeling and custom home design, this project highlights innovative interior ideas and expert general contracting, ensuring that each detail—from the wooden flooring to the railings—adds to the overall charm and functionality of the home.
Located in the vibrant Tampa area (33756), this project embodies our commitment to creating beautiful, customized spaces that reflect our clients' unique tastes and lifestyles. Explore our work to see how we can transform your living environment with thoughtful design and quality craftsmanship.
 Hansen's Renovations
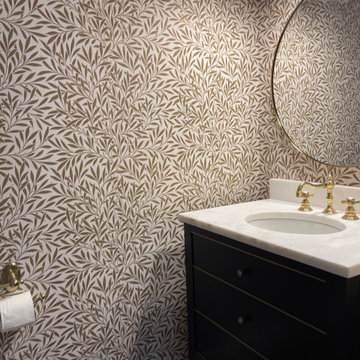
Completed in partnership with High Cotton Home Co., this Winter 2024 renovation transformed the kitchen, bathroom, and sitting room of a Plaza Midwood home into a cohesive and inviting living environment. The project focused on enhancing functionality, comfort, and visual appeal while maintaining a timeless design aesthetic.
The kitchen was thoughtfully redesigned with improved storage, updated finishes, and a more efficient layout tailored to modern living. Adjacent to the kitchen, the sitting room was reimagined as a warm and welcoming space for relaxing, entertaining, and gathering with family and friends. The bathroom renovation introduced upgraded fixtures, elegant materials, and improved functionality, creating a comfortable and stylish retreat.
Through careful planning, quality craftsmanship, and attention to detail, each space was transformed to better serve the homeowners' lifestyle. The result is a beautifully refreshed home that balances everyday practicality with timeless character and charm.
 G&H Cabinetry and Woodworks
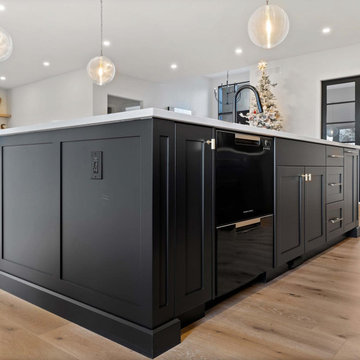
Welcome to a culinary haven where contemporary sophistication meets practical design in this custom kitchen adorned with soaring 10 ft ceilings. The modern ambiance is immediately apparent, with sleek Shaker-style doors painted in a bold, elegant black, creating a striking contrast against the expansive height of the room.
The kitchen is not merely a cooking space; it's a statement of style and functionality. A walk-in butler's pantry offers an abundance of storage and organizational possibilities, ensuring that every culinary tool and ingredient has its designated place. This pantry is seamlessly integrated into the kitchen layout, allowing for easy access to essentials while maintaining a clean, uncluttered appearance.
At the heart of the kitchen stands a spacious working island, its sleek black surface providing a chic and durable workspace. This island is designed for efficiency, equipped with state-of-the-art appliances and ample storage, making meal preparation a seamless and enjoyable experience.
Adjacent to the working island, a stylish dining island beckons, featuring exquisite waterfall countertops that cascade gracefully to the floor. This design not only adds a touch of luxury but also serves as an inviting space for casual dining and entertaining guests. The smooth, uninterrupted surface of the waterfall countertops enhances the modern aesthetic, while the choice of gold-colored handles and knobs adds a touch of opulence to the overall design.
Emphasizing the kitchen's commitment to customization and luxury, the appliances seamlessly blend into the cabinetry. The panel-ready fridge maintains the sleek, uniform appearance of the kitchen, ensuring that the focus remains on the design elements rather than the machinery.
Crowning this culinary masterpiece is a custom wood hood, adding a touch of warmth and organic texture to the predominantly modern setting. This thoughtful integration of natural materials creates a harmonious balance between contemporary aesthetics and timeless appeal.
In this custom kitchen with its high ceilings, modern Shaker-style doors, black color palette, and opulent gold accents, culinary enthusiasts are invited to elevate their cooking experience in an environment where functionality meets exquisite design.
 Living Stone Design + Build
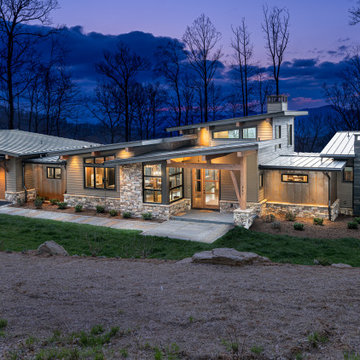
Transitional exterior of Hawks Nest combining luxury and sustainability, showcasing high-performance, energy-efficient design by Living Stone Construction. Echoes the beauty of Asheville's mountain terrain with eco-friendly building practices and NC Green Built certification.

Sponsored
Westerville, OH

Custom Home Works
Franklin County's Award-Winning Design, Build and Remodeling Expert
 Make A Dream Home
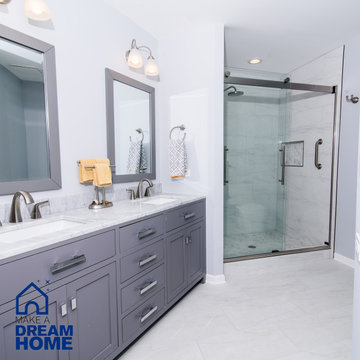
Make a Dream Home proudly presents a magnificent showcase of our recently completed master bathroom remodeling project in Bloomingdale, IL. With meticulous attention to detail and a commitment to creating luxurious and functional spaces, we have transformed an ordinary master bathroom into a captivating oasis of relaxation and elegance.
Upon entering the remodeled master bathroom, you will be greeted by the seamless integration of style and functionality. The centerpiece of the bathroom is a stunning standing shower, designed to provide a rejuvenating and invigorating experience. With carefully chosen tiles and fixtures, the shower exudes a sense of luxury and sophistication.
Flanking the shower are two exquisite sink cabinets, offering both elegance and practicality. These beautifully crafted cabinets provide ample storage space, ensuring a clutter-free environment while enhancing the overall aesthetic of the bathroom. The countertop materials have been thoughtfully selected to complement the design, creating a harmonious balance of form and function.
Every aspect of the design has been carefully curated to create a serene and inviting atmosphere. The color palette, lighting fixtures, and carefully placed accents come together to create a space that exudes tranquility and indulgence. Our goal was to ensure that the master bathroom becomes a sanctuary within the home, providing a haven for relaxation and rejuvenation.
Make a Dream Home's commitment to quality is evident throughout the project. From the selection of premium materials to the meticulous installation process, we have created a master bathroom that not only reflects our dedication to craftsmanship but also withstands the test of time.
The completed master bathroom remodeling project in Bloomingdale, IL is a testament to our expertise and attention to detail. With our careful design choices and skilled execution, we have achieved a harmonious blend of style and functionality. The remodeled bathroom now stands as a symbol of luxury and refinement, surpassing expectations and elevating the overall home experience.
If you seek a master bathroom that combines elegance, functionality, and relaxation, trust Make a Dream Home to bring your vision to life. Experience the joy of a beautifully remodeled master bathroom that exceeds your expectations and transforms your daily routines into moments of indulgence and tranquility.
 Bell+Associates Architecture Inc.
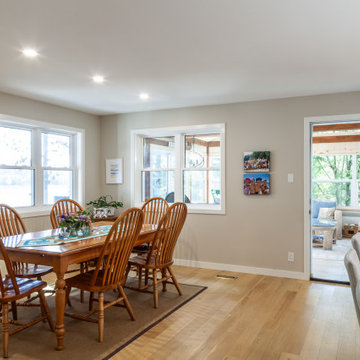
This project showcases the transformation of a modest family cottage into a highly-functional, year-round waterfront retreat. Through a thoughtfully-designed addition and careful reorganization of interior space, the home now seamlessly combines the charm of its original structure with modern comforts and expanded living spaces, all while preserving views of the stunning riverfront setting.
Key Features:
1. Expanded Entry and Primary Suite: The newly created entryway offers a spacious and functional welcome to the home, featuring a practical laundry room and ample storage space. The private primary bedroom suite, complete with a modern ensuite bathroom, provides a peaceful sanctuary.
2. Sunroom for Year-Round Enjoyment: A light-filled sunroom extends the home’s outdoor living season by offering protection from the elements, allowing the family to enjoy the fresh air and scenic views throughout the year. The room features warm pine finishes on the walls and ceiling, with timber accents that complement the natural surroundings.
3. New River-Facing Deck: The large deck offers a perfect spot for family gatherings and relaxation, with unimpeded views of the water thanks to the use of a glass railing. Designed for both entertaining and quiet reflection, it’s a key feature that strengthens the connection between indoor and outdoor living.
4. Exterior Renovation: The exterior has been fully updated, blending the old cottage’s character with the new additions. A new roof and siding unify the entire structure, giving it a refreshed, cohesive.
5. Reconfigured Interior Spaces: The renovation reorganized key interior spaces, including the relocation of the basement stairs to allow for an expanded completely renovated kitchen and large, open eating area adjacent to the sunroom.
This successful renovation enhances both the functionality and aesthetic of the cottage, transforming it into a beautiful, all-season home that meets the evolving needs of its owners while maintaining a strong connection to the waterfront environment.
 Living with Lolo
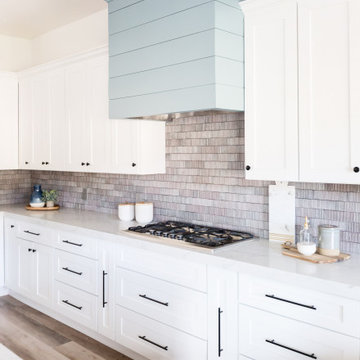
Kitchen in Ridgerunner Drive | Room Type:
Whole Home Remodel |
Project Name:
Ridgerunner |
Key Feature:
A full-home transformation that converted the property from a dated Tuscan style into a modern farmhouse design with a more contemporary edge.
Challenge:
The home’s original Tuscan style felt dated and did not align with the homeowners’ desired aesthetic. The challenge was to modernize the entire space while creating a design that remained practical and comfortable for a young family with a child.
Solution:
The home underwent a complete remodel that replaced the heavy Tuscan finishes with a lighter, more modern farmhouse palette. Updated materials, finishes, and design details created a fresh, contemporary look while maintaining a family-friendly environment.
Timeline:
Completed in 2019.
 Dwellify
In this home remodeling project, the homeowner's vision was to transform the primary bathroom into a Coastal-inspired spa. The project involved the removal of the old bathtub, creating space for a more luxurious shower, complete with a dedicated dry-off area and bench. The Coastal spa ambiance was accentuated through the use of white tiles and warm wood tones, which contribute to a relaxing and tranquil environment. To maximize functionality and storage, the homeowner opted for vanity drawers, providing practical solutions for keeping the space organized. The addition of vessel sinks elevated the vanity's look, adding a touch of sophistication. Overall, this transformation was a much-needed change, turning the bathroom into a Coastal spa retreat and achieving a refreshing renovation.
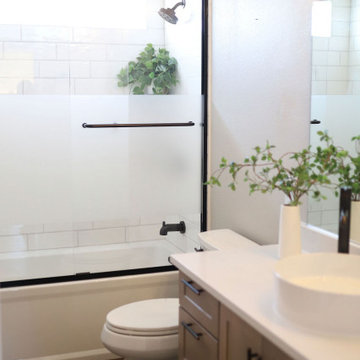
In this home remodeling project, the homeowner's goal was to turn a guest bathroom into a captivating Coastal space. The transformation took the space from a dull and nondescript aesthetic to a truly customized and inviting atmosphere. The addition of glass shower doors not only modernized the look but also elevated the overall design. Wood tones were thoughtfully integrated, adding warmth and intentionality to the space. An added touch was the installation of a vessel sink, infusing a sense of luxury into the room. As a result, this bathroom is now a welcoming retreat, radiating cleanliness and intentionality, and fully embodying the Coastal interior design style that the homeowner desired.
 Kitchen Solvers of McCook
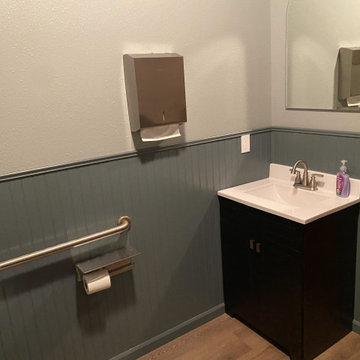
We recently completed a bathroom remodel for a local vision clinic, transforming the space into a clean, welcoming, and highly functional environment for patients and staff.
The update included new luxury vinyl plank flooring for durability and easy maintenance, along with new vanity sinks and cabinetry to provide improved storage and a refreshed look. We also installed new toilets and added classic beadboard detailing to enhance the overall aesthetic.
To better serve families visiting the clinic, we incorporated a baby changing station — adding convenience and thoughtful functionality to the space.
The result is bright, updated restrooms that blends practicality, comfort, and professional style to better support the clinic’s daily operations and patient experience.
 Leisure Lounges
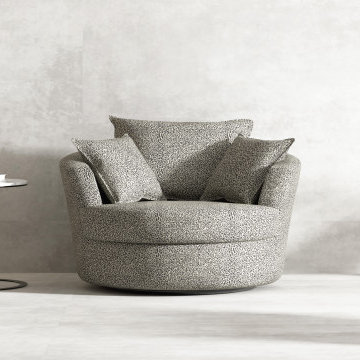
Introducing our unique Australian-made leopard print swivel chair, a striking blend of luxury and practicality that will elevate any space. This chair features an exquisite leopard print fabric that captures the wild elegance of nature, offering a bold statement while maintaining a sophisticated allure.
Designed with comfort in mind, the swivel mechanism allows for effortless movement, making it perfect for both home and office environments. The ergonomic silhouette supports your posture, inviting you to sink in and relax while you work or unwind. Crafted with high-quality materials, this chair showcases meticulous attention to detail, from the sturdy construction to the plush cushioning that ensures durability and long-lasting enjoyment.
The vibrant leopard print, inspired by rich wildlife, brings a touch of the untamed into your decor. Whether placed in a modern living room, a stylish study, or a chic commercial space, this swivel chair is sure to draw attention and become a conversation starter.
Elevate your interior with the charm and character of our Australian-made leopard print swivel chair, where comfort meets creativity in a unique design that celebrates both style and function. Scatter cushions included.
Unique Leopard Fabric
A perennial interior design favourite, leopard is a forever textile. Woven in a glamorous Italian jacquard, the sateen weave ground allows the iconic leopard spot to sit proudly in luminous viscose chenille. Coloured in decorative and classic colourways in both tonal and contrasting combinations, Leopardo is a perfect solution for schemes that require a subtle, small-scale pattern or dramatic statement piece - depending on your colour choice.
Available in 5 colours see in images for colours available.

Sponsored
Delaware, OH

Buckeye Basements, Inc.
Central Ohio's Basement Finishing ExpertsBest Of Houzz '13-'21
 Lio James Construction Inc.
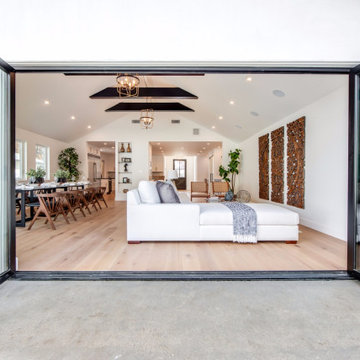
This project showcases the timeless appeal of a traditional house, thoughtfully reimagined for modern living. The design emphasizes balance, warmth, and functionality, blending classic architectural elements with clean contemporary finishes. Wide-plank hardwood flooring, elegant wall detailing, and carefully selected neutral tones create a cohesive and inviting atmosphere throughout the home.
At the heart of the space, the open-concept layout seamlessly connects the kitchen, dining, and living areas, encouraging natural flow and everyday comfort. The kitchen features refined cabinetry, generous storage, and a layout designed for both practicality and gathering. Adjacent to it, the dining area offers a welcoming setting for family meals and entertaining, while the living space provides a bright, airy environment enhanced by abundant natural light.
Large glass openings extend the interior outward, strengthening the connection between indoor and outdoor living — a hallmark of today’s traditional homes. Every detail, from lighting fixtures to material selections, was chosen to preserve the home’s classic character while introducing a fresh, updated aesthetic.
The result is a traditional residence that feels both familiar and elevated: elegant, comfortable, and designed to stand the test of time.
 Living with Lolo
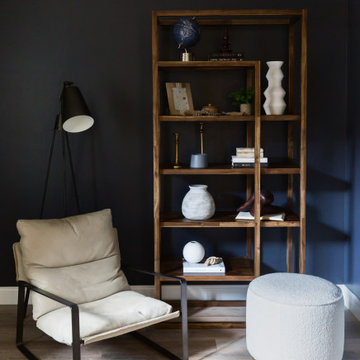
Bathroom in Ridgerunner Drive | Room Type:
Whole Home Remodel |
Project Name:
Ridgerunner |
Key Feature:
A full-home transformation that converted the property from a dated Tuscan style into a modern farmhouse design with a more contemporary edge.
Challenge:
The home’s original Tuscan style felt dated and did not align with the homeowners’ desired aesthetic. The challenge was to modernize the entire space while creating a design that remained practical and comfortable for a young family with a child.
Solution:
The home underwent a complete remodel that replaced the heavy Tuscan finishes with a lighter, more modern farmhouse palette. Updated materials, finishes, and design details created a fresh, contemporary look while maintaining a family-friendly environment.
Timeline:
Completed in 2019.
 Vitruvius Built
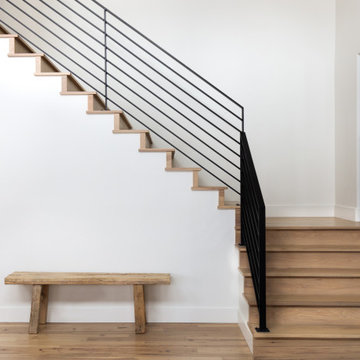
Nestled within the exclusive Bison Bluff subdivision of Promontory, this stunning 5,166-square-foot residence epitomizes luxury mountain living. Offering breathtaking mountain views and unparalleled privacy, this meticulously designed home is a sanctuary of elegance and tranquility
The expansive, open floor plan is an entertainer's dream, seamlessly blending indoor and outdoor living. The great room, with its soaring high ceilings and commanding stone fireplace, serves as the heart of the home, where gatherings naturally unfold in a space bathed in natural light. The main level master suite is a private retreat, designed with the utmost attention to detail, while the loft office provides a serene environment for work or reflection, framed by panoramic views.
Descending to the lower level, you’ll find two additional bedrooms, each thoughtfully designed to offer comfort and privacy. A board-formed concrete wine wall welcomes guests into a private and modern speakeasy, replete with a copper bar, golf simulator, and gathering space. The home also features versatile bonus rooms and ample storage, adding to its practicality and appeal.
Outdoors, the back deck serves as a peaceful haven, offering shade from the sun and a seamless connection to the surrounding natural beauty. The marriage of natural wood and stone elements between the indoor and outdoor spaces creates a grounding, harmonious aesthetic that invites relaxation.
This residence is perfectly positioned just a short drive from Promontory’s world-class amenities, including the beach club, tubing hill, pool, spa, gym, tennis courts, and multiple clubhouses. For those seeking even more entertainment, The Shed offers indoor basketball, bowling, and a 53-seat theater, while the kids’ cabin and ice skating rink provide endless fun for all ages.
 Make A Dream Home
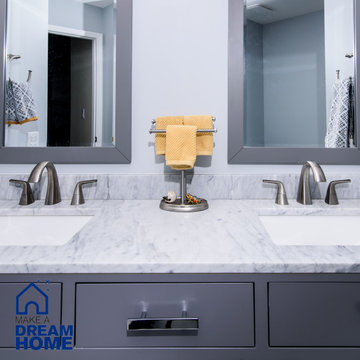
Make a Dream Home proudly presents a magnificent showcase of our recently completed master bathroom remodeling project in Bloomingdale, IL. With meticulous attention to detail and a commitment to creating luxurious and functional spaces, we have transformed an ordinary master bathroom into a captivating oasis of relaxation and elegance.
Upon entering the remodeled master bathroom, you will be greeted by the seamless integration of style and functionality. The centerpiece of the bathroom is a stunning standing shower, designed to provide a rejuvenating and invigorating experience. With carefully chosen tiles and fixtures, the shower exudes a sense of luxury and sophistication.
Flanking the shower are two exquisite sink cabinets, offering both elegance and practicality. These beautifully crafted cabinets provide ample storage space, ensuring a clutter-free environment while enhancing the overall aesthetic of the bathroom. The countertop materials have been thoughtfully selected to complement the design, creating a harmonious balance of form and function.
Every aspect of the design has been carefully curated to create a serene and inviting atmosphere. The color palette, lighting fixtures, and carefully placed accents come together to create a space that exudes tranquility and indulgence. Our goal was to ensure that the master bathroom becomes a sanctuary within the home, providing a haven for relaxation and rejuvenation.
Make a Dream Home's commitment to quality is evident throughout the project. From the selection of premium materials to the meticulous installation process, we have created a master bathroom that not only reflects our dedication to craftsmanship but also withstands the test of time.
The completed master bathroom remodeling project in Bloomingdale, IL is a testament to our expertise and attention to detail. With our careful design choices and skilled execution, we have achieved a harmonious blend of style and functionality. The remodeled bathroom now stands as a symbol of luxury and refinement, surpassing expectations and elevating the overall home experience.
If you seek a master bathroom that combines elegance, functionality, and relaxation, trust Make a Dream Home to bring your vision to life. Experience the joy of a beautifully remodeled master bathroom that exceeds your expectations and transforms your daily routines into moments of indulgence and tranquility.

Sponsored
Columbus, OH

Hope Restoration & General Contracting
Columbus Design-Build, Kitchen & Bath Remodeling, Historic Renovations
 Craft Home Remodeling
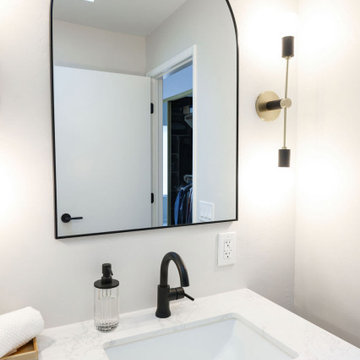
Step into the epitome of modern luxury with Craft Home Remodeling's latest masterpiece – a contemporary and sophisticated remodel of a master bathroom. This transformation marries sleek design with functionality, creating a space that transcends the ordinary and redefines the concept of a private sanctuary.
**Onyx Porcelain Wall Tile:**
The walls of the master bathroom have been adorned with onyx porcelain wall tiles, exuding a timeless elegance and a sense of opulence. The rich veins and subtle variations in color add depth to the space, creating an atmosphere of luxury and tranquility. The onyx porcelain wall tile sets the stage for a bathroom that is as visually stunning as it is functional.
**Custom Walk-In Shower:**
Prepare to be captivated by the custom walk-in shower – a statement of modern indulgence. The shower, meticulously designed to blend seamlessly with the overall aesthetic, boasts clean lines and an open concept. The onyx porcelain tiles continue into the shower, creating a cohesive and luxurious environment. Step into the spacious shower and experience a symphony of water and design, where every element has been curated for a truly bespoke experience.
**Matte Black Fixtures:**
The master bathroom is adorned with matte black fixtures, adding a touch of contemporary sophistication. From faucets to showerheads, every fixture has been carefully selected to complement the onyx porcelain tiles and contribute to the modern aesthetic. The matte black finish not only brings a sense of modernity but also creates a bold contrast against the onyx backdrop, adding a layer of drama to the space.
**Retail Vanity by Vinnova:**
The focal point of the bathroom is the custom retail vanity by Vinnova, combining form and function with impeccable style. The clean lines, paired with the onyx countertop, create a harmonious blend of modern design and practicality. The Vinnova vanity not only serves as a statement piece but also offers ample storage, enhancing the overall functionality of the master bathroom.
In conclusion, Craft Home Remodeling's contemporary master bathroom remodel is a testament to the art of modern design. The onyx porcelain wall tile, custom walk-in shower, matte black fixtures, and Vinnova retail vanity harmonize to create a space that is both luxurious and functional. This is not just a bathroom; it's an immersive experience, where every detail has been carefully considered to elevate your daily rituals. Welcome to a master bathroom that is a true reflection of modern luxury and Craft Home Remodeling commitment to excellence.
 Hansen's Renovations
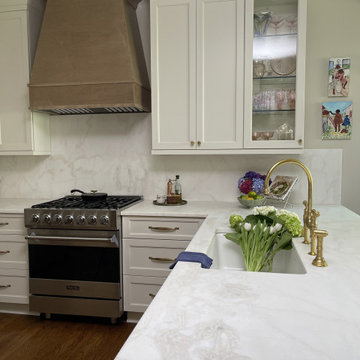
Completed in partnership with High Cotton Home Co., this Winter 2024 renovation transformed the kitchen, bathroom, and sitting room of a Plaza Midwood home into a cohesive and inviting living environment. The project focused on enhancing functionality, comfort, and visual appeal while maintaining a timeless design aesthetic.
The kitchen was thoughtfully redesigned with improved storage, updated finishes, and a more efficient layout tailored to modern living. Adjacent to the kitchen, the sitting room was reimagined as a warm and welcoming space for relaxing, entertaining, and gathering with family and friends. The bathroom renovation introduced upgraded fixtures, elegant materials, and improved functionality, creating a comfortable and stylish retreat.
Through careful planning, quality craftsmanship, and attention to detail, each space was transformed to better serve the homeowners' lifestyle. The result is a beautifully refreshed home that balances everyday practicality with timeless character and charm.
 Hansen's Renovations
Completed in partnership with High Cotton Home Co., this Winter 2024 renovation transformed the kitchen, bathroom, and sitting room of a Plaza Midwood home into a cohesive and inviting living environment. The project focused on enhancing functionality, comfort, and visual appeal while maintaining a timeless design aesthetic.
The kitchen was thoughtfully redesigned with improved storage, updated finishes, and a more efficient layout tailored to modern living. Adjacent to the kitchen, the sitting room was reimagined as a warm and welcoming space for relaxing, entertaining, and gathering with family and friends. The bathroom renovation introduced upgraded fixtures, elegant materials, and improved functionality, creating a comfortable and stylish retreat.
Through careful planning, quality craftsmanship, and attention to detail, each space was transformed to better serve the homeowners' lifestyle. The result is a beautifully refreshed home that balances everyday practicality with timeless character and charm.
51