
Search results for "Practical environment" in Home Design Ideas
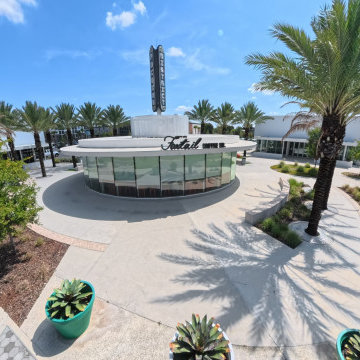
 Florida Bomanite
At Foxtail Coffee in Dr. Phillips, Florida Bomanite’s exposed aggregate concrete adds a refined, textured finish to the exterior environment. The visible aggregate creates natural variation and visual interest while supporting the clean, modern character of the space.
The finish works especially well in high-traffic pedestrian areas, offering a durable surface with added texture underfoot. Its warm, understated appearance also helps connect the architecture with the surrounding landscape and outdoor seating areas.
For this location, exposed aggregate provides a polished architectural detail that is both practical and visually distinctive.
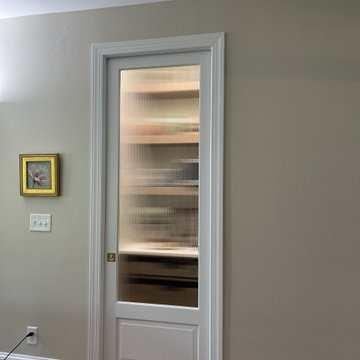
 Hansen's Renovations
Completed in partnership with High Cotton Home Co., this Winter 2024 renovation transformed the kitchen, bathroom, and sitting room of a Plaza Midwood home into a cohesive and inviting living environment. The project focused on enhancing functionality, comfort, and visual appeal while maintaining a timeless design aesthetic.
The kitchen was thoughtfully redesigned with improved storage, updated finishes, and a more efficient layout tailored to modern living. Adjacent to the kitchen, the sitting room was reimagined as a warm and welcoming space for relaxing, entertaining, and gathering with family and friends. The bathroom renovation introduced upgraded fixtures, elegant materials, and improved functionality, creating a comfortable and stylish retreat.
Through careful planning, quality craftsmanship, and attention to detail, each space was transformed to better serve the homeowners' lifestyle. The result is a beautifully refreshed home that balances everyday practicality with timeless character and charm.
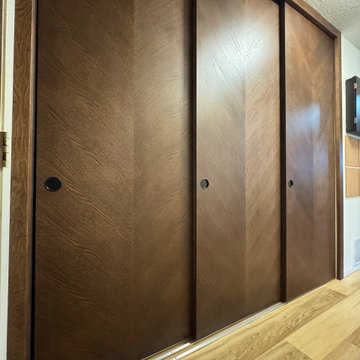
 United Porte Inc
Introducing the "Ego Collection" with its exquisite premium natural wood with honeycomb doors featuring a luxurious veneer coating. Clean lines and a discreet design define these doors, offering a timeless elegance to any space. The multi-layer finishing process includes enamels and matte varnishes, resulting in a smooth, almost velvety surface. Premium decorative films, based on polypropylene, provide an exceptional imitation effect of a painted surface, enhancing the aesthetic appeal of these doors.
The Ego Collection's doors are free from solvents and formaldehyde, making them environmentally friendly and conducive to a healthier living environment. Their high-quality material surface ensures easy cleaning and exceptional resistance to mechanical stress and chemicals, guaranteeing long-lasting durability.
Specifications:
- Finish: White paint
- Door core: Solid wood with honeycomb (engineered wood)
- Thickness of the door: 1 9/16"
- Doors do not have holes for hardware installation.
What's included:
- 2 door slabs
- Casings (2.95" wide)
- Pocket frames (require extra 4 1/2" of the opening)
- Track
- Hangers
- Door guides
- Bumpers
- Pulls
- Mounting screws
Additionally, the Pocket Doors Frame includes:
- 2 frame headers with preinstalled heavy-duty aluminum track
- 4 steel-wrapped upright pairs
- 4 self-adjusting floor anchors
- 4 3-wheel door hangers
- 2 door guides
- 2 door stops
- Wrench, screws, and instructions
Our Ego Collection's Classic Double Pocket Doors are designed for easy assembly and structural strength. They are perfect for spaces where space-saving solutions are needed, offering both practicality and style.
As a trusted New York-based interior door supplier, we are committed to delivering top-quality products that meet our customers' expectations. The Ego Collection's doors are a testament to our dedication to craftsmanship and customer satisfaction.
In conclusion, the Ego Collection's Classic Double Pocket Doors are a premium choice for those seeking elegance, durability, and functionality in their interior doors. Contact us today to elevate your space with the timeless beauty of our Ego Collection.
Find the right local pro for your project
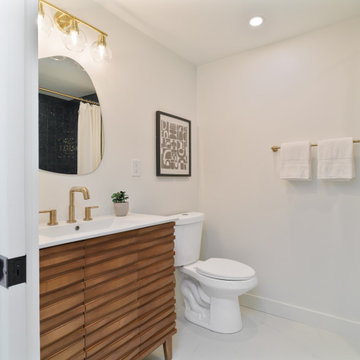
 New Era Builders Inc
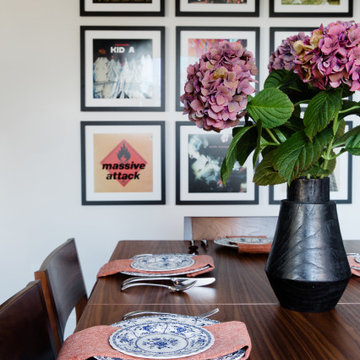
A thoughtfully designed kids’ bathroom built for everyday life, where functionality meets timeless style. A convenient handheld shower makes bath time easier for parents while giving kids flexibility as they grow. The large bathtub offers plenty of space for comfort, making daily routines simple and enjoyable. Soft, calming colors were intentionally selected to create a peaceful environment that feels clean, bright, and welcoming. To elevate both design and practicality, large-format tiles were installed to minimize grout lines, making maintenance easier while visually expanding the room and helping the space feel larger and more open.
 Jennifer Gardner Design
Step into a space that seamlessly blends functional organization, relaxation, and a touch of fun. The renovation journey unfolded with a meticulous focus on the home's architecture, the client's design preferences, and the need for a practical yet stylish family environment.
The primary bathroom takes center stage in promoting relaxation, featuring a spa-like ambiance with soothing colors, heated floors, a beautiful soaking tub, and gentle under-counter lighting creating a tranquil atmosphere. A cleverly integrated cabinet space is also available, providing a discreet storage solution for the less aesthetically pleasing litter box while ensuring easy access for our feline friends.
In the kitchen, attention to detail shines through with a stunning wood-trimmed vent hood and wooden pulls that punctuate the Indigo Blue cabinets, introducing natural elements and a touch of warmth. Ample storage was a crucial requirement for this kitchen. Featuring expansive pull-out drawers, a concealed lazy Susan, impressive spice storage, and a discreet power source for the cordless vacuum, every detail has been considered for optimal functionality.
Connected to the kitchen, you'll discover a dining area designed for versatility. This multipurpose zone seamlessly integrates wine storage, pantry space, a dedicated baking center, cocktail preparation area, and a convenient coffee zone.
The main level's powder room pays homage to the homeowners' roots, boasting a vibrant wallpaper by Chasing Paper that adds a playful touch.
The harmonious blend of aesthetics and functionality continues with an additional mixed-use space that serves as a delightful getaway, complete with outdoor access and ample countertop space for both utility and enjoyment. This home is a testament to the artful fusion of design, comfort, and entertainment.
Interior Design by: Jennifer Gardner Design
Photography by: Emily Keeney
 DJK Custom Homes
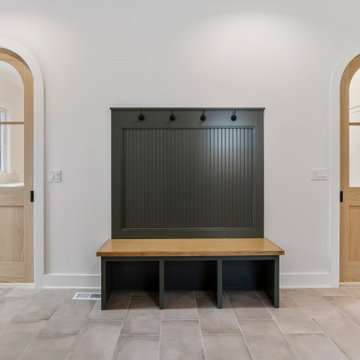
This mudroom and laundry room combination is designed for both efficiency and everyday functionality, blending transitional style with practical storage solutions. Soft green shaker-style cabinetry introduces a subtle pop of color while maintaining a refined, timeless look. A durable white quartz countertop provides ample workspace for folding and organization, complemented by a convenient utility sink for added functionality. The layout accommodates a side-by-side washer and dryer, ensuring ease of use within the open, accessible design. Light oak flooring ties the space back to the rest of the home, while integrated storage, including cabinetry and wall hooks, helps keep daily essentials organized. Thoughtfully designed for busy lifestyles, this space delivers both style and performance in a clean, cohesive environment.
 Bell+Associates Architecture Inc.
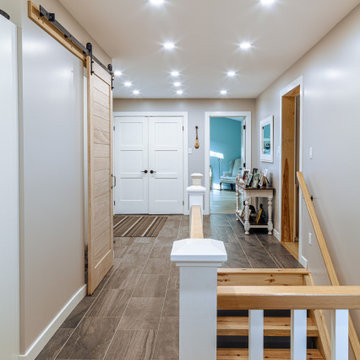
This project showcases the transformation of a modest family cottage into a highly-functional, year-round waterfront retreat. Through a thoughtfully-designed addition and careful reorganization of interior space, the home now seamlessly combines the charm of its original structure with modern comforts and expanded living spaces, all while preserving views of the stunning riverfront setting.
Key Features:
1. Expanded Entry and Primary Suite: The newly created entryway offers a spacious and functional welcome to the home, featuring a practical laundry room and ample storage space. The private primary bedroom suite, complete with a modern ensuite bathroom, provides a peaceful sanctuary.
2. Sunroom for Year-Round Enjoyment: A light-filled sunroom extends the home’s outdoor living season by offering protection from the elements, allowing the family to enjoy the fresh air and scenic views throughout the year. The room features warm pine finishes on the walls and ceiling, with timber accents that complement the natural surroundings.
3. New River-Facing Deck: The large deck offers a perfect spot for family gatherings and relaxation, with unimpeded views of the water thanks to the use of a glass railing. Designed for both entertaining and quiet reflection, it’s a key feature that strengthens the connection between indoor and outdoor living.
4. Exterior Renovation: The exterior has been fully updated, blending the old cottage’s character with the new additions. A new roof and siding unify the entire structure, giving it a refreshed, cohesive.
5. Reconfigured Interior Spaces: The renovation reorganized key interior spaces, including the relocation of the basement stairs to allow for an expanded completely renovated kitchen and large, open eating area adjacent to the sunroom.
This successful renovation enhances both the functionality and aesthetic of the cottage, transforming it into a beautiful, all-season home that meets the evolving needs of its owners while maintaining a strong connection to the waterfront environment.

Sponsored
Delaware, OH

Buckeye Basements, Inc.
Central Ohio's Basement Finishing ExpertsBest Of Houzz '13-'21
 Joshua Braden, Cornerstone Builders of SWFL
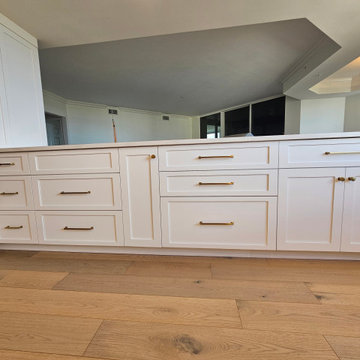
"Elevating the Butler Kitchen: A sophisticated makeover that combines elegance and functionality to transform this space into the heart of the home. With refined design elements and modern updates, the new Butler Kitchen seamlessly blends style with practicality, creating an inviting and luxurious environment for both everyday living and special occasions."
 Craftsworth Construction
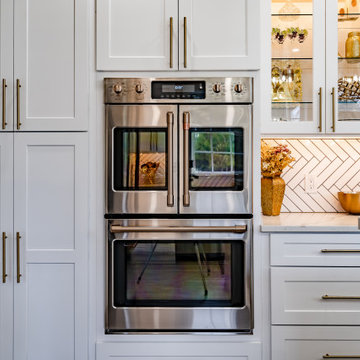
This luxury kitchen remodel in Glenmoore, Pennsylvania blends classic craftsmanship with modern functionality to create a bright and elegant gathering space at the heart of the home. Designed and built by Craftsworth Construction, this Chester County kitchen renovation transforms a traditional layout into a refined open-concept kitchen with custom cabinetry, layered lighting, and high-end finishes throughout.
The design centers around a stunning two-tone kitchen island featuring rich gray cabinetry paired with a dramatic waterfall quartz countertop. The island incorporates a built-in gas cooktop, microwave drawer, and bar seating, creating a functional centerpiece ideal for cooking, entertaining, and everyday living.
Surrounding the island, custom white shaker cabinetry extends to the ceiling, maximizing storage while maintaining a timeless aesthetic. Glass-front display cabinets with integrated lighting showcase decorative pieces and dishware, adding depth and visual interest to the kitchen design. Warm brushed brass hardware and fixtures bring a sophisticated contrast against the bright cabinetry and help tie the entire space together.
A clean herringbone tile backsplash runs throughout the perimeter cabinetry and preparation areas, providing subtle texture while complementing the neutral color palette. Under-cabinet lighting highlights the pattern and enhances the warm glow of the display cabinets above.
Large windows above the sink fill the kitchen with natural light, while a series of elegant gold geometric pendant lights above the island introduce a modern focal point that balances the traditional cabinetry. The kitchen flows seamlessly into the adjacent living area, creating an open and inviting environment ideal for entertaining and family gatherings.
Finished with durable luxury vinyl plank flooring, quartz countertops, stainless steel appliances, and custom built-in storage, this Glenmoore kitchen renovation combines beauty, practicality, and timeless design.
This project was completed by Craftsworth Construction, a kitchen remodeling contractor serving Glenmoore, Downingtown, West Chester, and homeowners throughout Chester County and Delaware County, Pennsylvania.
 Closet Factory
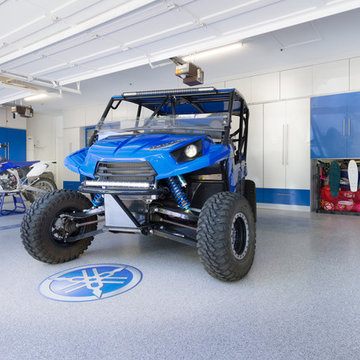
Embarking on a garage remodeling project is a transformative endeavor that can significantly enhance both the functionality and aesthetics of the space.
By investing in tailored storage solutions such as cabinets, wall-mounted organizers, and overhead racks, one can efficiently declutter the area and create a more organized storage system. Flooring upgrades, such as epoxy coatings or durable tiles, not only improve the garage's appearance but also provide a resilient surface.
Adding custom workbenches or tool storage solutions contributes to a more efficient and user-friendly workspace. Additionally, incorporating proper lighting and ventilation ensures a well-lit and comfortable environment.
A remodeled garage not only increases property value but also opens up possibilities for alternative uses, such as a home gym, workshop, or hobby space, making it a worthwhile investment for both practicality and lifestyle improvement.
 Kyra Construction
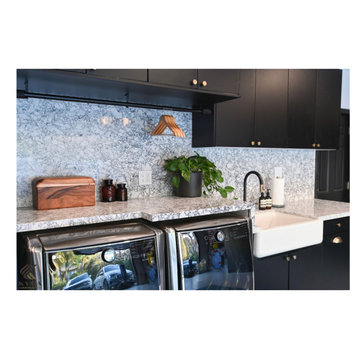
This garage conversion in La Crescenta transformed an underutilized space into a stylish and highly functional laundry room combined with a playroom. The goal was to create a practical, organized area that feels modern, durable, and welcoming for everyday use.
Cambria quartz countertops were selected for their durability and sleek finish—ideal for a high-use laundry space. Rich dark blue cabinetry adds depth and character, while black fixtures and dark gold hardware introduce a balanced, contemporary contrast.
The light gray epoxy flooring provides a seamless, durable surface that resists wear and stains, making it perfect for both laundry tasks and children’s activities. A modular storage system was installed to maximize organization and maintain a clean, clutter-free environment.
Through close collaboration with the homeowner, this garage remodel was thoughtfully designed to combine functionality, style, and flexibility creating a versatile space that serves the family’s daily needs.
 THE Remodel Group
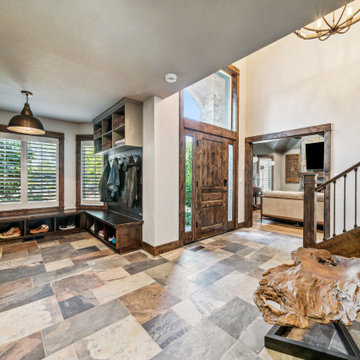
Returning home after more than a decade living and working in Taiwan, our client envisioned something entirely different from the French Colonial aesthetic of his early-1990s Beaverton home. Through a comprehensive design-build renovation, this Portland metro whole-house remodel transformed a conventional suburban residence into a richly layered retreat inspired by global travel, natural materials, and timeless craftsmanship. The result is a warm, sophisticated home designed to showcase treasured artifacts and collectibles gathered from years abroad while providing modern functionality for everyday living.
From the moment you enter, the home's new character unfolds through a carefully curated palette of wood, stone, and metal. Rich ebony-stained knotty alder millwork draws the eye through the entry, where a newly created mudroom replaces the former office space. Beyond a set of dramatic barn doors, a striking stone fireplace becomes the focal point of the living room, anchored by a reclaimed wood mantel and rustic ceiling beams that add warmth and architectural depth. Nearby, the sunroom was completely refreshed through thoughtful window modifications and custom trim detailing, creating a seamless connection between the interior and the surrounding landscape.
The kitchen serves as the heart of the renovation, blending rustic elegance with refined craftsmanship. Custom alder cabinetry is paired with layered metal finishes, allowing subtle copper and bronze undertones to emerge from creamy quartz countertops. A textured slate backsplash echoes the flagstone-inspired flooring, while a newly created butler's pantry provides both beauty and functionality. Each material was selected to evoke the authenticity of old-world craftsmanship while supporting the practical needs of modern living.
One of the home's most dramatic architectural transformations is the custom floating staircase. Designed as both a sculptural centerpiece and a solution to circulation challenges, the staircase opens previously constricted pathways and enhances the home's flow. Hand-tooled hickory wraps each tread while weathered metal accents provide subtle industrial character. Upstairs, creative space planning allowed for the addition of a discreet laundry nook within an underutilized hallway area, improving convenience without sacrificing valuable living space.
The primary suite continues the home's story of understated luxury and global influence. Rustic ceiling beams mirror those seen throughout the main level, creating visual continuity and warmth. An antique carved door serves as a distinctive feature within the reconfigured closet layout, while the primary bathroom embraces a calming combination of stone, concrete, and matte black finishes. Large-format tile arranged in a custom Versailles-inspired pattern guides the eye through the spa-like retreat, where natural textures and abundant daylight create a serene atmosphere.
While the main and upper levels celebrate warmth and global influence, the basement renovation introduces an entirely different layer of the home's personality. To create the ultimate entertainment destination, the basement footprint was extended approximately seven feet beyond the original foundation, transforming previously underutilized space into a seamless indoor-outdoor gathering environment. Inspired by cultured industrial design, the newly expanded lower level was envisioned as a place where family and friends could relax, connect, and enjoy the home's resort-like backyard amenities.
At the heart of the basement renovation is a custom entertainment bar featuring reclaimed rustic cabinetry and chiseled-edge granite countertops that emphasize the natural character of the materials. Accordion-style serving windows create a direct connection between the interior bar and the outdoor living spaces, allowing drinks, food, and conversation to flow effortlessly between the entertainment room and the backyard pool, hot tub, and professionally landscaped grounds. The result is a true indoor-outdoor living experience designed for year-round enjoyment.
The expansive recreation area accommodates a variety of activities while maintaining a cohesive design aesthetic. A shuffleboard table, billiards area, and casual bar dining space provide multiple destinations for gathering, all unified by a sophisticated palette of brick, concrete, wood, and metal. Slim-profile brick walls introduce texture and authenticity, while custom decorative painting techniques create the appearance of cast concrete accent walls, reinforcing the basement's refined industrial character without overwhelming the space.
Supporting spaces throughout the lower level were equally transformed. An outdated bathroom was fully renovated to reflect the home's dark and moody aesthetic, incorporating a curbless shower, rustic vanity, and layered finishes that balance comfort with style. Two underutilized bedrooms were thoughtfully reconfigured to better support the homeowner's lifestyle, with one becoming a dedicated home office and the other opening into a flexible music room designed for creativity and relaxation. Additional unfinished crawlspace and storage areas were reclaimed to create a private home gym, maximizing every square foot of the home's footprint.
The renovation extended beyond the interior walls of the home. A newly rebuilt two-story deck strengthens the connection between indoor and outdoor spaces while providing multiple vantage points overlooking the backyard retreat. On the upper level, adjacent to the primary suite, a new enclosed sunroom addition creates a peaceful sanctuary elevated among the trees. Together, these exterior improvements complement the home's interior transformation, enhancing both livability and year-round enjoyment while creating a true extension of the living space outdoors.
Behind the finished spaces, this Beaverton full home remodel required significant structural and technical expertise. Replacing the original staircase involved extensive modifications to the upper-floor framing system, including the installation of concealed supports for the floating treads and the creation of a new landing structure. Throughout the home, natural materials presented unique installation challenges. The dimensional variation of the slate backsplash required each stone to be precisely shaped around electrical devices and surrounding elements, while reclaimed wood beams demanded extensive preparation before they could be securely installed. Careful coordination among multiple trades ensured every custom detail performed as beautifully as it appeared.
Because the homeowner remained in Taiwan for much of the renovation, collaboration relied on a highly organized design-build process and frequent communication across a fourteen-hour time difference. Detailed design presentations, material selections, and construction updates allowed key decisions to be made efficiently, even from across the globe. This partnership enabled the project team to successfully execute a highly customized vision despite logistical complexities and construction delays outside of the project's control.
Strategic planning also played a crucial role in maintaining the project budget. While the homeowner initially envisioned reclaimed wood flooring and natural flagstone throughout the home, carefully selected engineered hardwood and porcelain tile provided a similar aesthetic with improved performance and cost efficiency. Authenticity was preserved through the use of genuine stone at key focal points, including the fireplace surround and kitchen backsplash, as well as reclaimed wood incorporated into architectural beam details. Existing high-quality windows were retained and transformed through selective replacement, custom trim work, and thoughtful refinishing, delivering the desired look while avoiding unnecessary expense. Additional savings came from a creative exterior repair solution that replicated the home's original stucco detailing without requiring a complete façade replacement.
This luxury Beaverton whole-house renovation demonstrates how thoughtful design-build remodeling can completely reimagine an existing home. Through strategic space planning, custom craftsmanship, and budget-conscious decision making, a dated suburban residence was transformed into a distinctive rustic contemporary retreat that reflects its owner's global experiences, personal story, and vision for home.
 KCBR Design | Remodel
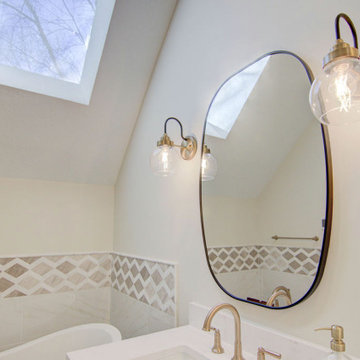
In this primary bath remodel, modern design elements take center stage. An exquisite freestanding tub, surrounded by Legno Wheaton diamond pattern tile wainscoting, emanates sophistication with a hint of classic allure. The double vanity boasts generous storage and practicality, accompanied by a custom linen cabinet for added organization and ease. Elevating the ambiance, the Tresano Blanco porcelain tile floors and shower walls impart a luxurious and sleek aesthetic, crafting a serene environment destined to withstand the passage of time.

Sponsored
Columbus, OH

Hope Restoration & General Contracting
Columbus Design-Build, Kitchen & Bath Remodeling, Historic Renovations
 Concept Renovations, Inc.
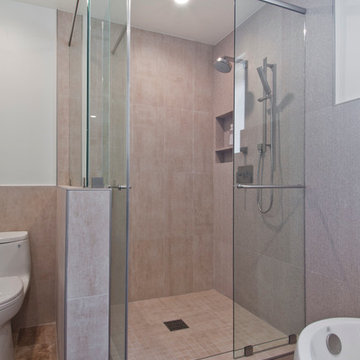
This master bath renovation in Encino features a stunning blend of modern design and practical functionality. The custom wood cabinetry offers ample storage, perfect for keeping towels and toiletries neatly organized. The luxurious walk-in shower, complete with marble walls and sleek chrome fixtures, adds a spa-like atmosphere to the space. The homeowner was looking to create a more open and serene environment, and we achieved this by adding built-in cabinetry and optimizing storage without compromising the clean aesthetic. The neutral tones of the cabinetry and flooring provide a warm, inviting feel that pairs beautifully with the contemporary design. This transformation turned a cluttered, outdated bathroom into a peaceful, organized retreat.
 THE Remodel Group
Returning home after more than a decade living and working in Taiwan, our client envisioned something entirely different from the French Colonial aesthetic of his early-1990s Beaverton home. Through a comprehensive design-build renovation, this Portland metro whole-house remodel transformed a conventional suburban residence into a richly layered retreat inspired by global travel, natural materials, and timeless craftsmanship. The result is a warm, sophisticated home designed to showcase treasured artifacts and collectibles gathered from years abroad while providing modern functionality for everyday living.
From the moment you enter, the home's new character unfolds through a carefully curated palette of wood, stone, and metal. Rich ebony-stained knotty alder millwork draws the eye through the entry, where a newly created mudroom replaces the former office space. Beyond a set of dramatic barn doors, a striking stone fireplace becomes the focal point of the living room, anchored by a reclaimed wood mantel and rustic ceiling beams that add warmth and architectural depth. Nearby, the sunroom was completely refreshed through thoughtful window modifications and custom trim detailing, creating a seamless connection between the interior and the surrounding landscape.
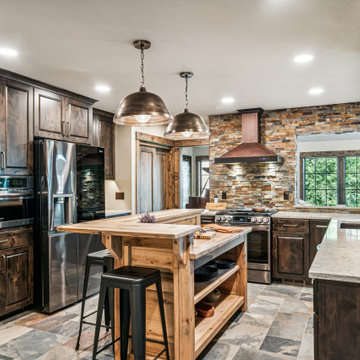
The kitchen serves as the heart of the renovation, blending rustic elegance with refined craftsmanship. Custom alder cabinetry is paired with layered metal finishes, allowing subtle copper and bronze undertones to emerge from creamy quartz countertops. A textured slate backsplash echoes the flagstone-inspired flooring, while a newly created butler's pantry provides both beauty and functionality. Each material was selected to evoke the authenticity of old-world craftsmanship while supporting the practical needs of modern living.
One of the home's most dramatic architectural transformations is the custom floating staircase. Designed as both a sculptural centerpiece and a solution to circulation challenges, the staircase opens previously constricted pathways and enhances the home's flow. Hand-tooled hickory wraps each tread while weathered metal accents provide subtle industrial character. Upstairs, creative space planning allowed for the addition of a discreet laundry nook within an underutilized hallway area, improving convenience without sacrificing valuable living space.
The primary suite continues the home's story of understated luxury and global influence. Rustic ceiling beams mirror those seen throughout the main level, creating visual continuity and warmth. An antique carved door serves as a distinctive feature within the reconfigured closet layout, while the primary bathroom embraces a calming combination of stone, concrete, and matte black finishes. Large-format tile arranged in a custom Versailles-inspired pattern guides the eye through the spa-like retreat, where natural textures and abundant daylight create a serene atmosphere.
While the main and upper levels celebrate warmth and global influence, the basement renovation introduces an entirely different layer of the home's personality. To create the ultimate entertainment destination, the basement footprint was extended approximately seven feet beyond the original foundation, transforming previously underutilized space into a seamless indoor-outdoor gathering environment. Inspired by cultured industrial design, the newly expanded lower level was envisioned as a place where family and friends could relax, connect, and enjoy the home's resort-like backyard amenities.
At the heart of the basement renovation is a custom entertainment bar featuring reclaimed rustic cabinetry and chiseled-edge granite countertops that emphasize the natural character of the materials. Accordion-style serving windows create a direct connection between the interior bar and the outdoor living spaces, allowing drinks, food, and conversation to flow effortlessly between the entertainment room and the backyard pool, hot tub, and professionally landscaped grounds. The result is a true indoor-outdoor living experience designed for year-round enjoyment.
The expansive recreation area accommodates a variety of activities while maintaining a cohesive design aesthetic. A shuffleboard table, billiards area, and casual bar dining space provide multiple destinations for gathering, all unified by a sophisticated palette of brick, concrete, wood, and metal. Slim-profile brick walls introduce texture and authenticity, while custom decorative painting techniques create the appearance of cast concrete accent walls, reinforcing the basement's refined industrial character without overwhelming the space.
Supporting spaces throughout the lower level were equally transformed. An outdated bathroom was fully renovated to reflect the home's dark and moody aesthetic, incorporating a curbless shower, rustic vanity, and layered finishes that balance comfort with style. Two underutilized bedrooms were thoughtfully reconfigured to better support the homeowner's lifestyle, with one becoming a dedicated home office and the other opening into a flexible music room designed for creativity and relaxation. Additional unfinished crawlspace and storage areas were reclaimed to create a private home gym, maximizing every square foot of the home's footprint.
The renovation extended beyond the interior walls of the home. A newly rebuilt two-story deck strengthens the connection between indoor and outdoor spaces while providing multiple vantage points overlooking the backyard retreat. On the upper level, adjacent to the primary suite, a new enclosed sunroom addition creates a peaceful sanctuary elevated among the trees. Together, these exterior improvements complement the home's interior transformation, enhancing both livability and year-round enjoyment while creating a true extension of the living space outdoors.
Behind the finished spaces, this Beaverton full home remodel required significant structural and technical expertise. Replacing the original staircase involved extensive modifications to the upper-floor framing system, including the installation of concealed supports for the floating treads and the creation of a new landing structure. Throughout the home, natural materials presented unique installation challenges. The dimensional variation of the slate backsplash required each stone to be precisely shaped around electrical devices and surrounding elements, while reclaimed wood beams demanded extensive preparation before they could be securely installed. Careful coordination among multiple trades ensured every custom detail performed as beautifully as it appeared.
Because the homeowner remained in Taiwan for much of the renovation, collaboration relied on a highly organized design-build process and frequent communication across a fourteen-hour time difference. Detailed design presentations, material selections, and construction updates allowed key decisions to be made efficiently, even from across the globe. This partnership enabled the project team to successfully execute a highly customized vision despite logistical complexities and construction delays outside of the project's control.
Strategic planning also played a crucial role in maintaining the project budget. While the homeowner initially envisioned reclaimed wood flooring and natural flagstone throughout the home, carefully selected engineered hardwood and porcelain tile provided a similar aesthetic with improved performance and cost efficiency. Authenticity was preserved through the use of genuine stone at key focal points, including the fireplace surround and kitchen backsplash, as well as reclaimed wood incorporated into architectural beam details. Existing high-quality windows were retained and transformed through selective replacement, custom trim work, and thoughtful refinishing, delivering the desired look while avoiding unnecessary expense. Additional savings came from a creative exterior repair solution that replicated the home's original stucco detailing without requiring a complete façade replacement.
This luxury Beaverton whole-house renovation demonstrates how thoughtful design-build remodeling can completely reimagine an existing home. Through strategic space planning, custom craftsmanship, and budget-conscious decision making, a dated suburban residence was transformed into a distinctive rustic contemporary retreat that reflects its owner's global experiences, personal story, and vision for home.
 Hansen's Renovations
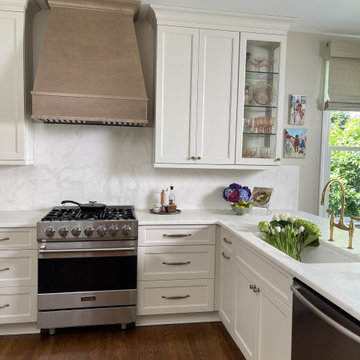
Completed in partnership with High Cotton Home Co., this Winter 2024 renovation transformed the kitchen, bathroom, and sitting room of a Plaza Midwood home into a cohesive and inviting living environment. The project focused on enhancing functionality, comfort, and visual appeal while maintaining a timeless design aesthetic.
The kitchen was thoughtfully redesigned with improved storage, updated finishes, and a more efficient layout tailored to modern living. Adjacent to the kitchen, the sitting room was reimagined as a warm and welcoming space for relaxing, entertaining, and gathering with family and friends. The bathroom renovation introduced upgraded fixtures, elegant materials, and improved functionality, creating a comfortable and stylish retreat.
Through careful planning, quality craftsmanship, and attention to detail, each space was transformed to better serve the homeowners' lifestyle. The result is a beautifully refreshed home that balances everyday practicality with timeless character and charm.

 Field Architecture
The Ubuntu Center provides pediatric HIV testing and treatment, counseling, education, and community empowerment. The design is focused on de-stigmatization and normalization of HIV testing and treatment. It provides access to a state-of-the-art facility in a beleaguered post-apartheid community. The design is a model for sustainable development that begins with environment and extends to the preservation of life.
Funded globally and operated locally, Ubuntu reflects a world defined by unprecedented global connection and the resurgence of local, community based organization. Ubuntu center brings state of the art services to vulnerable children by providing centrally located, free and accessible social services in a single facility. It comprises a multi-purpose hall for education, concerts and shelter when needed; an empowerment wing with career guidance and computer centre, and a fully equipped Pediatric HIV /TB testing and counseling clinic with 47,691 people reached through community HIV prevention outreach. Ubuntu’s organic rooftop garden, together with Ubuntu’s neighborhood gardens feed 2,245 students daily. It provides a timely and practical template for sustainability on a societal as well as an environmental level. Ubuntu has been adopted by the US President’s Emergency Plan for AIDS relief (PEPFAR), and has become a model of success for the Clinton Global initiative, the Kresge foundation, and countless individual supporters.

Sponsored
Westerville, OH

Custom Home Works
Franklin County's Award-Winning Design, Build and Remodeling Expert
 Wineteer Construction

Times have changed and so has the kitchen. Some houses just demand a style and a presence, and this home is certainly one of those houses. It had an old out of date kitchen from the 1970’s misplaced in a grand stone house from the 1920s. There was a traditional servant’s kitchen with back entrance that did not look grand, as was the case in those days. We recreated the front entry’s cased opening with leaded stained glass, matched ribbon Mahogany on the cabinets and trim just like the original dining room, and tied in leaded stained glass at the cabinets. The backsplash was designed to keep that servant’s kitchen feel, but with grandeur, reclaiming marble pavers from the property.
Coupling a tedious unrelenting effort and a painstaking design with the convenience of modern appliances and functionality of new cabinets give us a timeless kitchen. It is hard to discern what is old and what is new. It is a seamless integration of style from another era into the practical functionality from today’s ever-changing environment.
The final result from this incredible kitchen renovation is a spacious and modern kitchen that looks like it could have been designed and built by the original team from 1920.
 Bestier Furniture | Home Design & Decorating Ideas
[ Houzz Furniture - Bestier.net ]

Modern Farmhouse Buffet Cabinet Coffee Bar with LED Decor Coffee Bar Table with Adjustable Shelves Storage Cabinet with Open Compartment Console Table Cupboard for Hallway Living Room Dining Room
7 main color lighting kitchen rack with adjustable shelf, practical sliding door, and adjustable feet, 3-tier shelves kitchen island rack with industrial style, 44”, easy assembly, rustic brown
【Multi-function Storage Cabinet】 Suit so many occasions, such as the kitchen, dining room, entrance hall, hallway and so on. It can be used not only as a food preparation table, but also for storing wine and drinks, in addition to displaying decorations, photos, etc, make your area more neat and tidy, we are equipped with light strips for your convenience.
【Large Capacity of Sideboard】 Buffet Cabinet with open compartment and adjustable shelves for space-efficient storage. The open shelf can meet all your storage needs, equipped with sliding doors, storage space is both large and well planned. Overall Size: 44”W X 15.7”D X 31.2”H.
【Farmhouse Style】 Mesh design style with wood grain panels perfectly matches with the black frame, making the storage cabinet look very simple and stylish. There’s more to this cupboard! It can also work as an entryway cabinet for out-the-door essentials, as a TV stand, or a file cabinet in the home office.
【Durable Material】 Constructed by high quality and environment-friendly P2 grade particleboard, metal leg design and the height adjustment knob on each foot keep the sideboard balanced at all times. Made of metal and wood with a good load capacity.
【Easy Assembly & Free Service】 Provides you with detailed instructions and numbered parts to simplify the assembly. We provide lifetime professional customer service and always strive for 100% customer satisfaction. Pls contact us for any damage or replacement.
 DJK Custom Homes
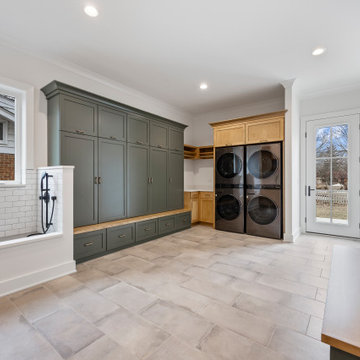
This mudroom and laundry room combination is designed for both efficiency and everyday functionality, blending transitional style with practical storage solutions. Soft green shaker-style cabinetry introduces a subtle pop of color while maintaining a refined, timeless look. A durable white quartz countertop provides ample workspace for folding and organization, complemented by a convenient utility sink for added functionality. The layout accommodates a side-by-side washer and dryer, ensuring ease of use within the open, accessible design. Light oak flooring ties the space back to the rest of the home, while integrated storage, including cabinetry and wall hooks, helps keep daily essentials organized. Thoughtfully designed for busy lifestyles, this space delivers both style and performance in a clean, cohesive environment.
57