
Search results for "Practical sufficient" in Home Design Ideas

 JASMIN REESE INTERIORS
Inspiration for a timeless l-shaped medium tone wood floor and brown floor kitchen remodel in Chicago with an undermount sink, recessed-panel cabinets, white cabinets, white backsplash, subway tile backsplash, stainless steel appliances, an island and white countertops

 Green Hammer
After living in an earthship in New Mexico, this couple wanted a more practical, net-zero energy home for their retirement. A modest 1400sf, clerestory windows provide daylighting and passive solar heating. The house is super-insulated, per Passivhaus standards, with triple pane windows, 90% efficient heat-recovery ventilator for continuous fresh air, and a mini-split heat pump for heating when it’s needed. A single row of solar photovoltaics provide sufficient energy to make this home net zero on energy.

 Indigo Interiors
Trendy l-shaped open concept kitchen photo in Santa Barbara with a double-bowl sink, flat-panel cabinets, gray cabinets, stainless steel appliances and an island
Find the right local pro for your project

 Bertet Builders
Another Bertet Builders' customer has expressed complete satisfaction with the timely and cost-effective completion of her kitchen remodel by our team. The renovated kitchen is now a beautiful and practical space, boasting sufficient storage, modern appliances, and top-quality finishes. The Bertet Builders team made a firm commitment to finish the project within the set timeline and budget, while maintaining an unwavering focus on detail. The client was especially impressed with our team's communication and efforts to keep her informed and engaged throughout the remodeling process. Are you planning to embark on a kitchen remodeling project? Get in touch with us today to start your journey!


 Zelaya Properties LLC
We used: Custom cherry cabinetry in Arts & Crafts Shaker style by Kabinart in Boulder and Espresso stains. Liberty Hardware Venetian bronze 1-1/2" cabinet knobs. KitchenAid Architect II Series 22 CF counter-depth French door refrigerator. KitchenAid Architect Series II 27" convection single wall oven. KitchenAid 36" 6-burner dual fuel freestanding commercial-style range. KitchenAid Architect II Series 24" dishwasher. Sharp Insight Pro Series 24" built-in microwave drawer (Model #KB6524PS). Crystorama Solaris 12" wide pendant lights in English bronze. Granite countertops in Brown Fantasy. 3"x6" polished marble backsplash.
Paint colors:
Walls: Glidden Silver Cloud 30YY 63/024
Ceilings/Trims/Doors: Glidden Swan White GLC23
Robert B. Narod Photography

 HandyMensch Remodeling
HandyMensch
Our client’s contemporary home lacked sufficient storage space for their family. We worked with the client and our partners, to capitalize on the space available in the one car garage, to give them lots of storage and a great work area for projects. Adding a floor to the previously open attic space above the garage and a pull down set of steps means the client now has a useable space for off season storage. Installing insulation and drywall throughout the garage had a positive impact on the noise level and the temperature, and adding lighting and a window brightened the space and made it practical as a work space. Tailored Living designed and installed the slat wall, epoxy flooring, and storage units putting the finishing touch on a great garage makeover. The client not only has tons of storage space, a dedicated workspace for projects, but a beautiful and easy to maintain garage.

Sponsored
Westerville, OH

Custom Home Works
Franklin County's Award-Winning Design, Build and Remodeling Expert

 Moss Yaw Design studio
Engineered cedar siding creates beautiful gray-blue tones at the exterior of the home, while adding a textural element to activate the simple exterior design.

 LEDVANS
Small and Delicate Deck lights:Using deck lights as step lights is an innovative approach that can provide illumination for indoor or outdoor stairs and enhance visual effects. By installing deck lights on the treads or sides of the stairs, it not only provides sufficient lighting but also enhances the beauty and modernity of the staircase. In addition, deck lights typically have features such as waterproofing and sun protection, making them suitable for outdoor use and ensuring the durability and reliability of stair lighting fixtures. Therefore, using deck lights as step lights is a practical and decorative design choice.


 Brightland Homes
Example of a mid-sized country gray floor eat-in kitchen design in Dallas with an undermount sink, solid surface countertops, white backsplash, subway tile backsplash, an island, white countertops, shaker cabinets and gray cabinets

Sponsored
Columbus, OH

Hope Restoration & General Contracting
Columbus Design-Build, Kitchen & Bath Remodeling, Historic Renovations


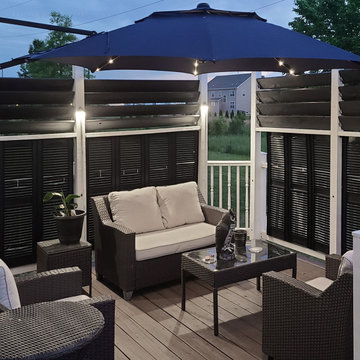
 Unique Landscapes and Custom Pools
These strips of fabric are the perfect way to eliminate the sun's heat without blocking the light. It keeps the space comfortable but still bright and inviting.

 David Heide Design Studio
Arts and crafts enclosed light wood floor living room library photo in Minneapolis with gray walls, a standard fireplace, a tile fireplace and no tv

 Miller-Roodell Architects Ltd
Set in Montana's tranquil Shields River Valley, the Shilo Ranch Compound is a collection of structures that were specifically built on a relatively smaller scale, to maximize efficiency. The main house has two bedrooms, a living area, dining and kitchen, bath and adjacent greenhouse, while two guest homes within the compound can sleep a total of 12 friends and family. There's also a common gathering hall, for dinners, games, and time together. The overall feel here is of sophisticated simplicity, with plaster walls, concrete and wood floors, and weathered boards for exteriors. The placement of each building was considered closely when envisioning how people would move through the property, based on anticipated needs and interests. Sustainability and consumption was also taken into consideration, as evidenced by the photovoltaic panels on roof of the garage, and the capability to shut down any of the compound's buildings when not in use.

Sponsored
Delaware, OH

Buckeye Basements, Inc.
Central Ohio's Basement Finishing ExpertsBest Of Houzz '13-'21

 GriD architects
Paul Burk Photography
Staircase - mid-sized modern concrete straight metal railing staircase idea in Baltimore with wooden risers
Staircase - mid-sized modern concrete straight metal railing staircase idea in Baltimore with wooden risers
 JayMarc Homes

The Kensington's laundry room is a functional and stylish space designed to make laundry tasks easier. The room features black hardware, adding a touch of sophistication to the white cabinets. A cabinet lazy susan provides convenient storage and easy access to laundry essentials. The room is equipped with Electrolux appliances, known for their efficiency and performance. The grey countertop offers a durable and practical surface for folding clothes or sorting laundry. The grey tile floor adds a modern touch and is easy to clean. A silver sink with a stainless steel finish provides a convenient area for handwashing or pre-treating stains. The tile wall adds texture and visual interest to the room. White ceiling lights ensure sufficient lighting for the laundry tasks. The white trim and walls create a clean and bright atmosphere, making the room feel spacious and inviting. With its efficient layout and stylish design, the Kensington's laundry room is a perfect space for taking care of laundry needs.


2