
Search results for "Practically closing" in Home Design Ideas

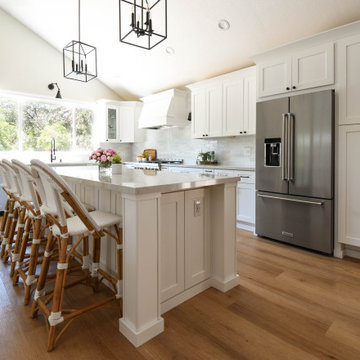
 PepCreative, Inc. Architecture and Interior Design
This kitchen is elegant and practical all at once. Before, it was closed off, small, and dark so we opened things up to increase the functionality of the space and increase the family's enjoyment of their together time!


Find the right local pro for your project
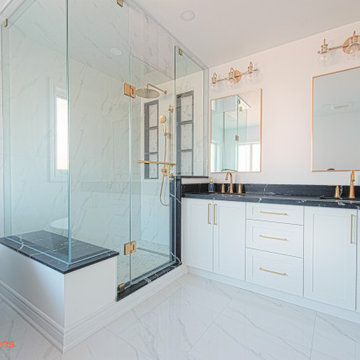
 Smart Renovations
Our sophisticated and practical custom designs will bring your dream bathroom to life. Relax and unwind in the beautiful space made for you, with your comfort foremost and forefront.
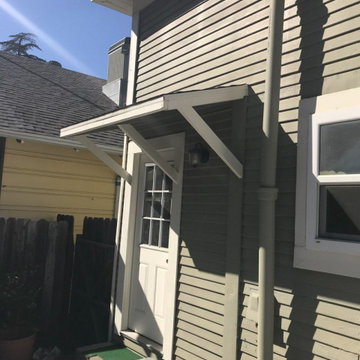
 Elite Construction and Remodel Corp
Location: Sacramento, CA
Project Type: Support of the overhang, siding and exterior trim dry rot repair.
Description: Damage noted to the support of the overhang, siding and trim exterior caused by uncontrollable exterior moisture sources.
RECOMMENDATION:
Remove trim as necessary. Remove and replace the damaged portions of siding (to match as close as practical) and install new trim at
repaired areas only.
https://www.eliteconstructioncorp.com/projects/sacramento-ca
 Harjo Construction
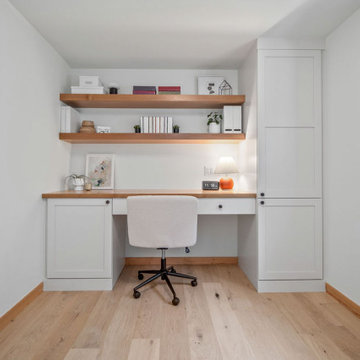
Just across the hall, a former guest room-turned-office now serves as a personalized work-from-home hub. The closet was removed to make space for a custom built-in desk with drawers, a roll-out printer cabinet, and a wood desktop with matching open shelving above. This setup blends closed and open storage, creating a beautiful yet practical space for writing, crafting, and everyday work.
 NuHome Remodeling
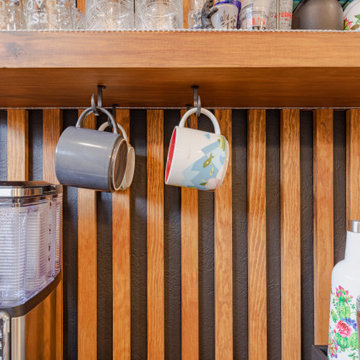
This close view highlights the warm wood slats and dark backing of the beverage station wall. A thick floating shelf holds glassware above simple black hooks for hanging mugs. The coffee maker and countertop accessories sit neatly below, making the textured wall both a display backdrop and a practical organizing feature.

Sponsored
Westerville, OH

Custom Home Works
Franklin County's Award-Winning Design, Build and Remodeling Expert

 Sanza Homes
A close look at our kitchen's custom cutlery trays, where practicality meets style. Elevate your kitchen experience with these thoughtful additions, turning organization into an art
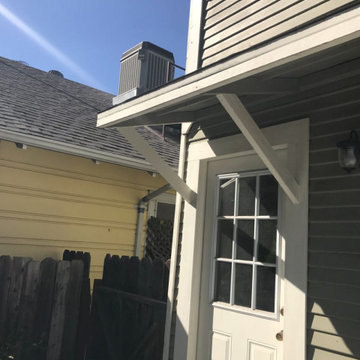 Elite Construction and Remodel Corp
Location: Sacramento, CA
Project Type: Support of the overhang, siding and exterior trim dry rot repair.
Description: Damage noted to the support of the overhang, siding and trim exterior caused by uncontrollable exterior moisture sources.
RECOMMENDATION:
Remove trim as necessary. Remove and replace the damaged portions of siding (to match as close as practical) and install new trim at
repaired areas only.
https://www.eliteconstructioncorp.com/projects/sacramento-ca


 Finer Touch Cabinetry & Construction
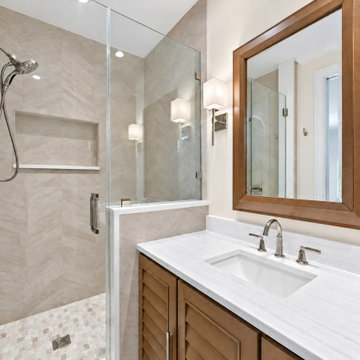
A warm wood vanity adds a natural focal point to this Glen Kernan bathroom. Detailed cabinet fronts bring character below the sink, with closed storage to keep daily essentials within reach and out of view. Cabinetry by Finer Touch Cabinetry & Construction in Jacksonville. Message us on Houzz to explore bathroom cabinetry that combines practical storage with the warmth of wood.
Listing photography enhanced for clarity; original room details and visible credits preserved.

 Kate Johns Designs
The center Great Room opens through french doors and transoms to timber framed porches on both sides.
Photos: Scott Benedict, Practical(ly) Studios
Inspiration for a large country stone front porch remodel in New York with a roof extension
Inspiration for a large country stone front porch remodel in New York with a roof extension

 Becky Rose Design
Example of a small medium tone wood floor and brown floor home office library design in Nashville with blue walls



 Vujovich Design Build, Inc.
This green custom home is a sophisticated blend of rustic and refinement. Everything about it was purposefully planned for a couple committed to living close to the earth and following a lifestyle of comfort in simplicity. Affectionately named "The Idea Farm," for its innovation in green and sustainable building practices, this home was the second new home in Minnesota to receive a Gold Rating by MN GreenStar.
Todd Buchanan Photography

 Versa Style Design
The clients wanted a separate a bathroom/laundry area in their basement, complete with a larger bathroom featuring a walk-in glass shower and a larger, more functional space for laundry with closed storage. The revamped basement space is roomy, uncluttered, stylish and practical for a growing family.

 Weaver's Custom Woodworking LLC
Inspiration for a timeless single-wall medium tone wood floor utility room remodel with a drop-in sink, gray cabinets, a side-by-side washer/dryer, raised-panel cabinets and beige walls

 Moda Kitchens
Inspiration for a small modern single-wall kitchen remodel in Auckland with a single-bowl sink, flat-panel cabinets, laminate countertops and a side-by-side washer/dryer

Sponsored
Plain City, OH

Kuhns Contracting, Inc.
Central Ohio's Trusted Home Remodeler Specializing in Kitchens & Baths
 Brenna Bozarth
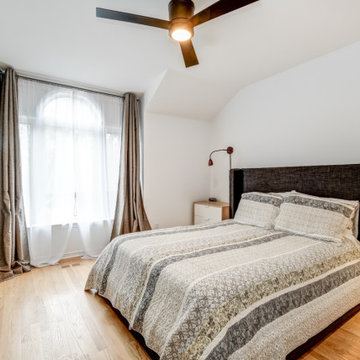
We matched the new hardwood upstairs to the existing floor below as closely as possible. New lighting, a dramatic headboard, small dressers practically made to measure and luxurious curtains make the space feel both cozy and modern at the same time.

 Arredo Casa Group
A modern white and brown kitchen from the City Collection. This design allows you to incorporate floating shelves in a practical way, keeping items close but not in the way. There are different color and styles available.
 Finer Touch Cabinetry & Construction
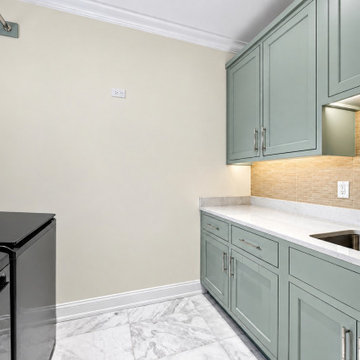
Laundry storage can be both practical and inviting. Muted green upper and lower cabinets give this Glen Kernan laundry room a coordinated look, with drawers and closed storage along the sink and work surface for everyday supplies. Cabinetry by Finer Touch Cabinetry & Construction in Jacksonville. Message us on Houzz to discuss a laundry cabinet layout that helps make household routines easier.
Listing photography enhanced for clarity; original room details and visible credits preserved.
71